Property Details:
• Type: Not Specified
• Tenure: FREEHOLD
• Floor Area: N/A
Key Features:
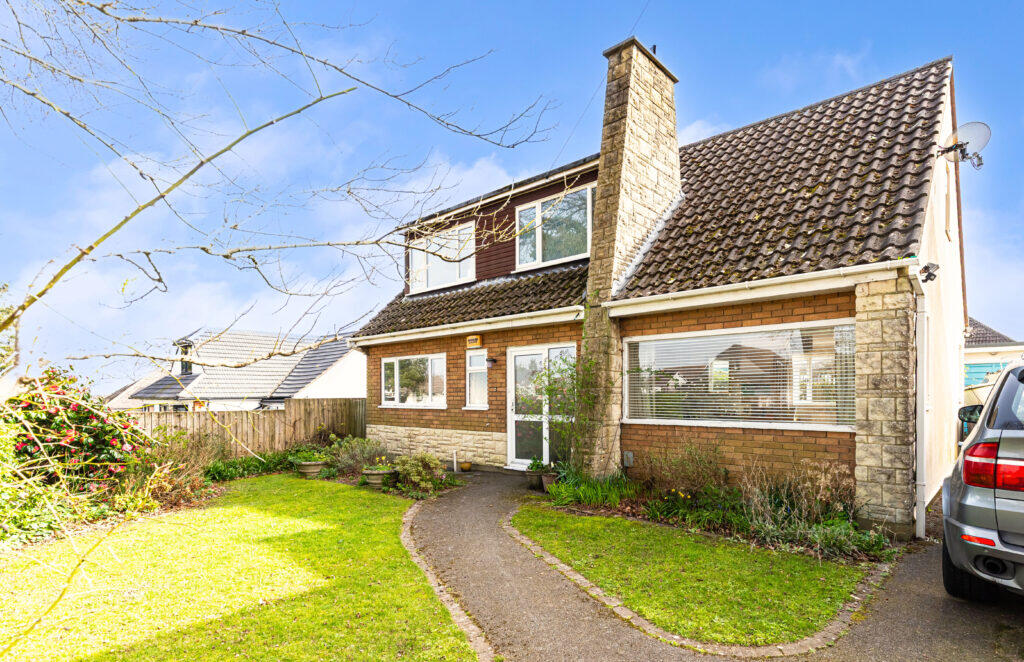
• Three Bedroom Chalet Bungalow
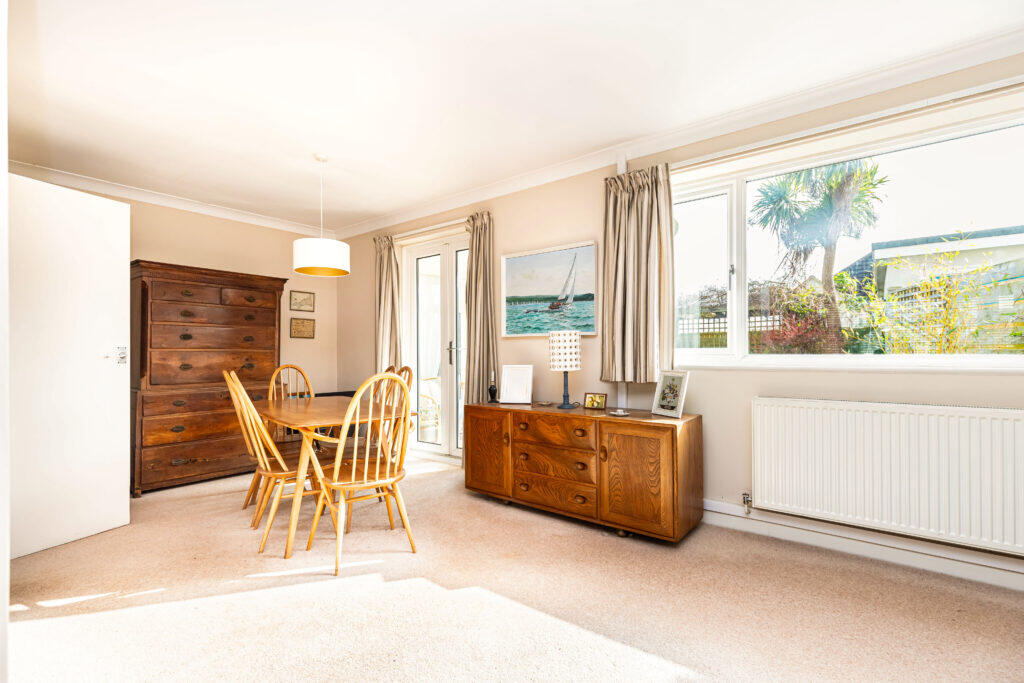
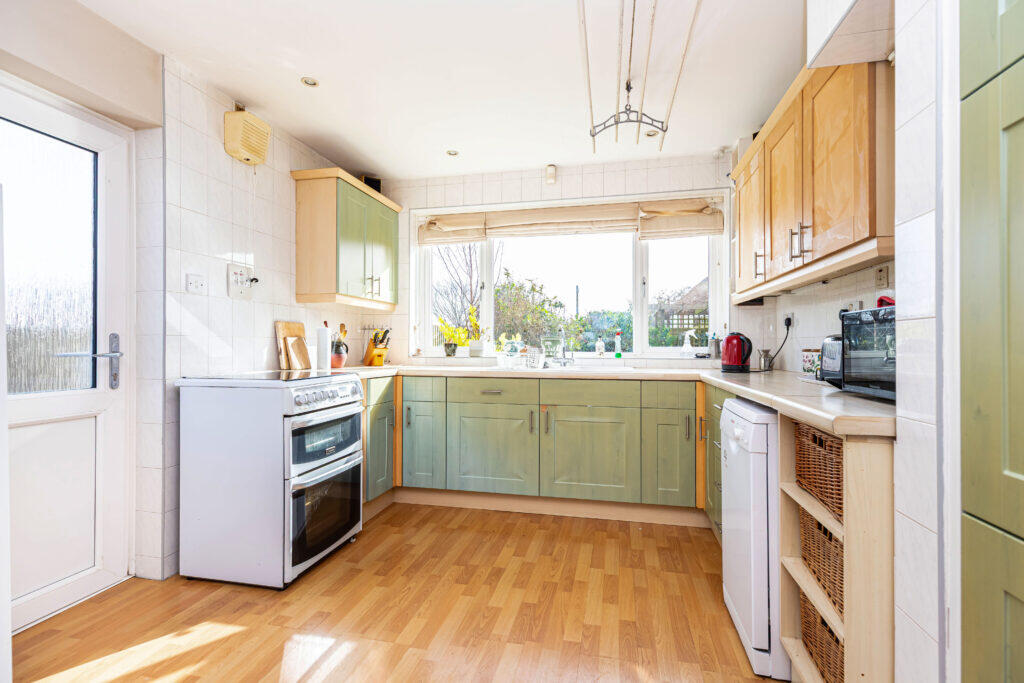
• Large Kitchen and Dining Room
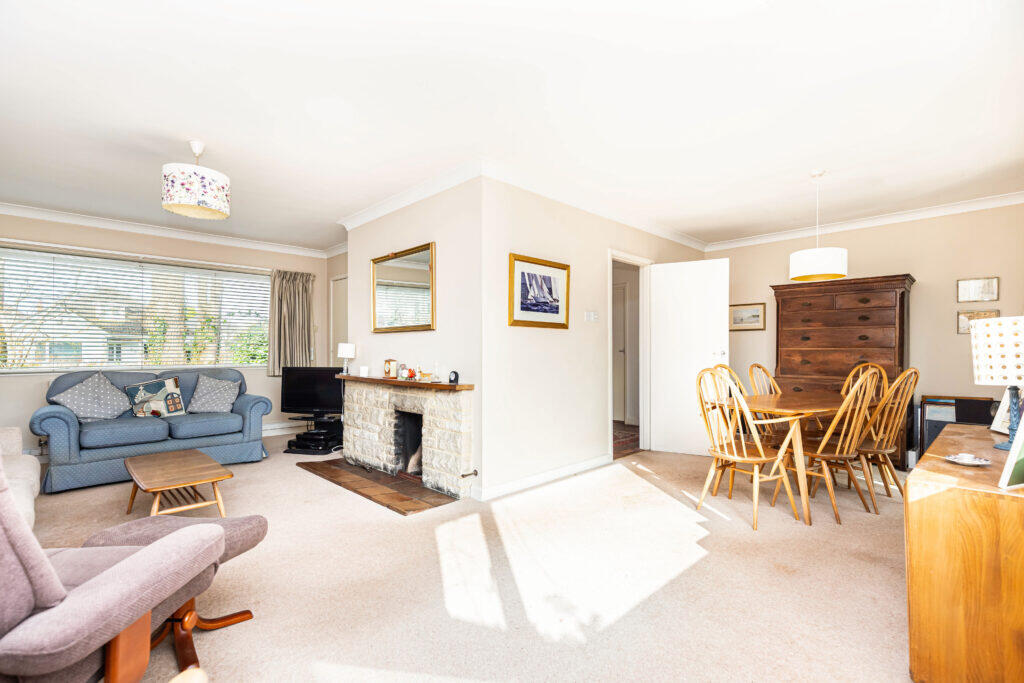
• Bright Spacious Lounge
• Downstairs WC and Upstairs Bathroom
• Large Front and Rear Garden
• Garage and Driveway
• Conservatory Overlooking The Rear Garden
• Stunning Fireplace in the Lounge
• Council Tax: D EPC: TBC
• Call Homer Estates To Arrange A Viewing
Location:
• Nearest Station: Bournemouth Station
• Distance to Station: 2.7534948931594325 miles
Agent Information:
• Address: 27-29 Columbia Road,
Ensbury Park,
Bournemouth
BH10 4DZ
Full Description:
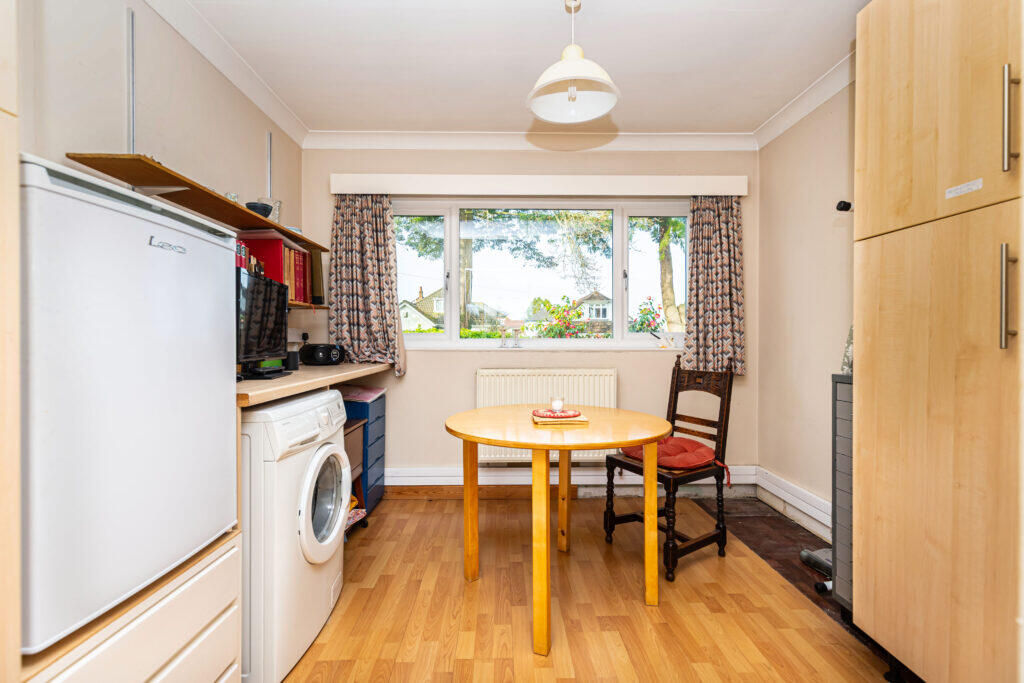
<p><strong>Kitchen</strong><br /></p><p>As you enter the property, you are welcomed by a spacious hallway that provides access to all the principal rooms on the ground floor. To the left of the entrance is a conveniently located WC. Also positioned to the left is the generously sized kitchen, which enjoys pleasant views over the rear garden. The kitchen features light green cabinets, light wooden flooring, and space for an oven/hob and a dishwasher. From here, the space flows into the dining area, which overlooks the front garden and offers ample room for a dining table. The washing machine is currently located in this area, along with additional storage space.</p><p><strong>Lounge</strong><br /></p><p>The lounge is situated to the right of the property and extends the full length of the house. It features light cream carpets and a fireplace with a mantelpiece, adding a charming touch of character to the room. The L-shaped layout provides additional versatility, with space around the corner that could be used for a dining table or an extra seating area.</p><p><strong>Bedrooms</strong><br /></p><p>Upstairs, the property offers three bedrooms. The main bedroom is located to the right and enjoys lovely views over the garden. It features fitted white wardrobes and light grey carpets, and offers ample space for a king-sized bed along with additional bedroom furniture. This room also benefits from access to roof storage.</p><br /><p>The second bedroom is positioned opposite and is decorated with cream carpets and neutral white walls. It provides space for a double bed and other bedroom furnishings, while also enjoying views over the garden.</p><br /><p>The third bedroom is situated at the front of the property and is a very similar size. It comfortably accommodates a double bed and wardrobes, and is finished with cream carpeting and white walls.</p><p><strong>Bathroom</strong><br /></p><p>The bathroom is centrally located between the bedrooms and features a turquoise bath, WC, and sink. It is finished with grey flooring and light grey tiled walls, along with large frosted windows that allow plenty of natural light while maintaining privacy. Opposite the bathroom are two spacious storage cupboards, as well as a generously sized landing area.</p><p><strong>Conservatory</strong><br /></p><p>The conservatory is accessed from the lounge and provides a lovely additional seating area, offering beautiful views over the garden and a wonderful spot to enjoy the sunshine.</p><p><strong>Outside</strong><br /></p><p>The property benefits from both a front and rear garden. The front garden is mainly laid to lawn, with a pathway leading to the front door and a variety of shrubs. The rear garden is also predominantly laid to lawn and features a patio area around the conservatory, making it an ideal space for outdoor seating and entertaining. There is side access to the left of the property. In addition, the property offers a long driveway and a garage, providing ample parking or useful additional storage space.</p>