Log in Sign up
Back to search Home Countries United Kingdom Dover Northbourne Road, Great Mongeham, CT14
£1,250,000

Northbourne Road, Great Mongeham, CT14

Northbourne Road, Great Mongeham, CT14
4 beds 2 baths Detached

Property facts

Property type
Detached
Bedrooms
4
Bathrooms
2
Taxes (as supplied)
Band: G

Only details supplied with this listing are shown. Ask the listing contact to confirm measurements, taxes and costs.

About this home

Property Details: • Type: Detached • Tenure: N/A • Floor Area: N/A

Key Features: • Stunning Detached Home • Four Double Bedrooms • Detached Ancillary Accomodation • Triple Garage • Abundance Of Off Street Parking • Views Over Countryside • Latest Smart Home Technology • Idylic Family Home • Less Than 5 Years Old • EPC Rating B

Location: • Nearest Station: N/A • Distance to Station: N/A

Agent Information: • Address: 4 West Street, Deal, CT14 6AE

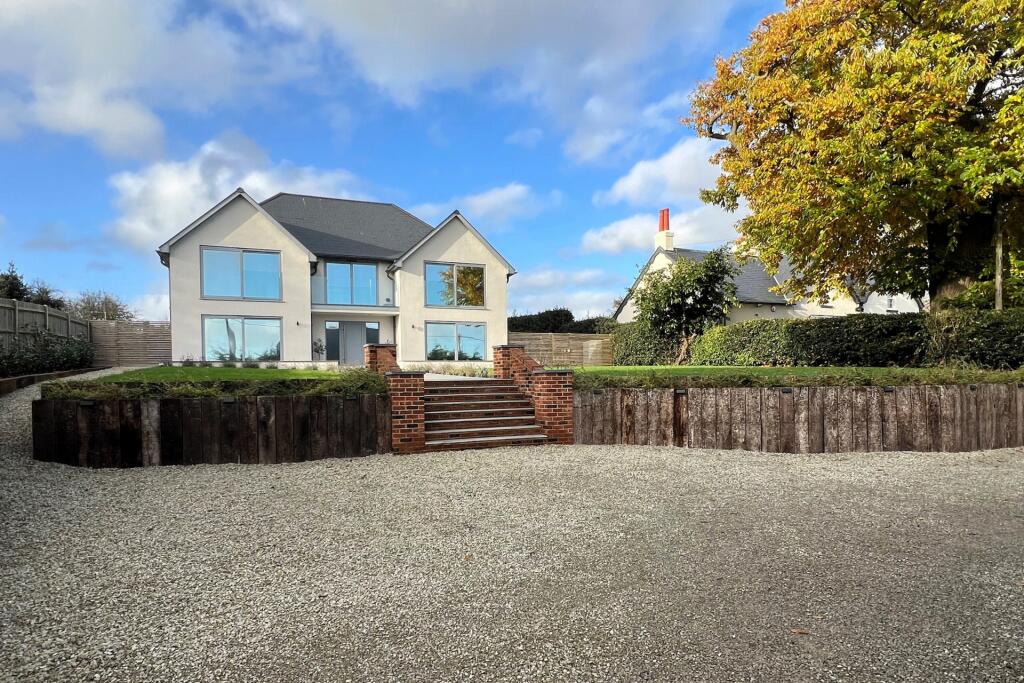
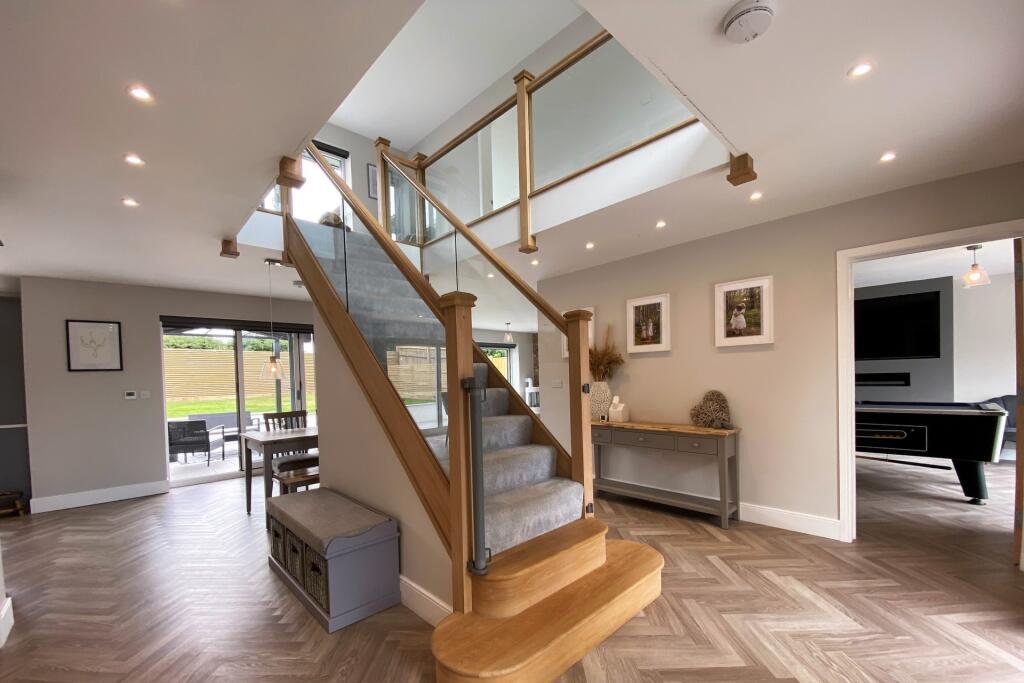
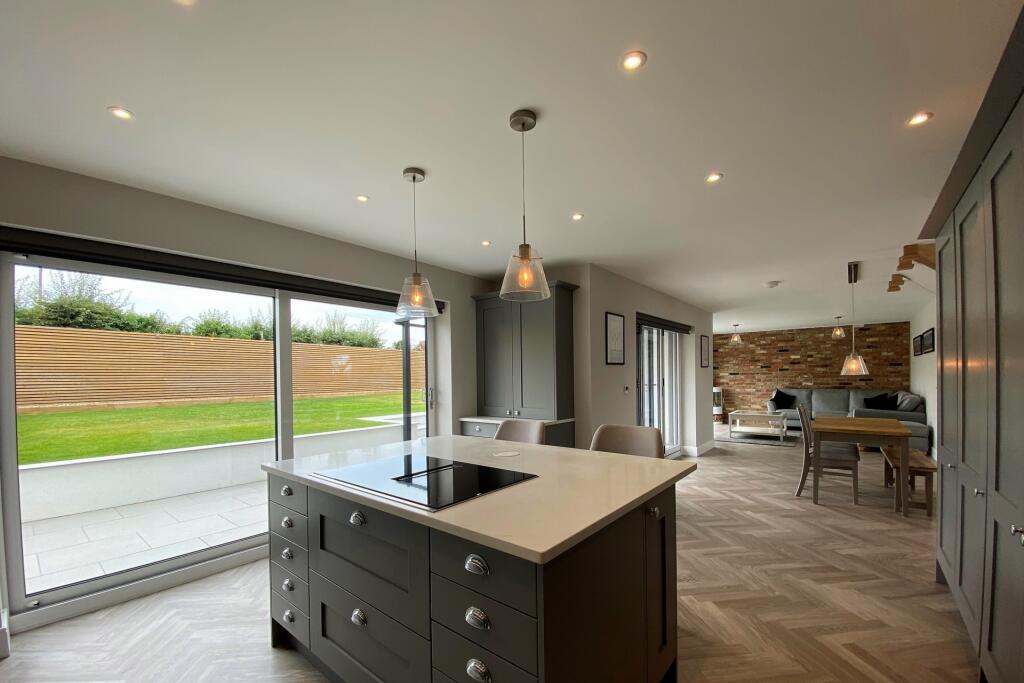
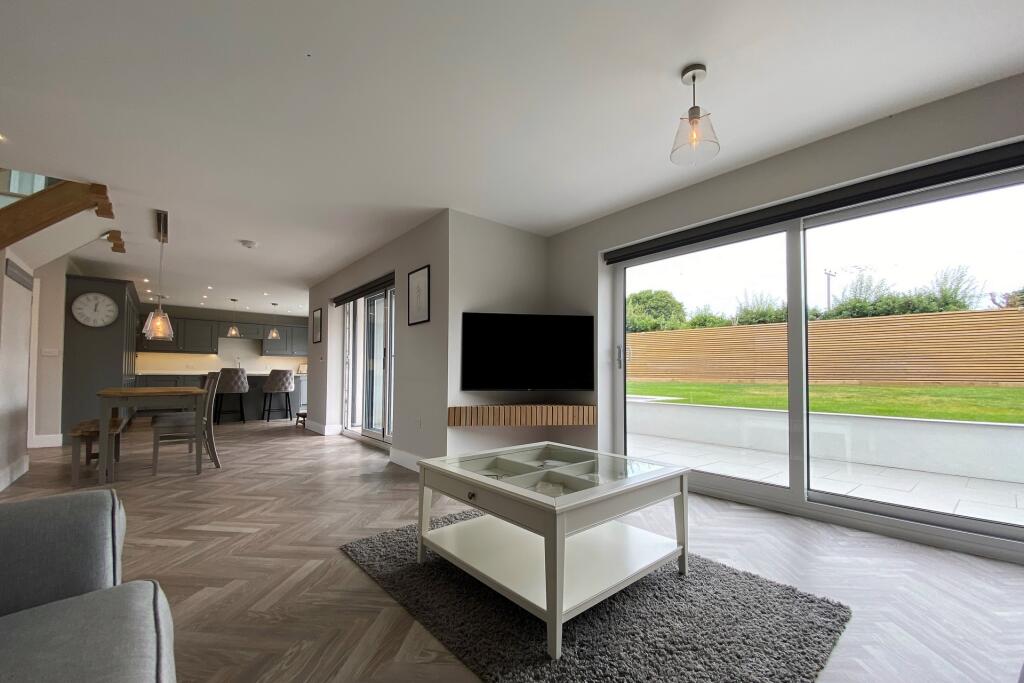
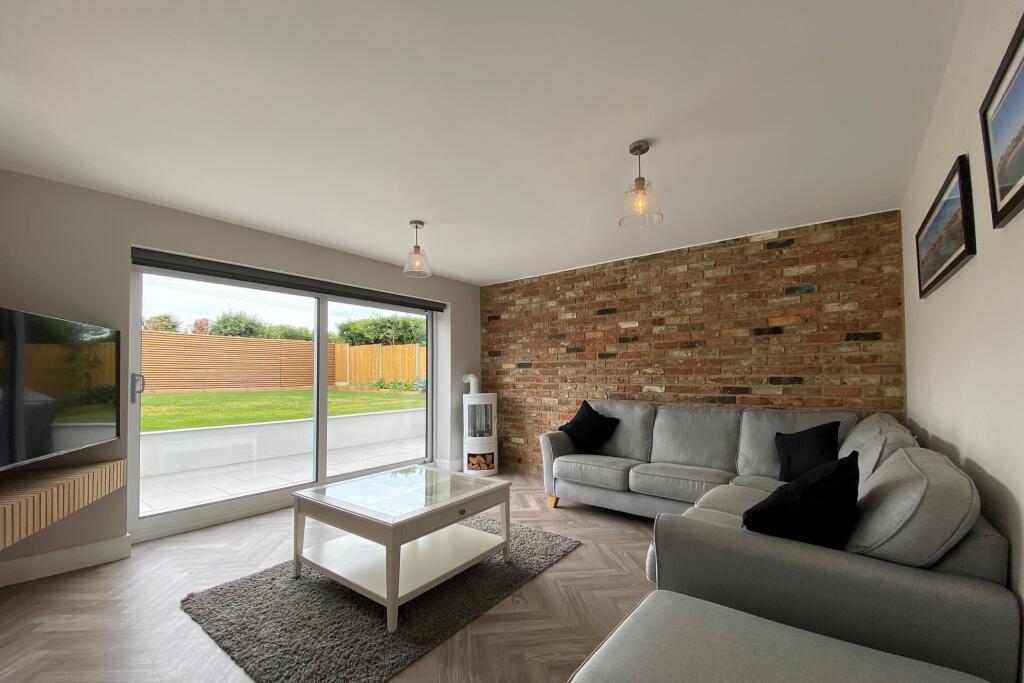
Full Description: Exclusively Via Jenkinson Estates is this bespoke detached home nestled away from the road and occupying a generous and elevated position within the semi-rural location of Great Mongeham. A stunning individual build with an attention to detail that is rarely found. In the planning of this home the very latest smart technology has been used to stunning effect. From voice activated blinds to smart voice activated bath and showers. Built to the latest regulation this is a very efficient home and has underfloor heating throughout. The property has been designed to take full advantage of the open countryside that it looks out over to the rear, there is balcony seating from the landing and master bedroom and every bedroom has been fitted with sliding doors with at least glazed Juliet style glass balustrade. The family bathroom and En-suite to master are finished to a luxury standard. The loft space is used as a cinema room. The stunning reception hallway is ordained with a central staircase again with glass balustrade. The ground floor is a modern open plan design but keeps the advantage of having two separate reception rooms before opening to the entire width of the property that incorporates the sitting room, dining area and then kitchen. A cleverly designed utility room and ground floor W.C complete the ground floor. Bi folding doors lead you from the dining area onto the covered patio area. This then extends the width of the entire property before meeting the lawn via central steps. The frontage provides parking in abundance from the electric gates which enclose this home. A further detached triple garage with ancillary accommodation over and is self-contained could be the perfect answer for additional family members who are looking for their independence. A truly stunning home and one that must be seen to truly appreciate the space and style on offer. All viewings are strictly by appointment and exclusively via Jenkinson Estates. Council Tax Band G.Reception HallReception Room: 16'3" x 14'3" (4.95m x 4.34m)Second Reception: 14'2" x 8'8" (4.32m x 2.64m)Main Reception & Dining Area: 28'9" x 13'6" (8.76m x 4.11m)Kitchen / Breakfast Room: 14'3" x 13'6" (4.34m x 4.11m)Utility Room: 10'2" x 7'2" (3.10m x 2.18m)Ground Floor W.CGalleried Landing: 22'4" x 13'10" (6.81m x 4.22m)Master Bedroom: 14'2" x 13'3" (4.32m x 4.04m)En-Suite Shower RoomWalk In WardrobeBedroom Two: 14'11" x 11'2" (4.55m x 3.40m)Bedroom Three: 14'2" x 10'4" (4.32m x 3.15m)Bedroom Four: 14'2" x 11'2" (4.32m x 3.40m)Family Bathroom: 14'4" x 6'10" (4.37m x 2.08m)Loft With Electric Drop Down Ladder: 14'1" x 12'7" (4.29m x 3.84m)Detached Triple Garage With Accommodation OverReception / Kitchen: 17'2" x 14'9" (5.23m x 4.50m)Bedroom: 14'5" x 9'9" (4.39m x 2.97m)Shower RoomExtensive PlotBrochuresParticulars

Features & amenities

Features & finishes
Stunning Detached Home
Four Double Bedrooms
Detached Ancillary Accomodation
Triple Garage
Abundance Of Off Street Parking
Views Over Countryside
Latest Smart Home Technology
Idylic Family Home
Less Than 5 Years Old
EPC Rating B

Location

If the interactive map is unavailable, open the supplied location in maps.

Open location in maps

The pin uses coordinates supplied with this listing. Confirm the exact location with the listing contact.

Listing information

Original source
www.rightmove.co.uk
Added to Mirror
Record updated

Added and updated dates describe the Mirror record. Source publication and verification dates are shown separately when known; none establishes time on market. Confirm current price and availability with the listing contact.

View original listing

Similar homes nearby

Photos coming soon
For Sale
£425,000
Guston Heights, Guston, Dover
4 bd 4 ba Semi-Detached
Dover
Listed by Connells, Canterbury
Photos coming soon
For Sale
£235,000
St. David's Avenue, Aycliffe, Dover, Kent
3 bd 1 ba End of Terrace
Dover
Listed by Wards, Dover
Photos coming soon
For Sale
£150,000
Lorne Road, Dover, CT16
1 bd 1 ba Semi-Detached
Dover
Listed by Burnap & Abel, Dover
Photos coming soon
For Sale
£159,000
Queens Avenue, Dover, Kent
3 bd 1 ba Chalet
Dover
Listed by Homewise, South East
Photos coming soon
For Sale
£171,500
St. George's Crescent, Dover, Kent
3 bd 1 ba Detached Bungalow
Dover
Listed by Homewise, South East
Photos coming soon
For Sale
£240,000
Queens Avenue, Dover, Kent
3 bd 1 ba Chalet
Dover
Listed by Wards, Dover
Photos coming soon
For Sale
£260,000
St. George's Crescent, Dover, Kent
3 bd 1 ba Detached Bungalow
Dover
Listed by Wards, Dover
Photos coming soon
For Sale
£265,000
London Road, Dover, CT17
3 bd 2 ba Detached
Dover
Listed by Tersons, Dover
£1,250,000
4 beds · 2 baths
Log in Sign up