Property Details:
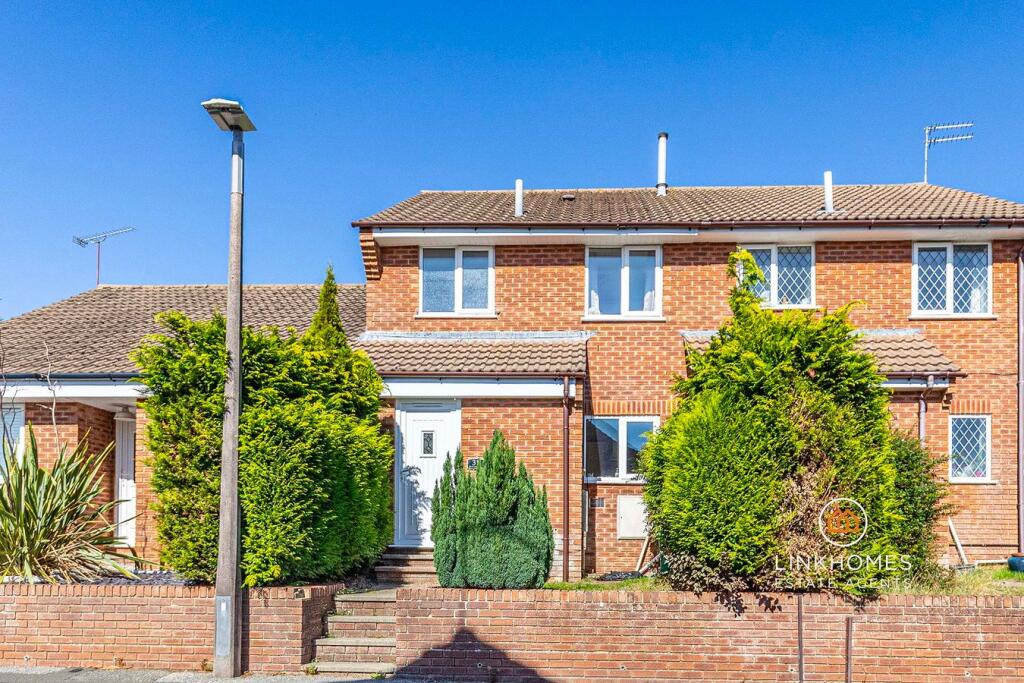
• Type: Detached
• Tenure: N/A
• Floor Area: N/A
Key Features:
• THREE BEDROOMS
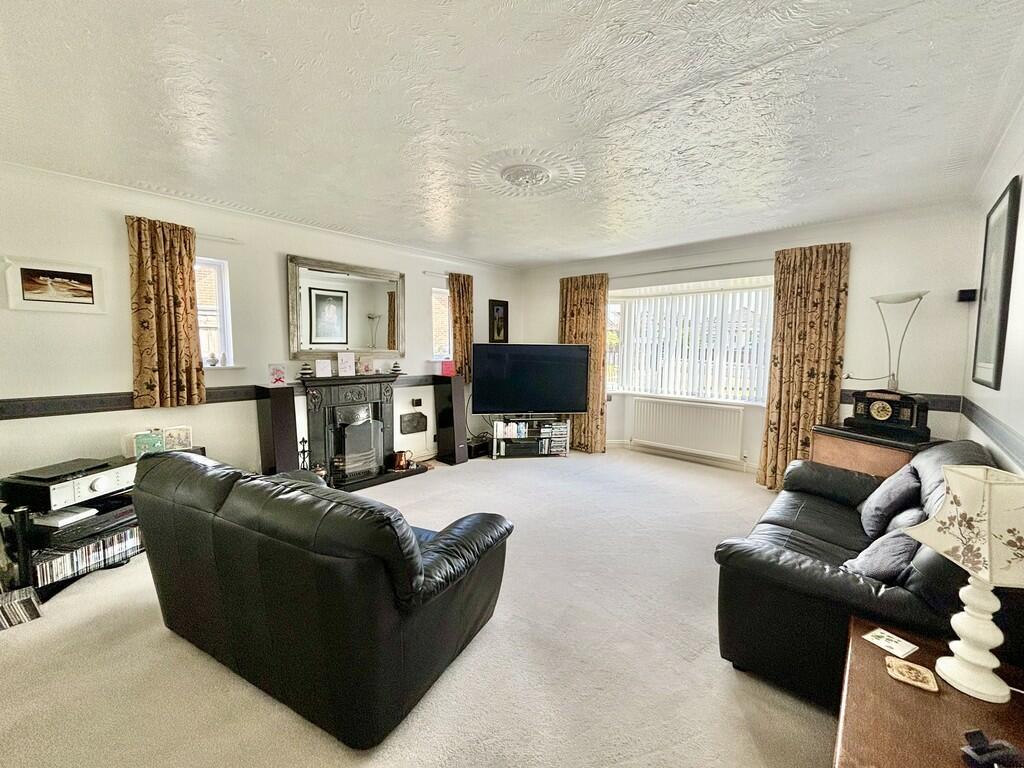
• SUPERB LIVING ROOM WITH OPEN FIREPLACE
• DINING ROOM
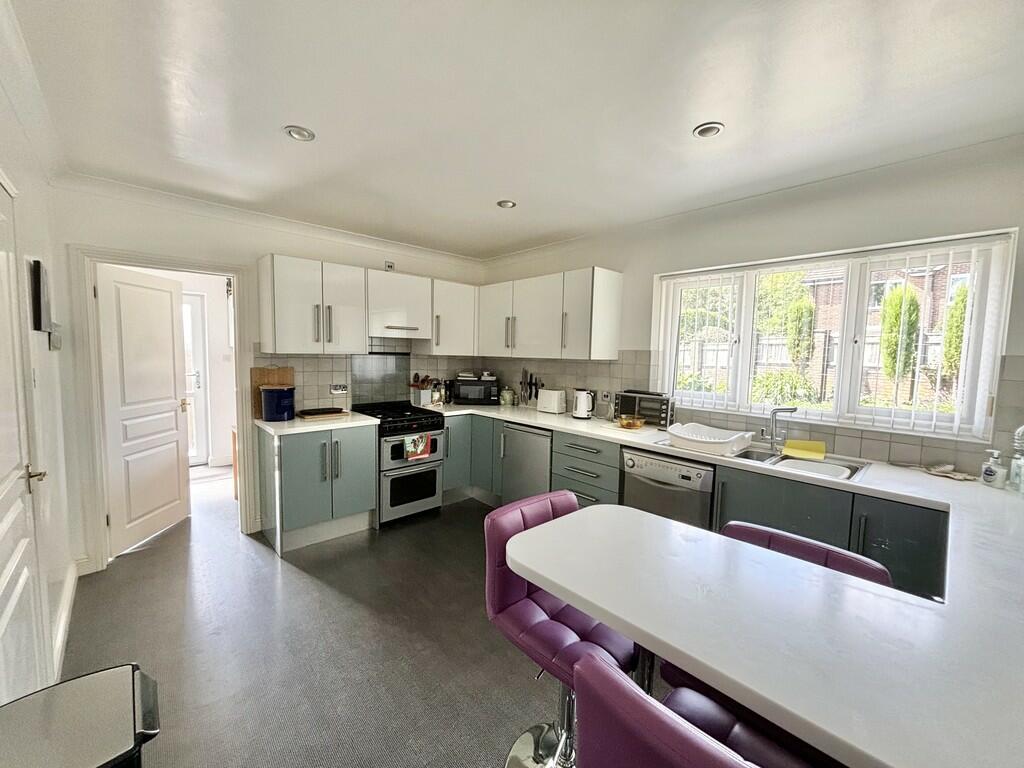
• KITCHEN/BREAKFAST ROOM
• UTILITY ROOM
• MASTER EN SUITE
• INTEGRAL GARAGE
• LANDSCAPED GARDENS
• CLOSE TO GRAMMAR SCHOOL
• MUST BE VIEWED
Location:
• Nearest Station: N/A
• Distance to Station: N/A
Agent Information:
• Address: 219 Lower Blandford Road,
Broadstone,
BH18 8DN
Full Description:
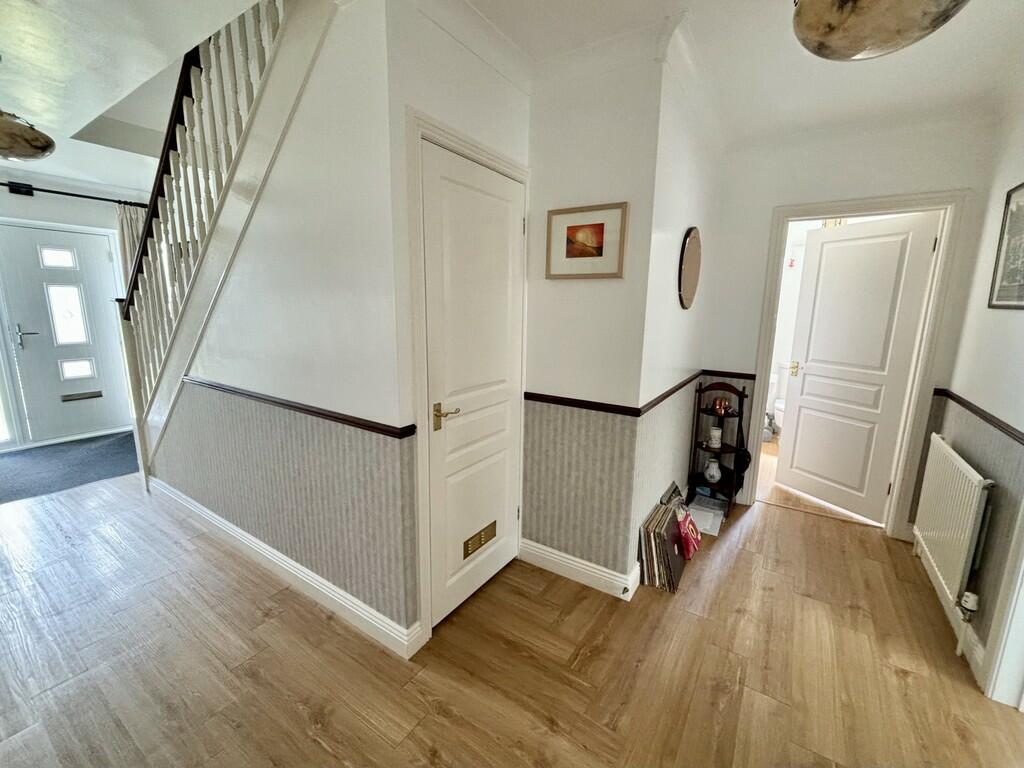
SUMMARY PRICE REDUCED FOR EARLY SALE! A rare opportunity to acquire a very well presented, distinctive home set on a small quality development, within half a mile of Broadstone high street. The property provides excellent ground floor accommodation to include superb living room, dining room, well fitted kitchen with integrated appliances, utility room, whilst on the first floor there is a master bedroom with en-suite shower room, two further bedrooms and a family bathroom. The property has a lovely feel with high ceilings throughout the ground floor and is set on a good size well stocked plot with a westerly facing rear garden. COMPOSITE FRONT DOOR With leaded light double glazed windows leads to: SPACIOUS RECEPTION HALL Two radiators, understairs cupboard CLOAKROOM Suite comprising pedestal wash hand basin, close couple WC, half tiled wall, radiator, window to side elevation SUPERB LIVING ROOM 18' 8" x 14' 8" into wide bay (5.69m x 4.47m) Two radiators, power points, TV point, wrought iron feature fireplace with open flue and gas fire point, two windows to side elevation, wide bay window overlooks the front garden, bevelled glass glazed double doors lead into: DINING ROOM 12' x 10' 8" (3.66m x 3.25m) Radiator, double glazed French doors lead out to the garden WELL APPOINTED KITCHEN/BREAKFAST ROOM 14' 1" x 10' 8" (4.29m x 3.25m) Fitted with a range of wall and floor mounted units with fitted worksurfaces and part tiled walls, inset stainless steel one and a half bowl sink unit, fitted dishwasher, free standing fridge, Stoves double oven with four ring gas hob and extractor hood housed within matching unit, peninsular breakfast bar, two 360 degree carousel corner units, radiator, window overlooking rear garden UTILITY ROOM 11' x 7' 2" (3.35m x 2.18m) Fitted with a range of floor mounted units with worksurfaces and tiled splashbacks, stainless steel single bowl sink unit, plumbed fitted Miele washing machine, wall mounted Glow Worm gas boiler, radiator, window overlooking rear garden, double glazed door to side of property FIRST FLOOR LANDING Access to small loft area suitable for storage only, walk in airing cupboard with fitted linen shelving and mains pressure water system MASTER BEDROOM 12' 6" x 12' (3.81m x 3.66m) Radiator, window overlooking rear garden, door to: EN-SUITE SHOWER ROOM Suite comprising walk in shower with wall mounted thermostatically controlled shower, pedestal wash hand basin, close couple WC, part tiled walls, radiator, eaves storage, naturally sloping ceiling, window to side elevation BEDROOM 2 12' 8" x 10' 6" (3.86m x 3.2m) Radiator, window overlooking rear garden BEDROOM 3 11' x 9' (3.35m x 2.74m) Naturally sloping ceiling, radiator, window overlooking rear garden FAMILY BATHROOM Suite comprising panelled bath with mixer tap and shower attachment with adjacent shower screen, pedestal wash hand basin, close couple WC, tiled walls, radiator, naturally sloping ceiling, window to front elevation OUTSIDE - FRONT The property enjoys a large frontage in this mature residential area, the front garden comprising a large levelled lawned area bordered by a variety of shrubs and galvanised fencing. A block paved driveway provides good parking and leads to the INTEGRAL GARAGE measuring approximately 16' 8" x 11' 10" with up and over door, light and power and a UPVC double glazed personal side door. There is excellent width to the side of the property where a porcelain pathway with oak sleepers leads to: OUTSIDE - REAR A landscaped rear garden which comprises a levelled lawned area bordered by a variety of shrubs within sleepered borders. The garden is bordered by a mixture of close boarded timber panelled fencing and part brick wall. Outside tap. To the other side of the property is once again excellent space which currently has a timber garden store and hardstanding area. BrochuresProperty Details ...