For Sale
USD400,000
Windleaves Road, Castle Bromwich B36
4 bd
Metropolitan Borough of Solihull
Listed by Zoopla Agent
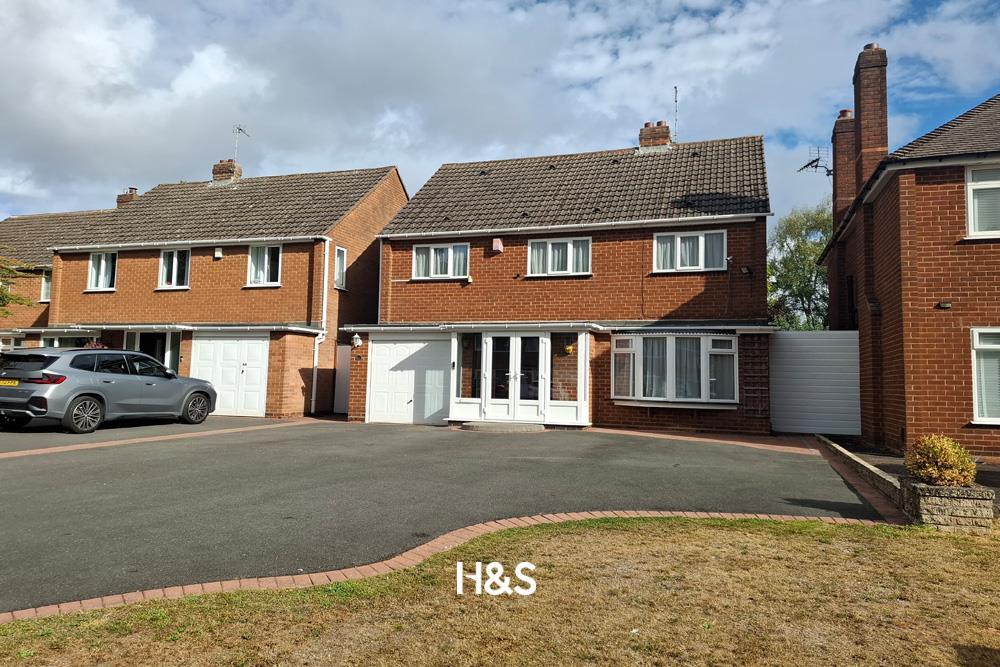
Property Details: • Type: Detached • Tenure: Ask agent • Floor Area: N/A
Key Features: • NO CHAIN • Four Double Bedrooms • Ensuite • Family Bathroom • Utility Room • Large Private Rear Garden • Guest WC • Lounge • Study • Garage
Location: • Nearest Station: N/A • Distance to Station: N/A
Agent Information: • Address: 49a Station Road Knowle Solihull B93 0HN
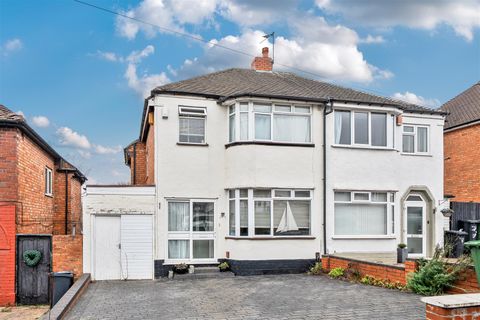
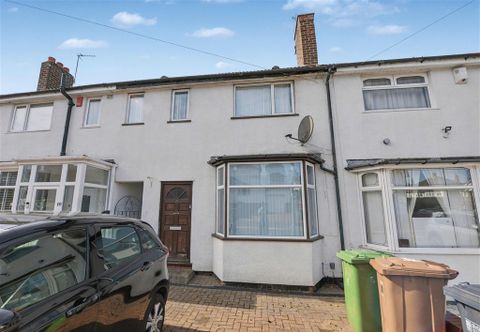
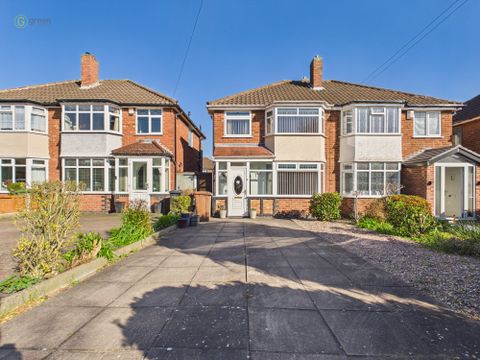
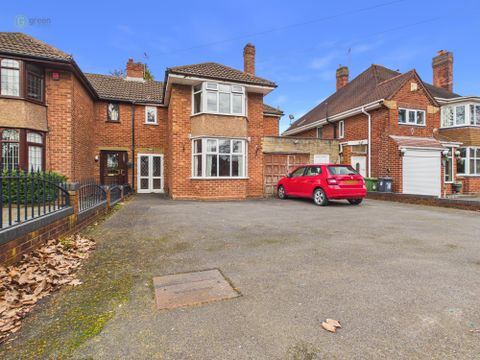
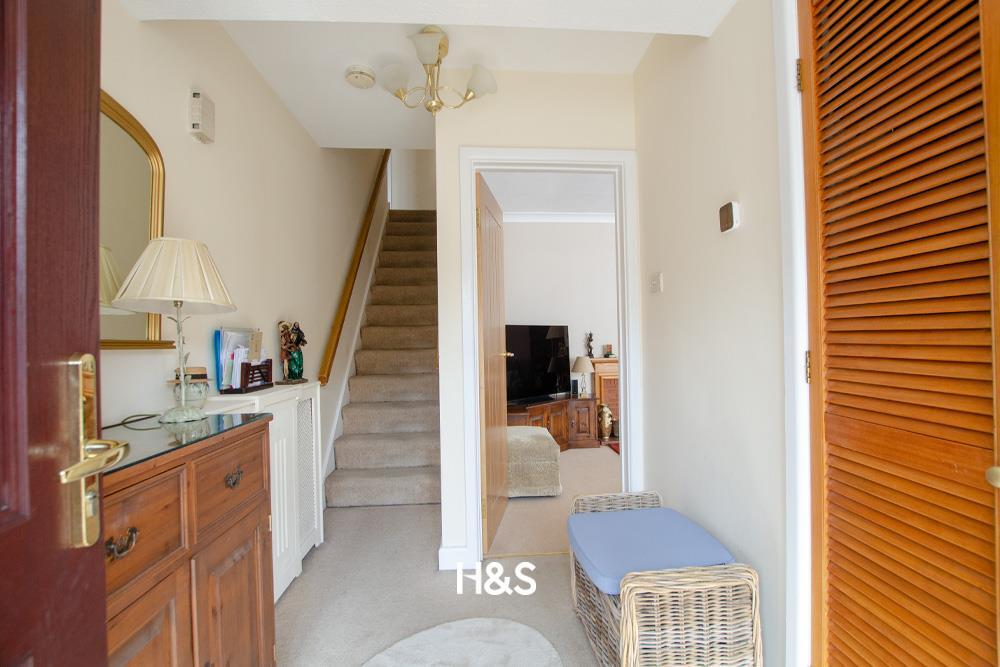
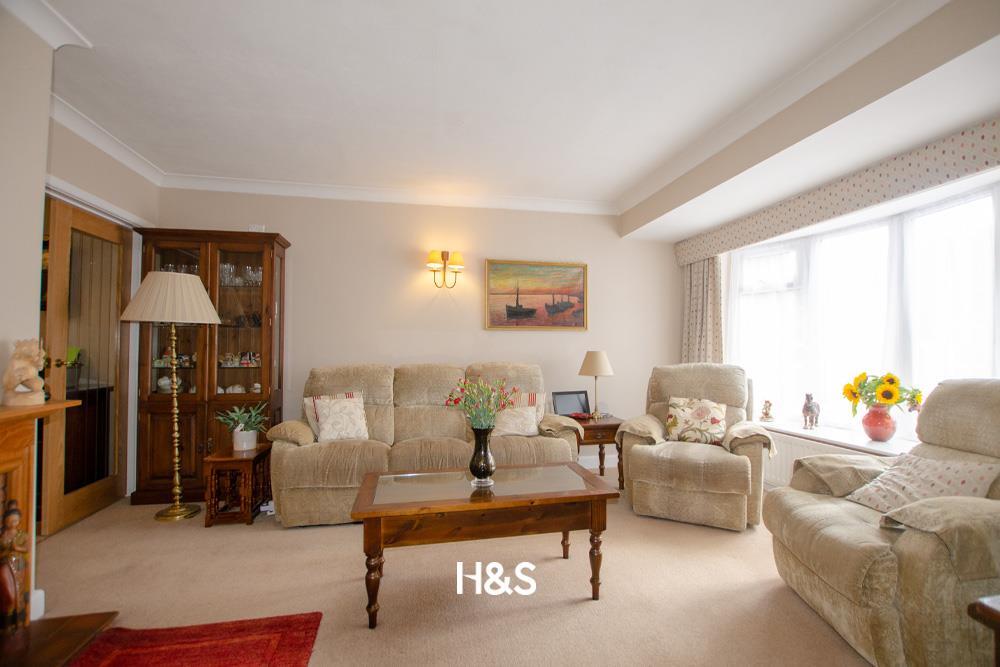
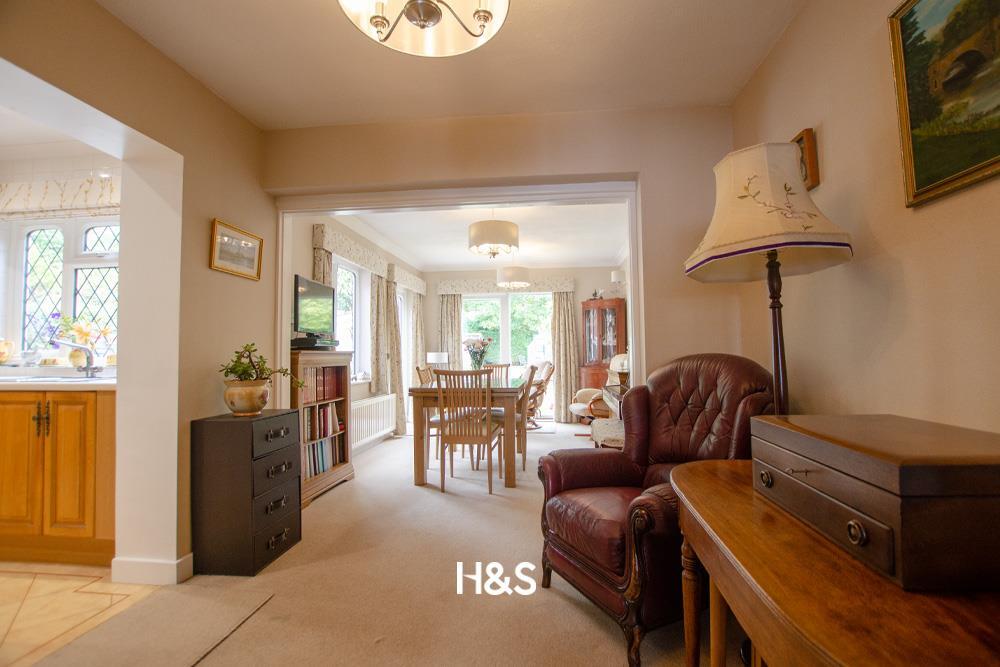
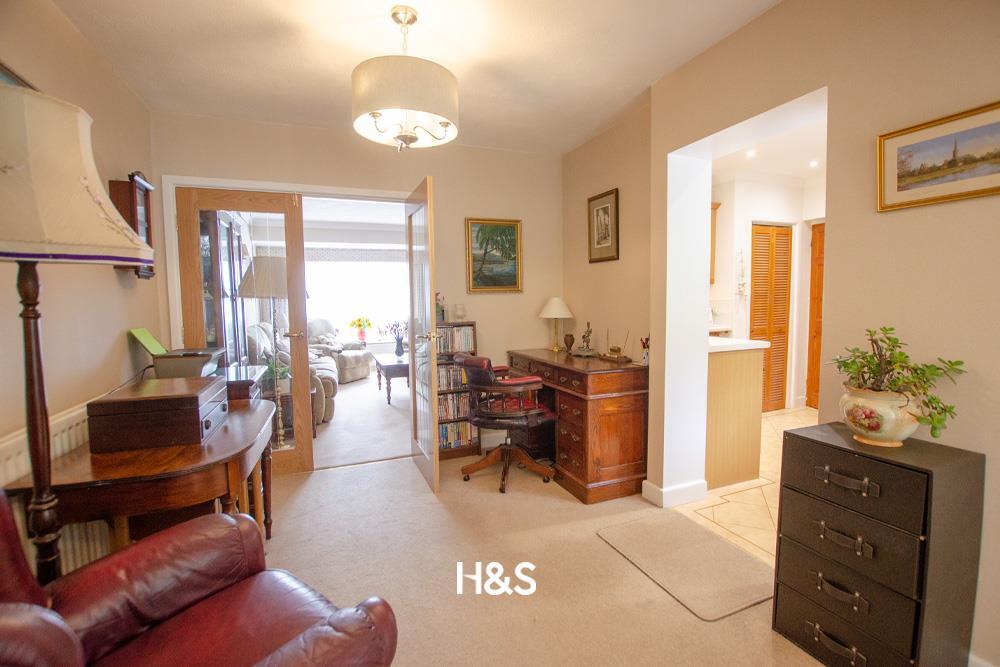
Full Description: Situated on Northbrook Road in Solihull, this impressive large family home offers a perfect blend of comfort and convenience. With four spacious bedrooms, including a principal bedroom that provides an area to get away with a lounge area and ensuite, this property is ideal for families seeking space. There are three reception rooms, a kitchen, utility, guest wc and garage to the ground floor and a large driveway providing off road parking for multiple cars.One of the standout features of this property is the private landscaped rear garden, a space perfect for outdoor activities, gardening, or simply unwinding after a long day. The large patio area offers a wonderful spot for hosting friends and family.Additionally, off-road parking is available, providing convenience and peace of mind for residents and their guests. The location is highly sought after, with easy access to local amenities, schools, and transport links, making it an ideal choice for those looking to settle in a vibrant community.In summary, this charming house on Northbrook Road is a fantastic opportunity for families seeking a spacious and well-located home in Solihull. With its generous living spaces, beautiful garden, and convenient amenities nearby, viewing is essential.ApproachVia a large driveway which provides parking for multiple cars with a porch leading to the front door.HallA welcoming entrance hall with stairs leading to the first floor landing, a storage cupboard and a door to the loungeLoungeHaving a double glazed window to the front, central heating radiators, a feature fireplace and double doors leading to the rear of the propertyStudy AreaA convenient space ideal for a home office or can be an extension of the dining room with openings to the kitchen and dining areaDining AreaA bright family dining area providing a perfect dining area and doors to the rear garden KitchenThere is a range of wall and floor base units with work surface over, appliances include a four ring gas hob, there is a double oven, an inset sink, a double glazed window, 'Karndean' flooring and a pantry. Utility Plumbing for a washing machine and a dishwasher, space for a tumble dryer and there is a wall mounted 'Worcester Bosch' boiler that was installed in February 2024WCGuest WCFirst floorLanding Doors leading to first floor rooms, storage cupboard and stairs to second floor.Bedroom One A large double bedroom with two double glazed windows to the front elevation, a built in wardrobe, storage cupboard and an added extra of ensuite washing facilities behind sliding mirrored doors. Bedroom TwoAnother large double bedroom with two double glazed windows to the rear elevation overlooking the rear garden and a built in wardrobeBedroom ThreeA double bedroom with a double glazed window to the front and fitted wardrobes.BathroomA large bathroom ideal for this family home with the suite comprising of a bath with shower over, a combined wc and sink unit, tiled walls, heated towel rail and 'Karndean' flooring Second FloorPrinciple BedroomA unique bedroom suite with a sitting area, two windows, storage cupboard, storage in the eaves and an ensuite bathroom.EnsuiteThe suite comprises of a Jacuzzi bath, wc and basin. OutsideRear GardenThe real jewel in the crown of this property is the rear garden. It has been landscaped and crafted by the current vendor over the last 30 years. There is a patio area ideal for entertaining that leads to a long stretch of lawn with space for garden sheds and a green house. There is a freestanding summer house with electrics that is included in the saleGarageBrochuresNorthbrook Road, Shirley, SolihullBrochure