Key Features:
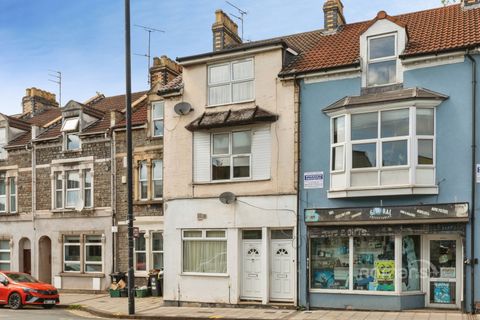
• VICTORIAN TERRACE
• CLOSE TO ST GEORGE PARK
• TWO DOUBLE BEDROOMS
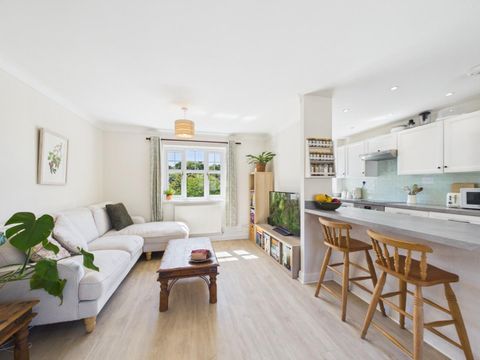
• OPEN PLAN LIVING/DINING
• EXTENDED KITCHEN
• UPSTAIRS BATHROOM
• LOVELY CONDITION
• WEST FACING GARDEN
• NO CHAIN
Location:
• Nearest Station: Lawrence Hill Station
• Distance to Station: 0.8030862031816903 miles
Full Description:
Lovely Victorian terrace located on Northcote Road just a short walk away from St. Georges Park and the vibrant Church Rd with its variety of independent shops, delis, cafes and bars. <br /><br />This beautifully presented home is ready to move into and comprises a bayed lounge opening into a great sized dining room creating a light and sociable living space. The kitchen is to the rear and has stylish shaker style units, wood worktops and access to the garden.<br />Upstairs are two double bedrooms, the master runs across the front with a bay window. There’s also a modern bathroom suite with bath and separate shower cubicle. <br /><br />Outside there's a pretty west facing courtyard garden with raised beds ideal for catching the afternoon sun. Further benefits include gas central heating, and double glazing. This lovely home has retained its period charm along with some bespoke additions as stylish storage solutions. All just a stroll away from the park and it's new Bowls Club which is a social hub for the community along with links into the the city. This home would make an ideal first time buy in a great location. Please call to view.<br /><br /><b>Ground Floor</b> - <br /><br /><b>Living/Dining</b> - 7.22 x 3.73 (23'8" x 12'2") - <br /><br /><b>Kitchen</b> - 3.51 x 2.40 (11'6" x 7'10") - <br /><br /><b>First Floor</b> - <br /><br /><b>Bedroom One</b> - 3.35 x 4.66 (10'11" x 15'3") - <br /><br /><b>Bedroom Two</b> - 3.71 x 3.07 (12'2" x 10'0") - <br /><br /><b>Bathroom</b> - 2.85 x 2.39 (9'4" x 7'10") - <br /><br />
Features & amenities
Features & finishes
VICTORIAN TERRACE
CLOSE TO ST GEORGE PARK
TWO DOUBLE BEDROOMS
OPEN PLAN LIVING/DINING
EXTENDED KITCHEN
UPSTAIRS BATHROOM
LOVELY CONDITION
WEST FACING GARDEN
NO CHAIN
Location
If the interactive map is unavailable, open the supplied location in maps.
Added and updated dates describe the Mirror record. Source publication and verification dates are shown separately when known; none establishes time on market. Confirm current price and availability with the listing contact.