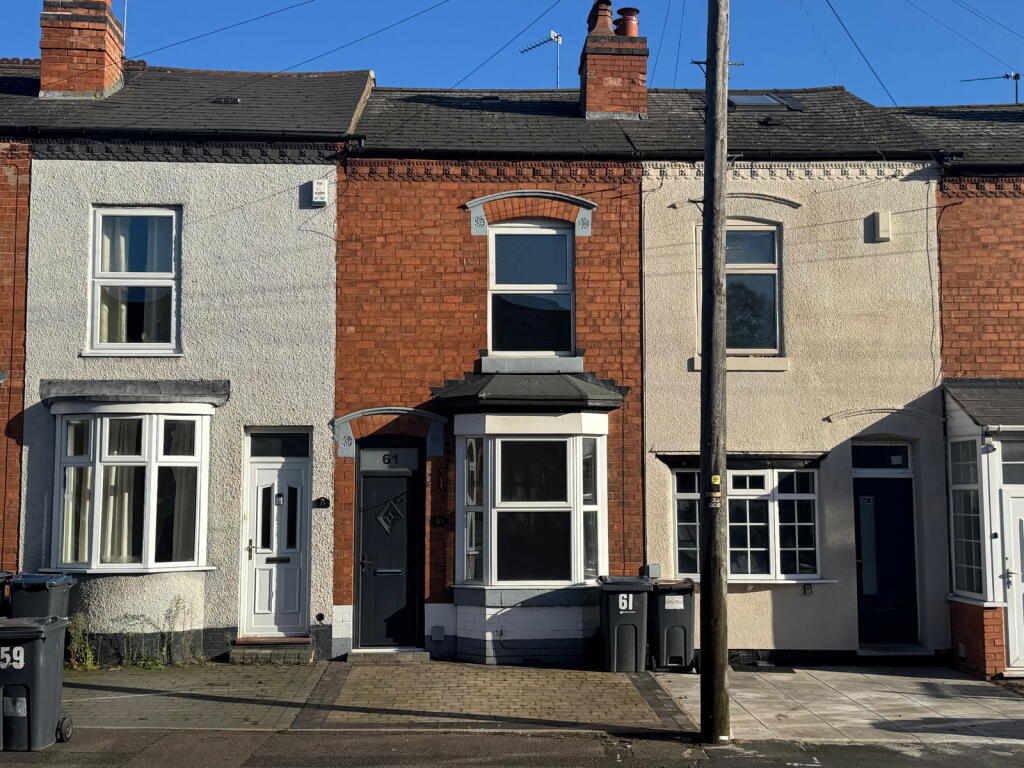
Northfield Road, Harborne, Birmingham, B17
Property facts
- Property type
- Terraced
- Bedrooms
- 2
- Bathrooms
- 1
Only details supplied with this listing are shown. Ask the listing contact to confirm measurements, taxes and costs.
About this home
Property Details: • Type: Terraced • Tenure: N/A • Floor Area: N/A
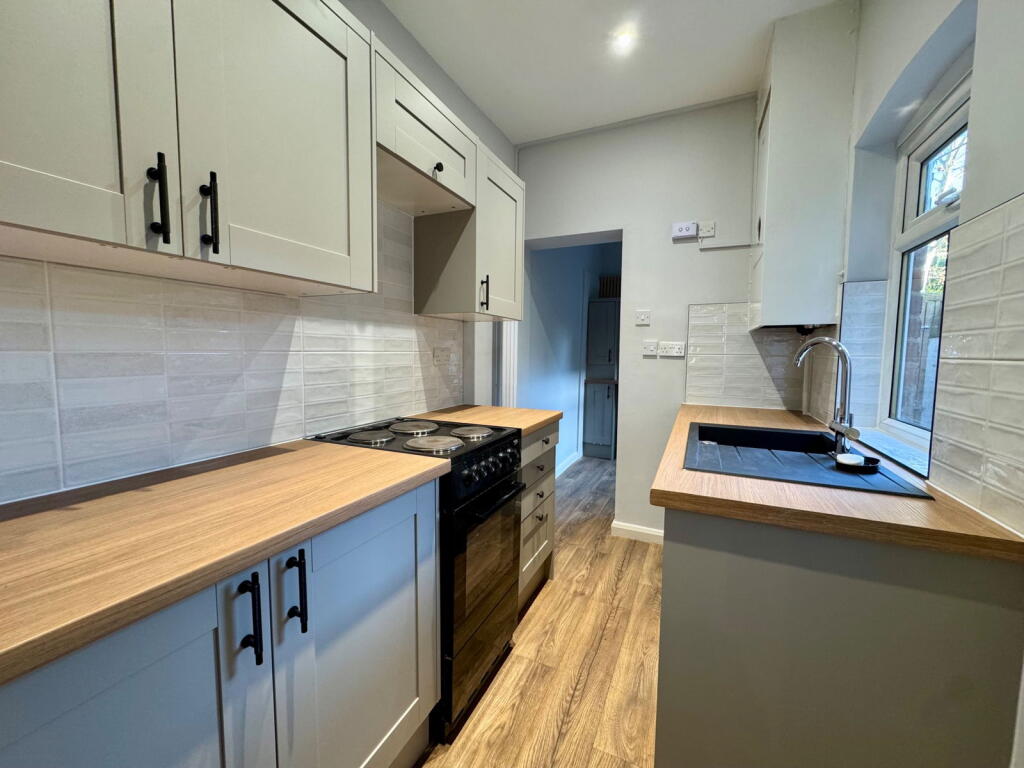
Key Features: • QUOTE JC0304 • AVAILABLE IMMEDIATELY • HOLDING DEPOSIT £276.92 • SECURITY DEPOSIT £1384.61 • REAR GARDEN • NEWLY REFURBISHED KITCHEN AND UTILITY • EPC D
Location: • Nearest Station: University Station • Distance to Station: 1.2783758716888844 miles
Agent Information: • Address: 114 St. Martin's Lane London WC2N 4BE
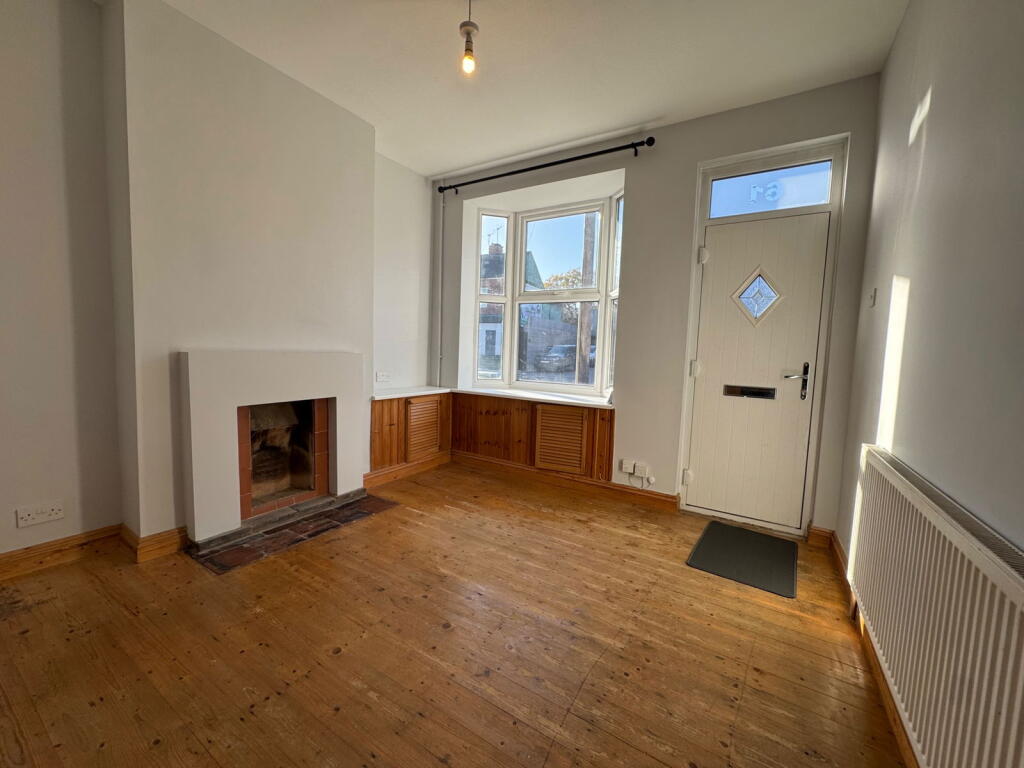
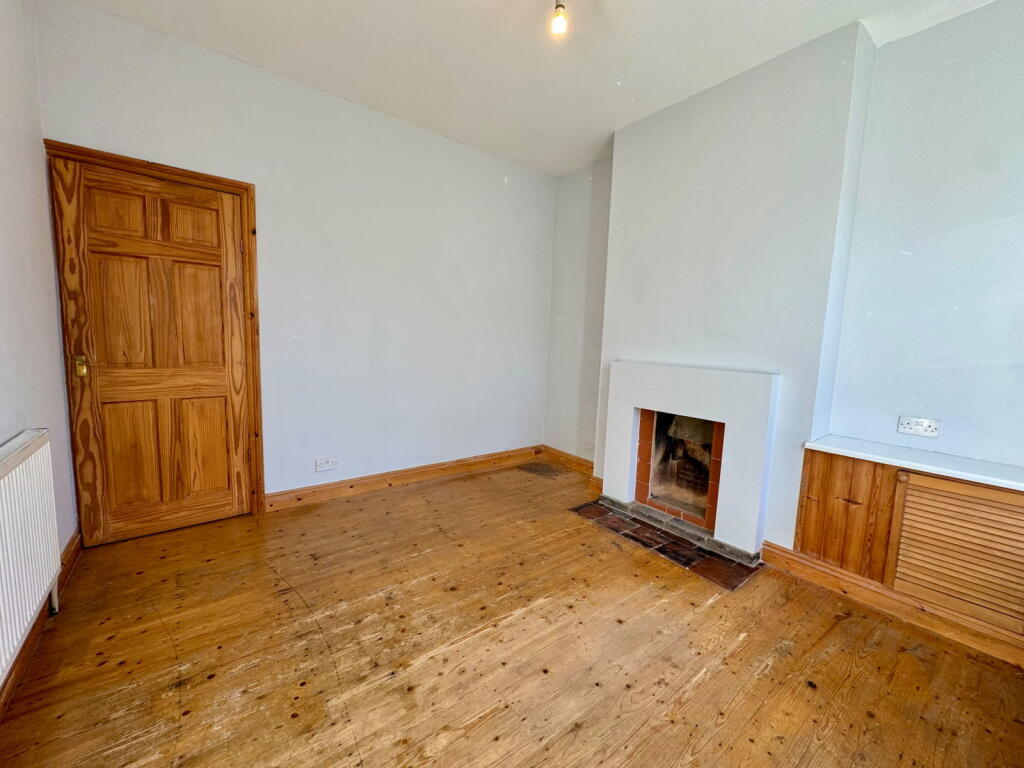
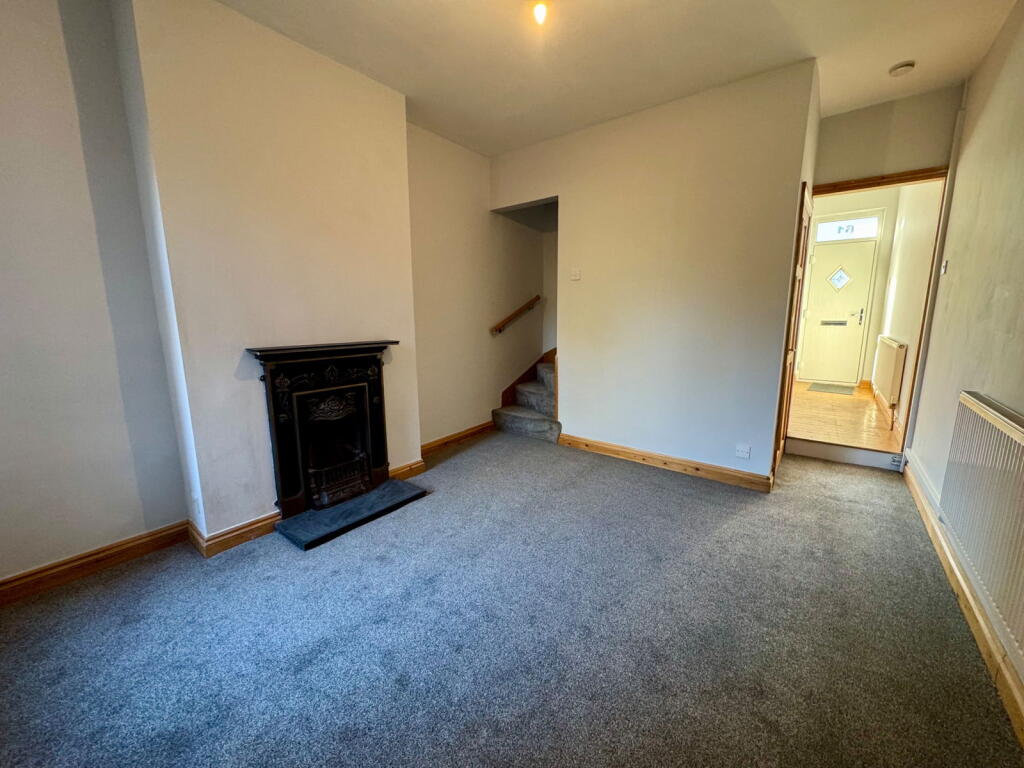
Full Description: <p><strong>REFURBISHED KITCHEN & UTILITY, AVAILABLE IMMEDIATELY”</strong></p><p><strong>TWO DOUBLE BEDROOM </strong>mid-terrace conveniently located for a host of local amenities on Harbourne High street in close in footfall & conveniently located to commute into Birmingham.</p><p>Property briefly comprises ample block placed frontage, two reception rooms, refurbished kitchen with electric oven & hob, separate utility with space and plumbing for washer, dryer and fridge freezer. Two double bedrooms and family bathroom to the first floor. Rear Garden accessed from the kitchen.</p><p><strong>***AVAILABLE IMMEDIATELY - LOOKING FOR LONG TERM TENANT-SECURITY DEPOSIT £1384.61 -HOLDING DEPOSIT £276.92 - EPC D*** </strong></p><p><strong>Reception Room</strong> - 3.3m x 3.3m (10'9" x 10'9")</p><p><strong>Reception Room</strong> - 3.7m x 3.3m (12'1" x 10'9")</p><p><strong>Kitchen</strong> - 1.7m x 2.8m (5'6" x 9'2")</p><p><strong>Utility </strong> - 1.7m x 2m (5'6" x 6'6")</p><p><strong>Bedroom</strong> - 3.3m x 3.3m (10'9" x 10'9")</p><p><strong>Bedroom</strong> - 3.7m x 2.4m (12'1" x 7'10")</p><p><strong>Bathroom</strong> - 2.8m x 1.7m (9'2" x 5'6")</p><p>Whilst every effort has been made to ensure the information above is accurate to the date of its creation all prospective tenants are advised to confirm the validity of the information themselves and by physical inspection and external advice if and where required. </p><p>The text, photos, measurements and plans are for illustration purposes only and to be used as guidance only, you must verify the dimensions carefully to satisfy yourself with their accuracy.</p><p>These particulars do not constitute part or all of any offer or contract. </p><p>Before you enter into any tenancy for one of the advertised properties, the condition and contents of the property will normally be set out in a tenancy agreement and inventory. Please make sure you carefully read and agree with the tenancy agreement and any inventory provided before signing the documents. In order to comply with Anit-Money Laundering Regulation prospective tenants will be asked to produce identification documentation during the referencing process including proof of address in conjunction with a complete online application form. Smoking and pets are not allowed unless agreed prior between the landlord and tenant.</p><p> </p>
Features & amenities
Location
If the interactive map is unavailable, open the supplied location in maps.
Open location in mapsThe pin uses coordinates supplied with this listing. Confirm the exact location with the listing contact.
Listing information
- Original source
- www.rightmove.co.uk
- Added to Mirror
Added and updated dates describe the Mirror record. Source publication and verification dates are shown separately when known; none establishes time on market. Confirm current price and availability with the listing contact.
View original listing