Property Details:
• Type: Detached
• Tenure: Freehold
• Floor Area: N/A
Key Features:
• PLEASE CALL TO ARRANGE YOUR VIEWING OF THIS FANTASTIC PROPERTY
• BRIGHT, SPACIOUS & FLEXIBLE ACCOMMODATION
• STYLISH AND VERY WELL PRESENTED FAMILY HOME
• PERFECT LOCATION FOR WALKING INTO THE TOWN CENTRE AND SCHOOLS
• WONDERFUL, FORMAL SITTING ROOM WITH ADDITIONAL RECEPTION
• IMPRESSIVE KITCHEN/ BREAKFAST ROOM WITH AMPLE ROOM TO DINE
• CALL FOR FURTHER INFORMATION & TO ARRANGE AN APPOINTMENT TO VIEW
• VENDOR SUITED
• SOLE AGENTS
• MUST VIEW
Location:
• Nearest Station: N/A
• Distance to Station: N/A
Agent Information:
• Address: 52-54 High Street,
Ringwood,
Hampshire,
BH24 1AG
Full Description:
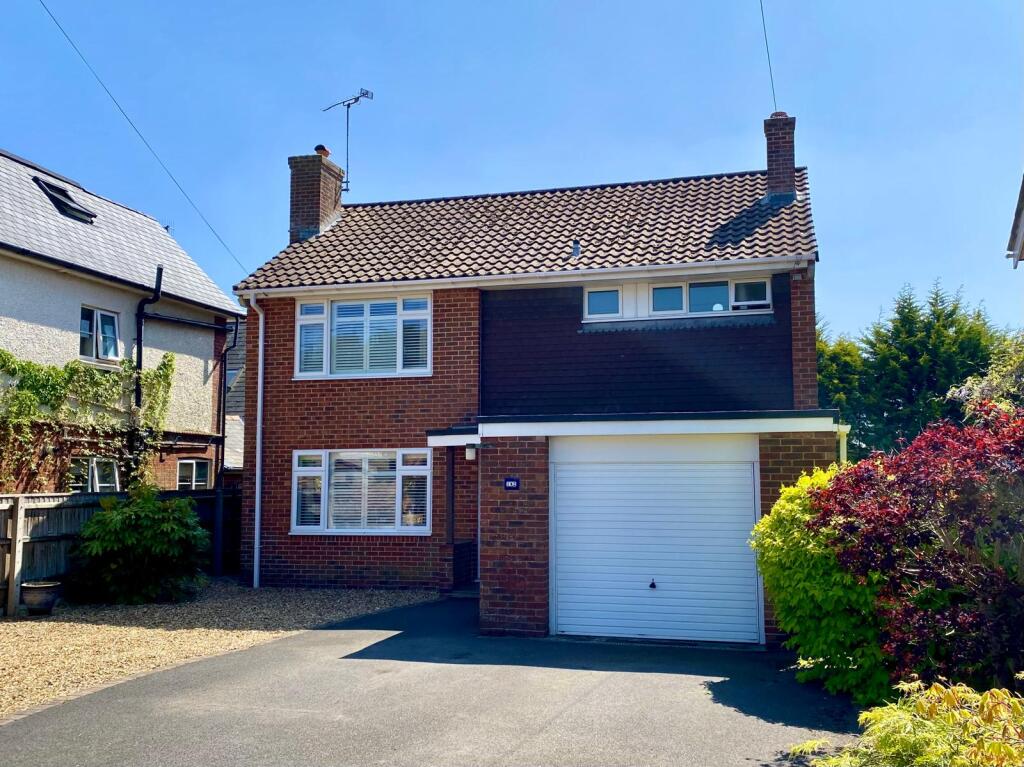
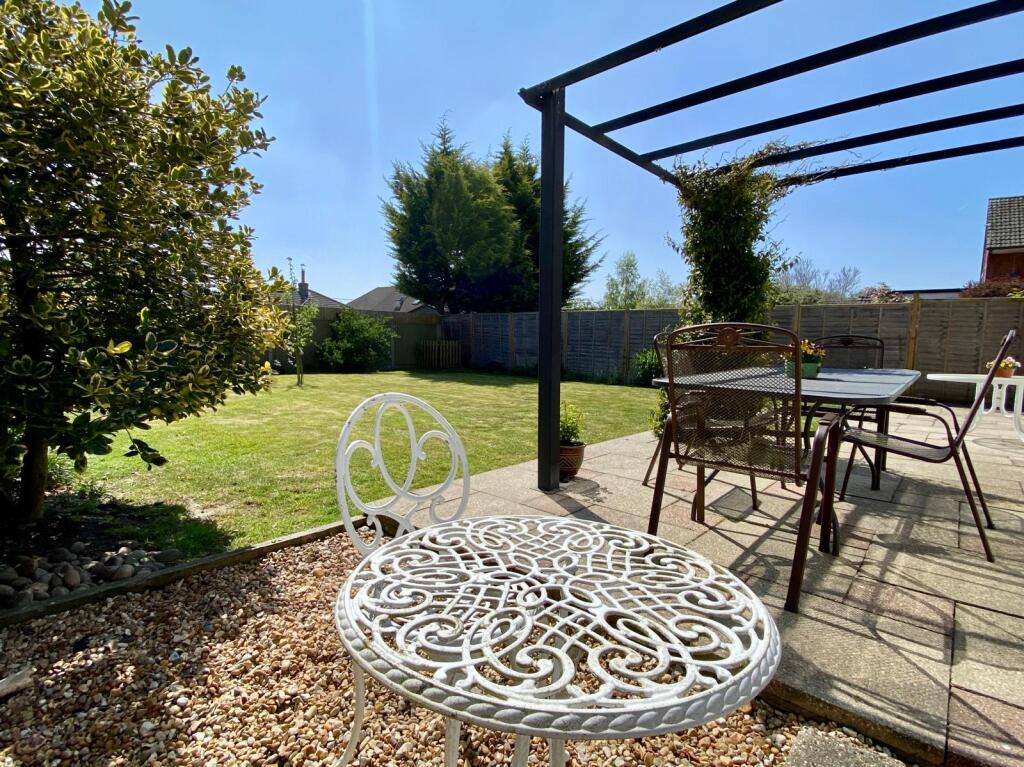
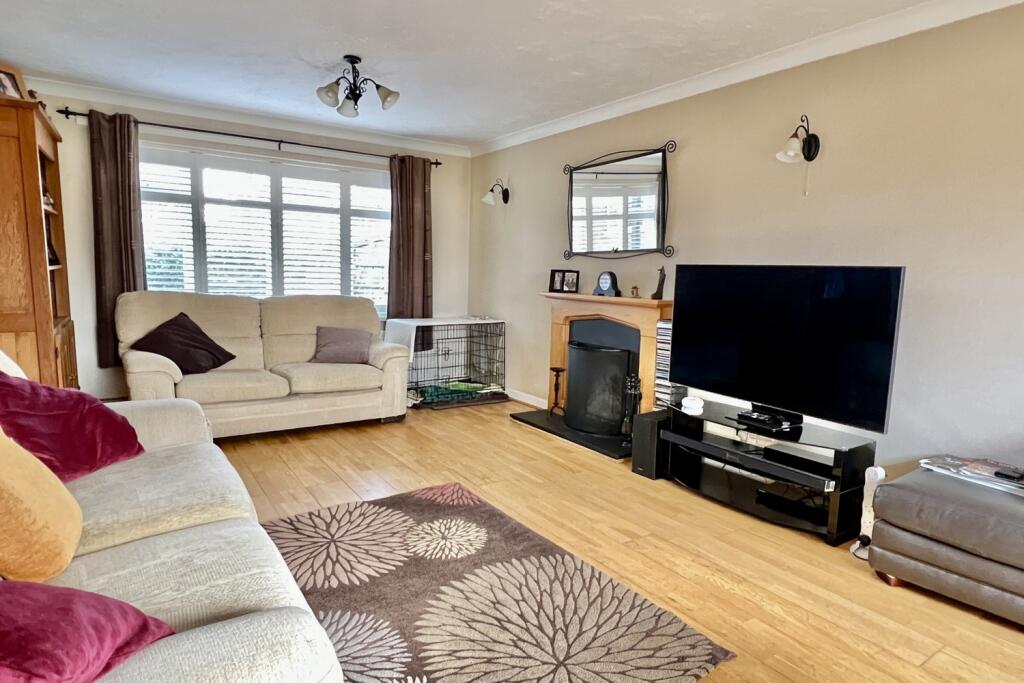
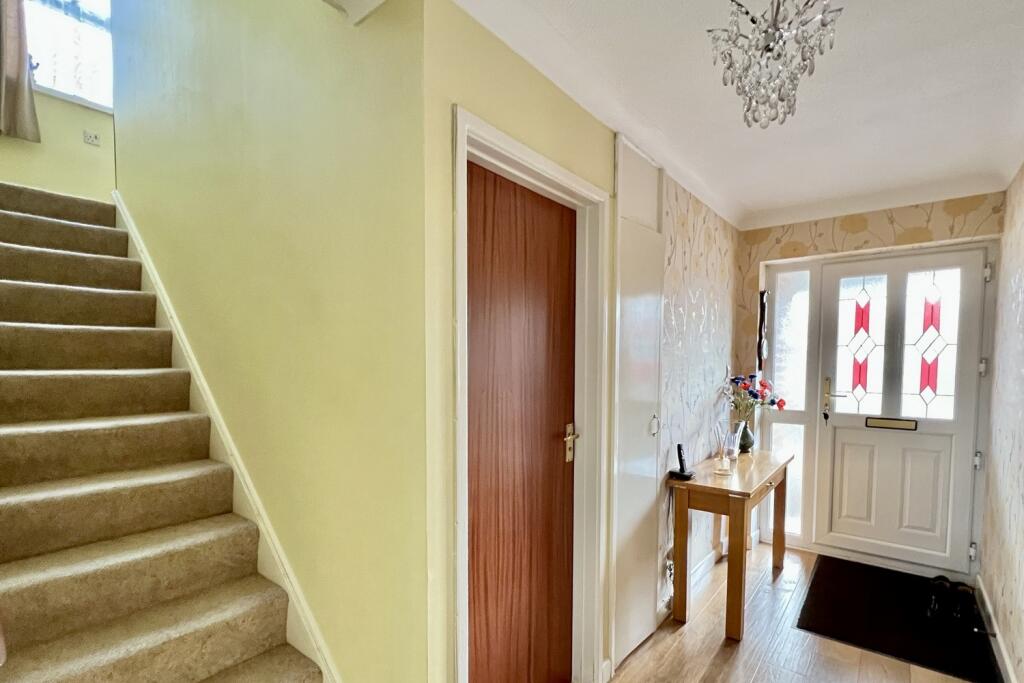
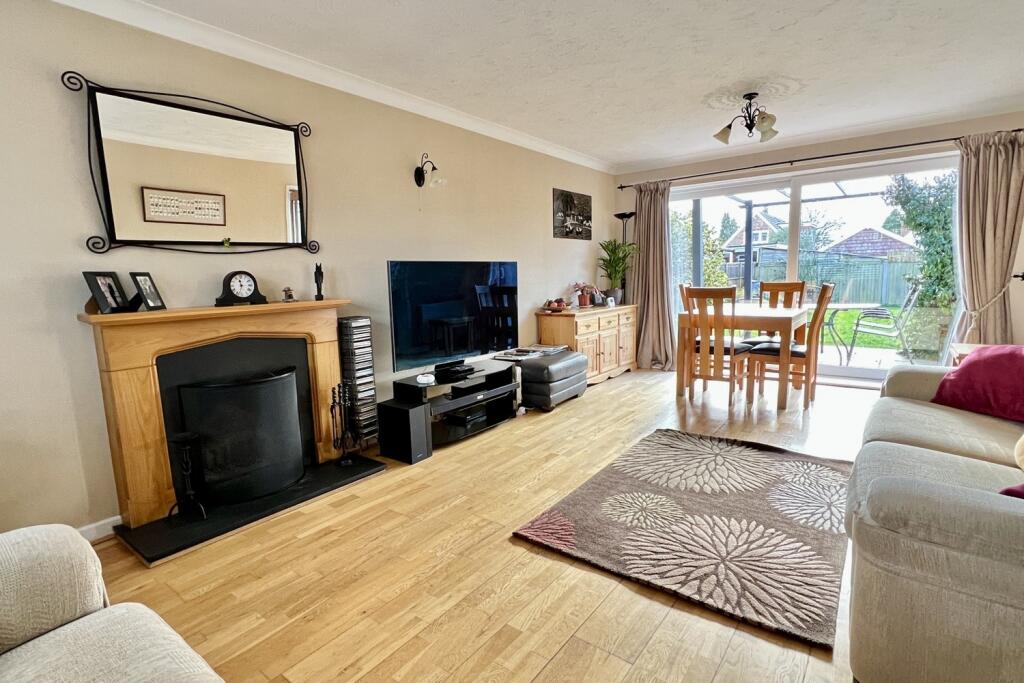
A private southerly facing rear garden, plenty of parking and an integral garage, are just a few features of this fabulous, spacious family home, conveniently located for easy access to Poulner School, local shops and walks around Blashford Lakes.This beautifully presented, and sympathetically improved property offers both spacious and flexible accommodation, with three double bedrooms and scope to add an en-suite if desired. Further more there are some outstanding features including, Karndean effect flooring in the hallway, Engineered Oak style flooring in the living room and plantation style shutters to some of the windows to name a few.The first floor lies host to all three well-proportioned bedrooms, all with built-in wardrobes, and a generous family bathroom with separate WC. The ground floor accommodation briefly comprises of a front to back sitting/ dining room with dual aspect and a lovely feature fireplace with open grate, a ground floor cloakroom/ laundry room (plumbing for washing machine) and a lovely modern fitted kitchen overlooking the rear garden with a great arrangement of floor and wall mounted units, quality Quartz worktops and larder cupboard. .This impressive and stylish home further benefits from gas heating and double glazing.The private sunny garden enjoys a patio and pergola for summer entertaining, a large area of lawn and well enclosed with fencing and some inset mature trees/ shrubs. There is access down either side of the property, secured by wrought iron gates. On one side of the property there is a pedestrian door to the garage and also an outside water tap, the other side housing a large wooden wood store.A single garage with up and over door, power and light is accessed from the driveway which provides ample parking. The garage houses the consumer unit, gas meter and Worcester combination boiler acting for the heating and hot water are all situated within the garage. The reminder of the front garden is established with areas of gravel providing additional parking and flower and shrub beds/ borders. Local Authority: New ForestCouncil Tax Band: EEnergy Performance Certificate (EPC): Rating: DAGENTS NOTES: FeaturesGardenWaterSewerage