For Rent
Price on request
1 bed flat for saleSt Leonards Close, Grays RM17
Studio
Grays RM17


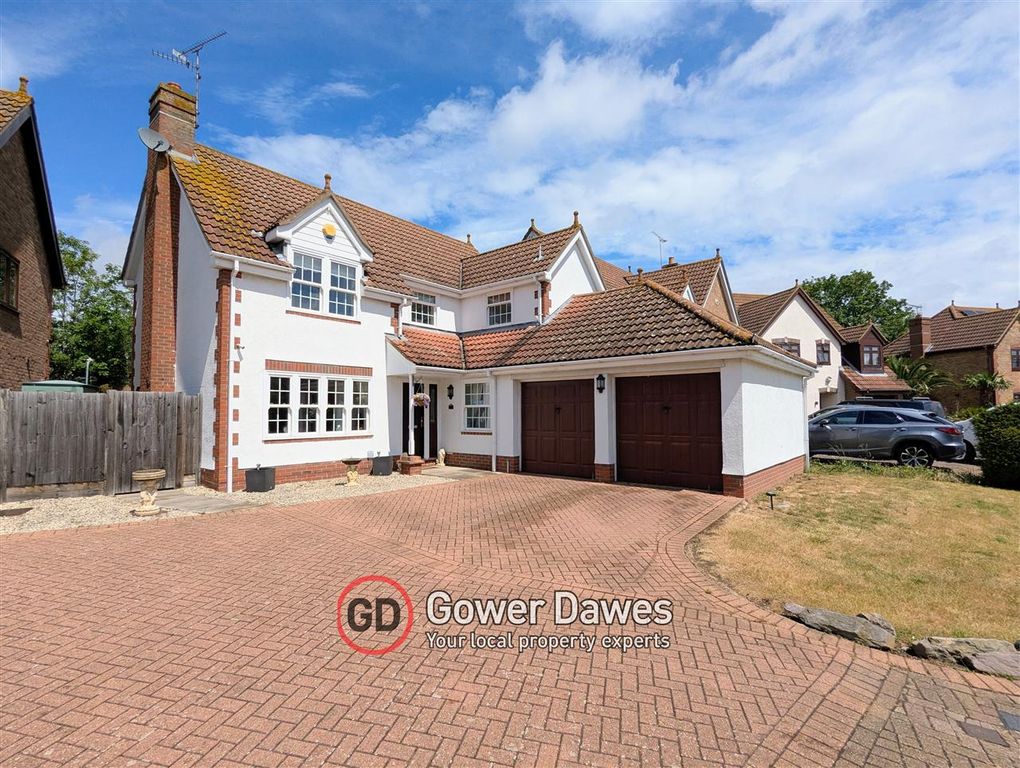
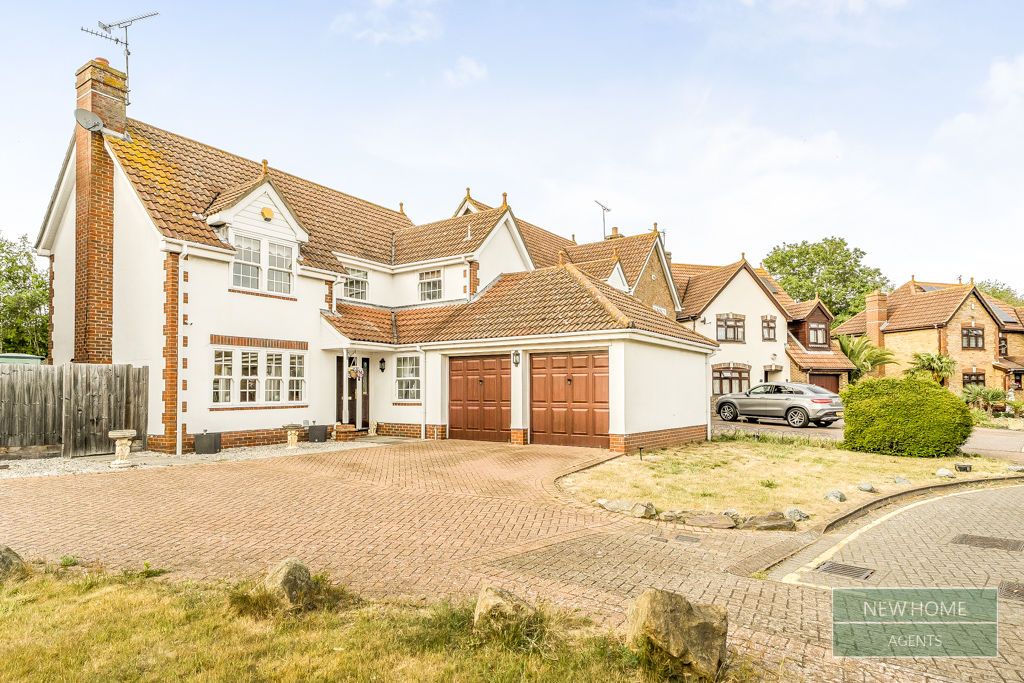
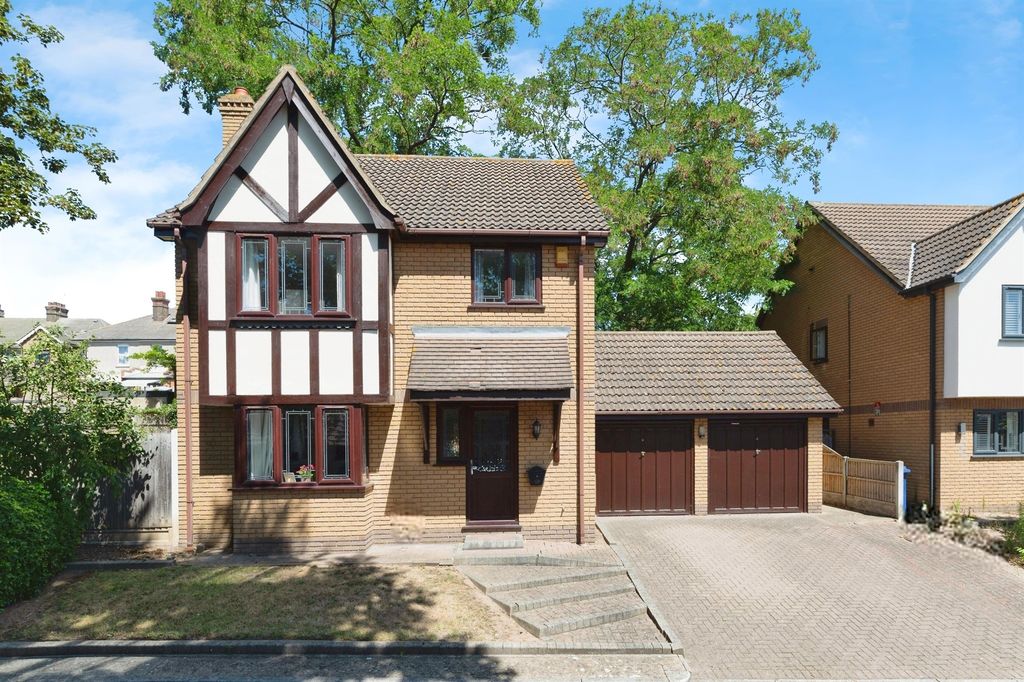
Property Details: - Type: Detached house - Bedrooms: 4 - Bathrooms: 2
Agent: Grant Allen - Grays Phone: 01375 318411
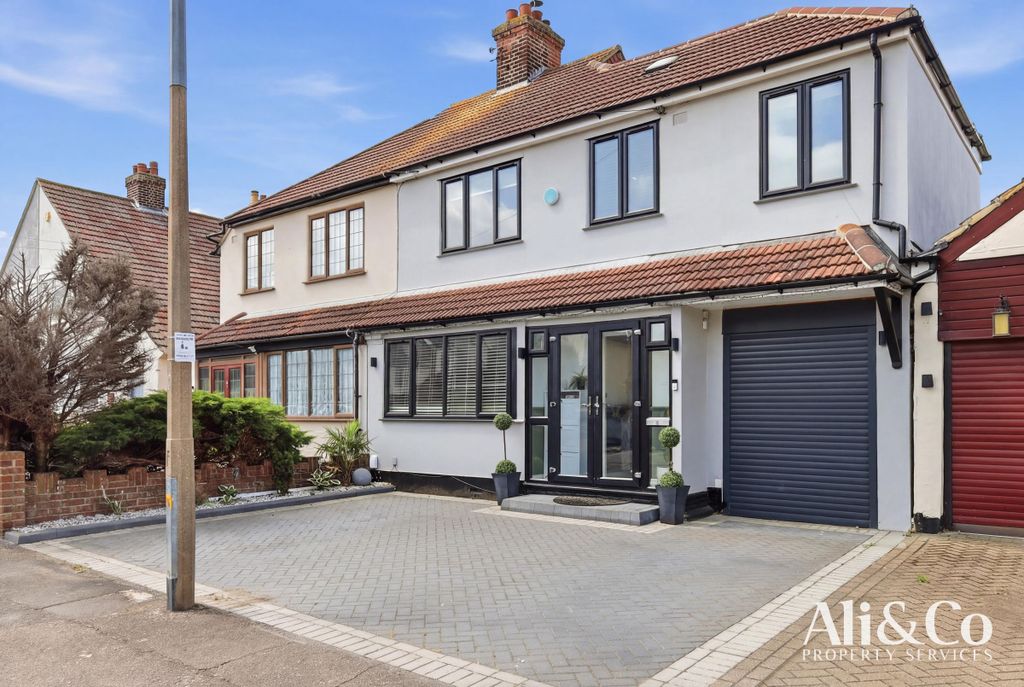
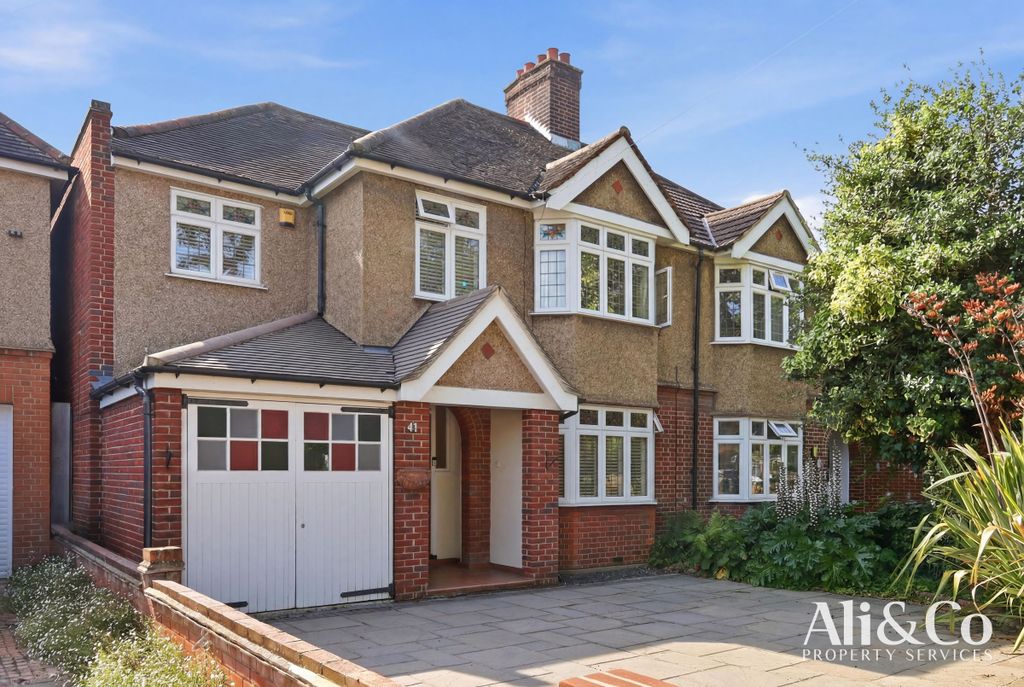
<p><br/></p><p><b>--GUIDE PRICE--£575,000-£595,000--Located within a sought after cul de sac is this attractive and much improved 4 bedroom detached property. Benefits include a spacious lounge, 2nd reception room, fitted kitchen and utility room, en-suite, bathroom, landscaped rear garden and a driveway for 3 cars leading to the garage. </b></p><p><b><br/></b></p><p><b>Entrance Hall;</b> Approached via opaque double glazed door to front. Double glazed window to front. Fitted storage cupboard. Stairs leading to first floor landing. Coved ceiling. Radiator. </p><p><b>Cloakroom;</b> Opaque double glazed window to flank. Vanity wash hand basin. Low level w.c. Part tiled walls. Tiled floor. Radiator. </p><p><b>Lounge;</b> 19'8 x 11'2 Double glazed window to front. Double glazed double doors leading to rear garden. Coved ceiling. 2 Radiators. </p><p><b>2nd Reception Room;</b> 9'10 x 9'10 Double glazed window to front. Laminated flooring. Coved ceiling. Radiator. </p><p><b>Fitted Kitchen;</b> 9'10 x 9'4 Double glazed window to rear. Range of fitted units with sink unit and drainer. Oven hob and extractor fan. Integrated fridge / freezer. Tiled floor. Radiator. Door to; </p><p><b>Utility Room;</b> 9'4 x 6'1 Double glazed window to flank. Double glazed door to rear. Range of fitted units with sink unit and drainer. Wall mounted boiler. Plumbing for washing machine. Tiled floor. Radiator. </p><p><b>Landing;</b> Access to loft. Fitted airing cupboard. </p><p><b>Bedroom 1;</b> 13'3 (max) x 11'10 Double glazed window to front. Range of fitted wardrobes. Spot lights. Coved ceiling. Radiator. Door to; </p><p><b>En-Suite Shower Room;</b> Opaque double glazed window to flank. Walk in shower cubicle. Twin sink units. Low level w.c. Spot lights. Extractor fan. Heated towel rail and radiator. Part tiled walls. </p><p><b>Bedroom 2;</b> 11'2 x 8'10 Double glazed window to front. Fitted wardrobes. Spot lights. Coved ceiling. Radiator. </p><p><b>Bedroom 3; </b>10'4 x 7'7 Double glazed window to rear. Part panelled walls. Spot lights. Coved ceiling. Radiator. </p><p><b>Bedroom 4;</b> 7'10 x 7'3 Double window to rear. Laminated flooring. Spot lights. Coved ceiling. Radiator. </p><p><b>Bathroom;</b> 7'3 x 6'7 Opaque double glazed window to rear. Tiled bath with shower attachment. Vanity wash hand basin. Low level w.c. Heated towel rail. Spot lights. Tiled floor. Tiled walls. </p><p><b>Front Garden; </b>Brick block paved driveway with parking for 3 cars. </p><p><b>Garage; </b>13'1 x 9'2 Up and over door. Door leading to rear garden. </p><p><b>Rear Garden; </b>40ft x 45ft Patio area. Laid to lawn with flower and shrub borders. Garden shed to remain. Side access. </p><p><br/></p><p> </p><p> </p><p> </p><p> </p><p> </p><p> </p><p> </p><p> </p><p> </p><p> </p><p> </p><p> </p><p> </p><p> </p><p> </p><p> </p><p> </p>