Northgate Street, Colchester, CO1
Property facts
- Property type
- Terraced
- Bedrooms
- 2
- Bathrooms
- 2
- Taxes (as supplied)
- Ask agent
Only details supplied with this listing are shown. Ask the listing contact to confirm measurements, taxes and costs.
About this home
Property Details: • Type: Terraced • Tenure: N/A • Floor Area: N/A
Key Features:
Location: • Nearest Station: N/A • Distance to Station: N/A
Agent Information: • Address: 7 Pappus House, Tollgate Business Park, Tollgate West, Stanway, Colchester, CO3 8AQ
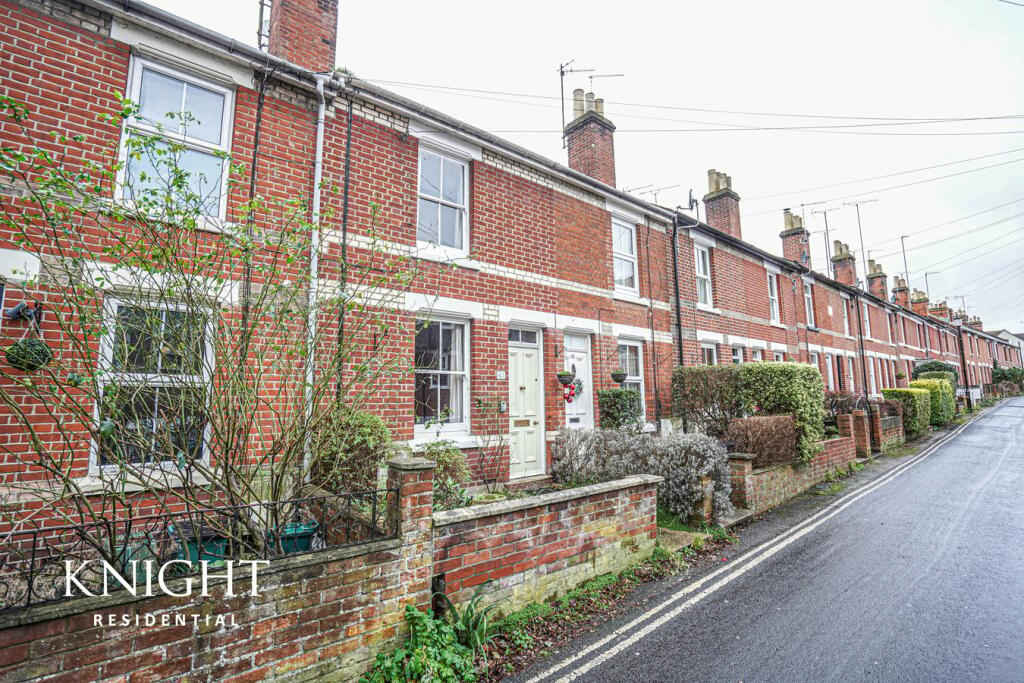
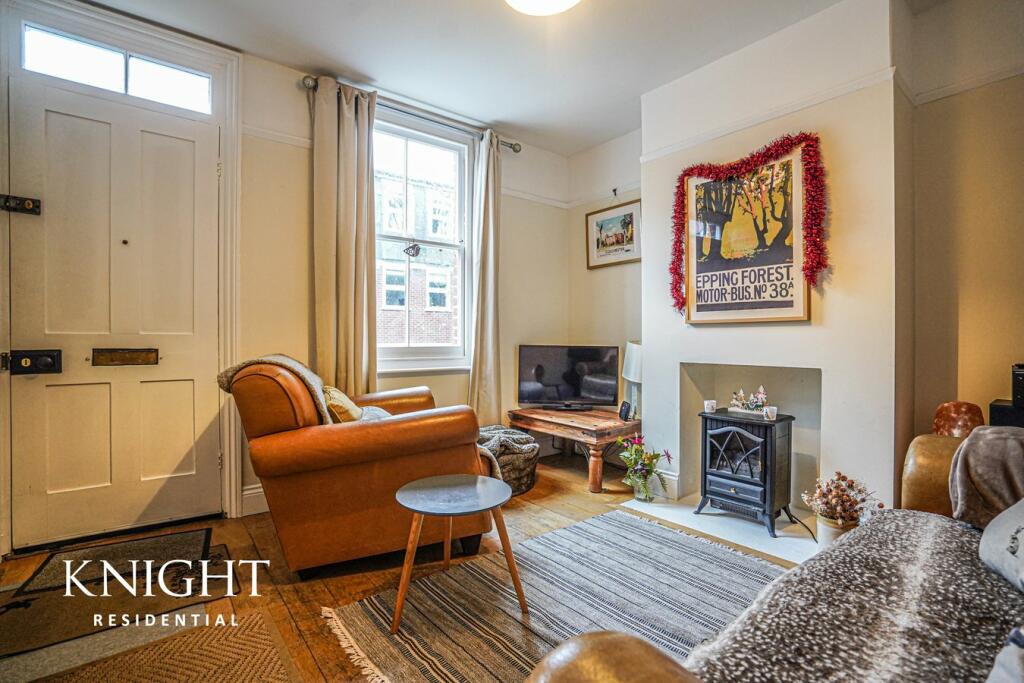
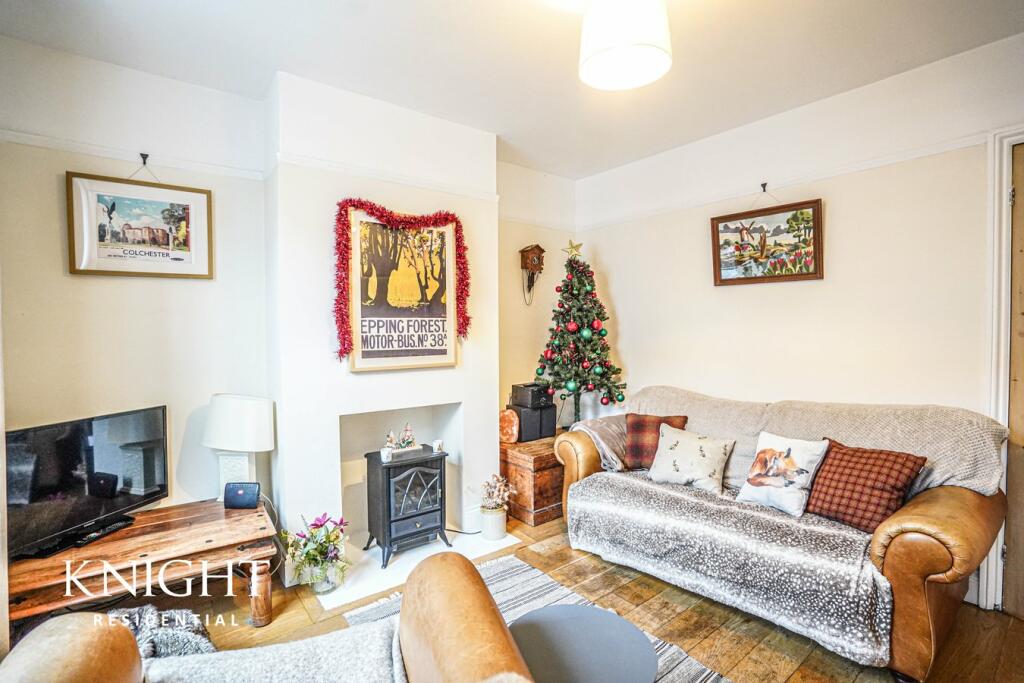
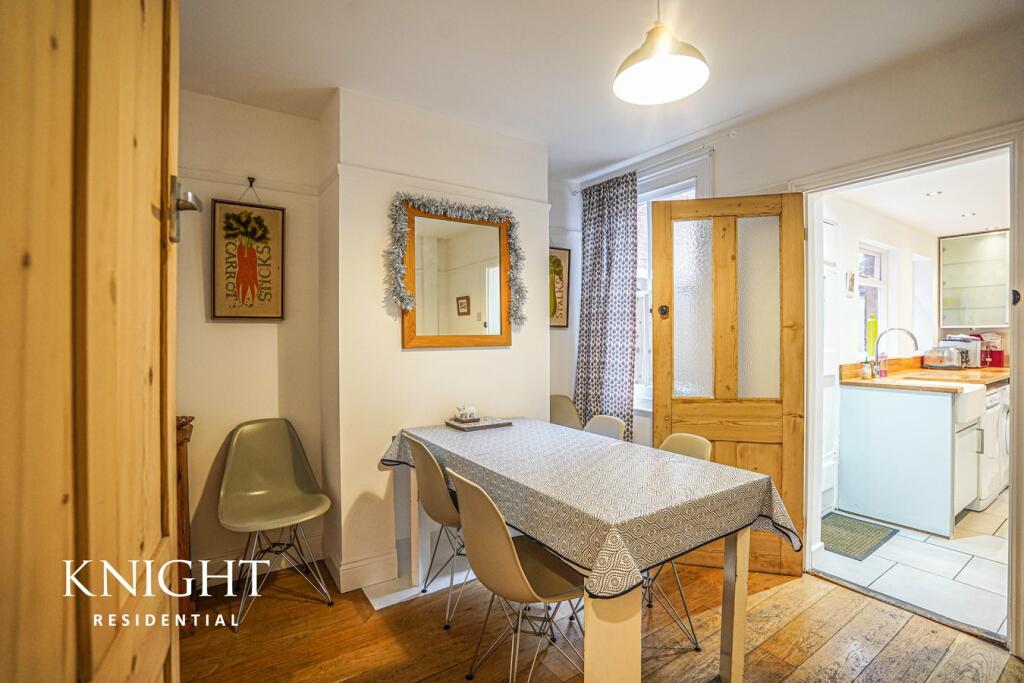
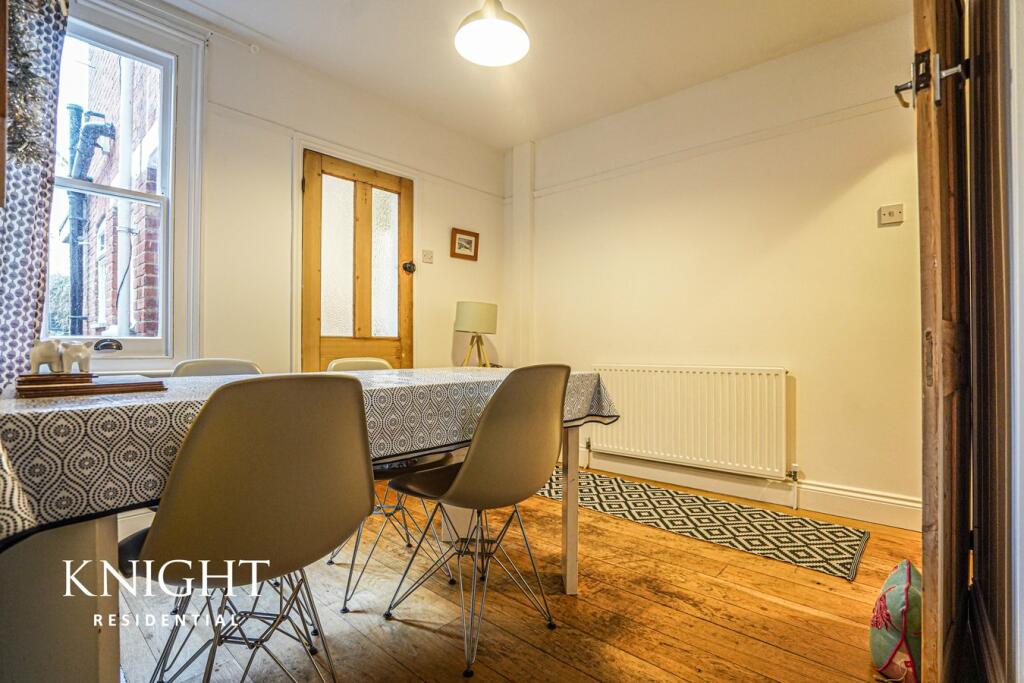
Full Description: Located in the picturesque city of Colchester, this charming terraced house offers a delightful blend of comfort and convenience. Boasting two bedrooms, adressing room and en-suite this property is perfect for a small family or a couple looking for a cosy home. Positioned within walking distance of Colchesters Historic City centre offering a range of High street stores, local shops, restaurants, cafe's, bars, museum, schools and Colchester Castle.The house features a well-maintained garden, ideal for relaxing or entertaining guests during the warmer months. The interior is tastefully decorated and offers a welcoming atmosphere throughout. The spacious living area is perfect for simply unwinding after a long day and the second reception room is perfect for a dining area. This in turn leads to the kitchen, fully fitted with a range of units, work tops and space and plumbing for utilities. There is a door leading to a downstairs bathroom which completes the ground floor accommodation.On the first floor there are two double bedrooms with the second having access to another room which could be used as a dressing room. From here step into the en suite shower room.Outside to the rear the garden is mainly laid to lawn and fully enclosed.Lounge3.34m x 3.31m (10' 11" x 10' 10")Dining Room3.56m x 3.31m (11' 8" x 10' 10")Kitchen3.70m x 1.91m (12' 2" x 6' 3")Bathroom 11.71m x 1.41m (5' 7" x 4' 8")Principal Bedroom3.33m x 3.31m (10' 11" x 10' 10")Second Bedroom3.31m x 2.75m (10' 10" x 9' 0")Dressing Room1.94m x 1.66m (6' 4" x 5' 5")Bathroom 22.04m x 1.94m (6' 8" x 6' 4")DisclaimerThese particulars are issued in good faith but do not constitute representations of fact or form part of any offer or contract. The matters referred to in these particulars should be independently verified by prospective buyers. Neither Knight Residential Limited nor any of its employees or agents has any authority to make or give any representation or warranty in relation to this property.Agents NoteCouncil Tax Band: BStandard construction Gas, Electricity and mains drainage Broadband and signal coverage - TBC
Location
If the interactive map is unavailable, open the supplied location in maps.
Open location in mapsThe pin uses coordinates supplied with this listing. Confirm the exact location with the listing contact.
Listing information
- Original source
- www.rightmove.co.uk
- Added to Mirror
- Record updated
Added and updated dates describe the Mirror record. Source publication and verification dates are shown separately when known; none establishes time on market. Confirm current price and availability with the listing contact.
View original listing