Property Details:
• Type: Apartment
• Tenure: N/A
• Floor Area: N/A
Key Features:
• Two-bedroom modern apartment
• £1,250 PCM
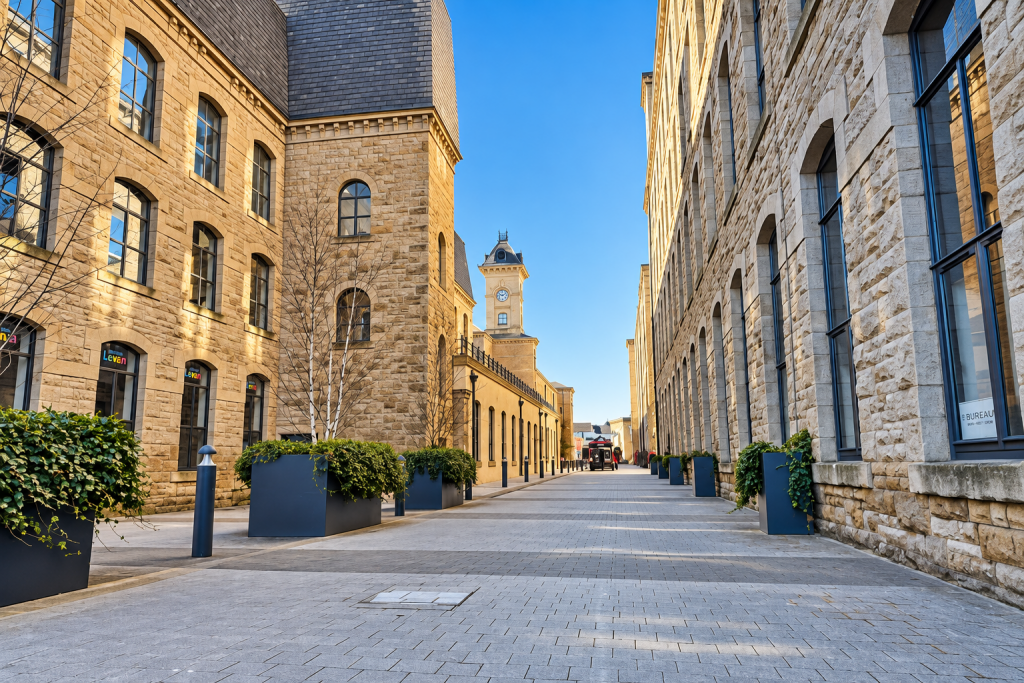
• Popular Northlight Pendle development
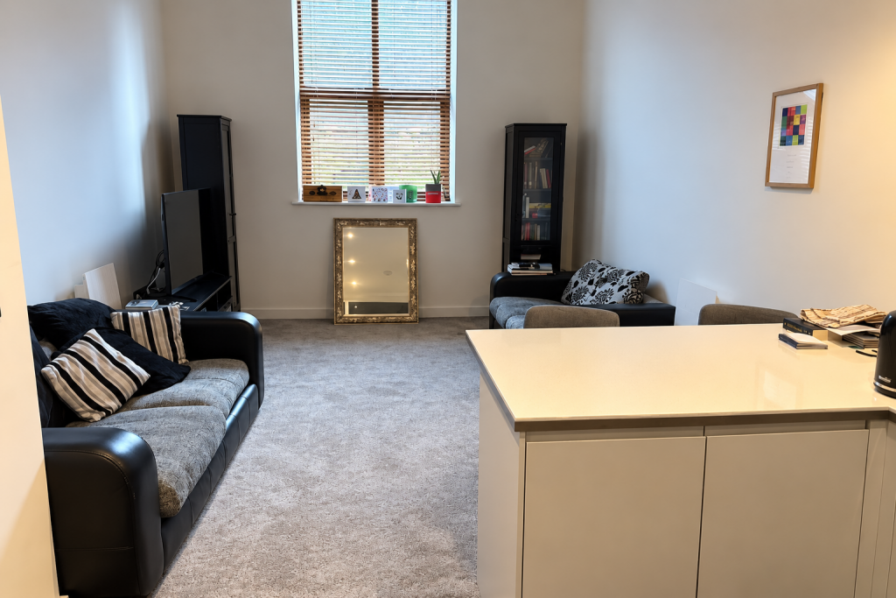
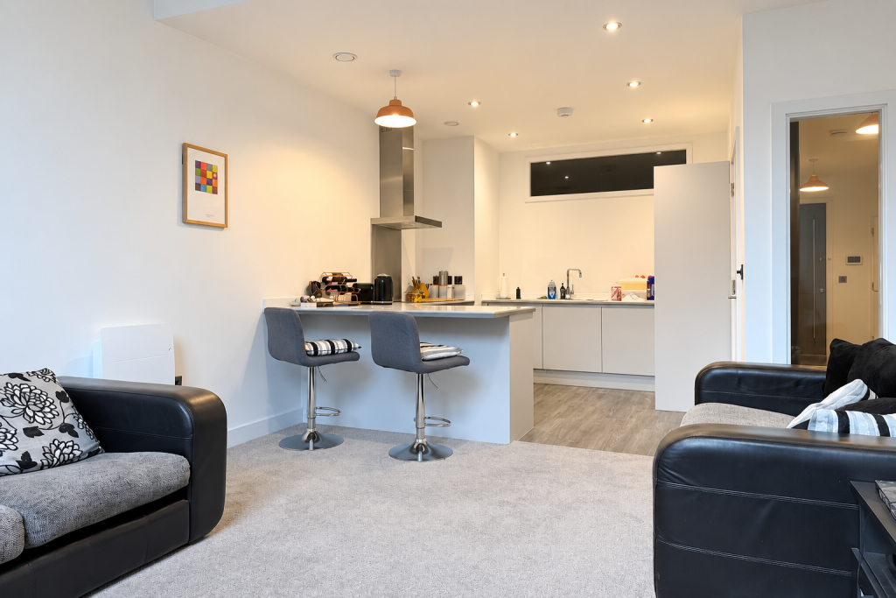
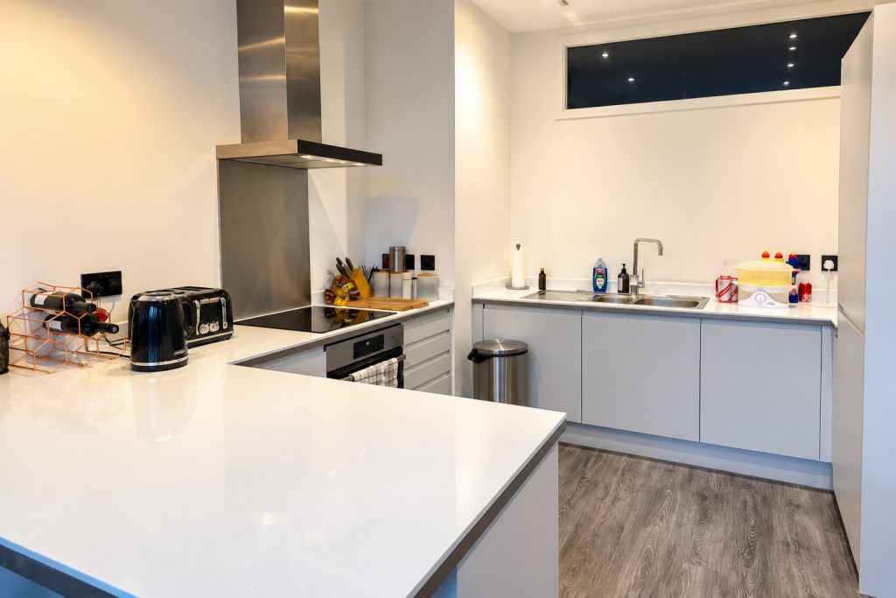
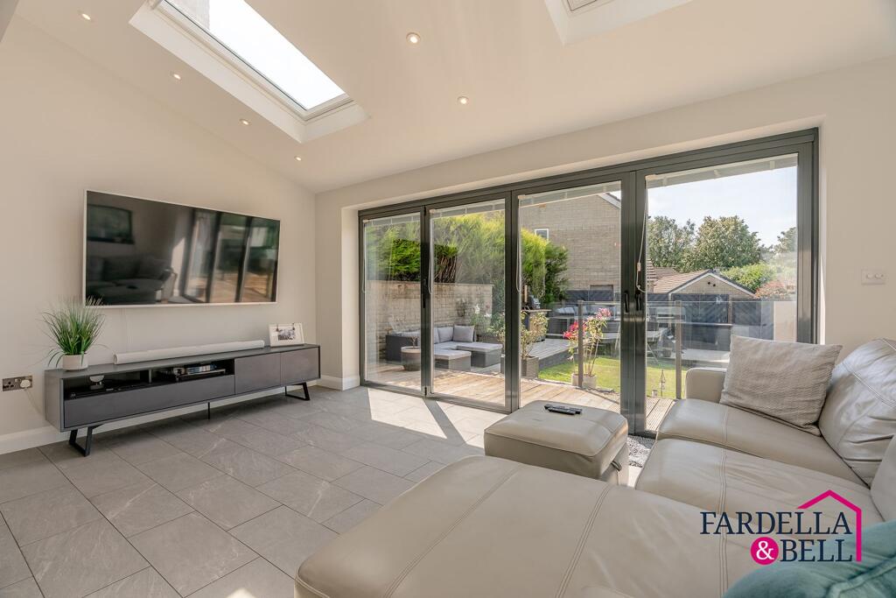
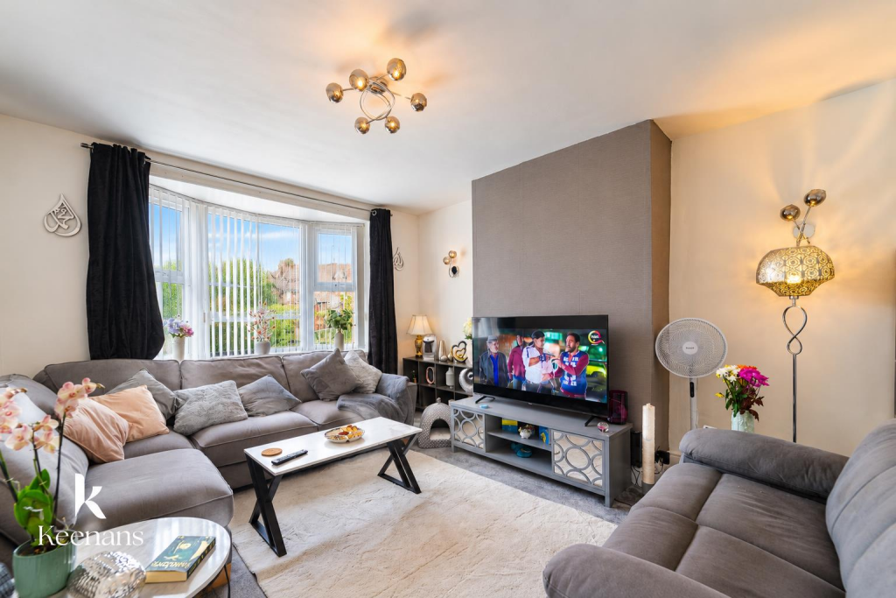
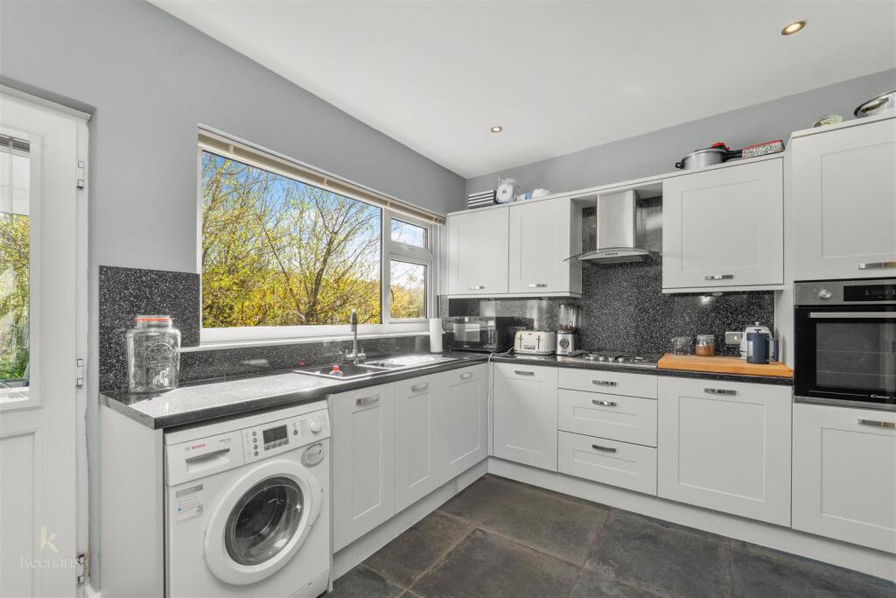
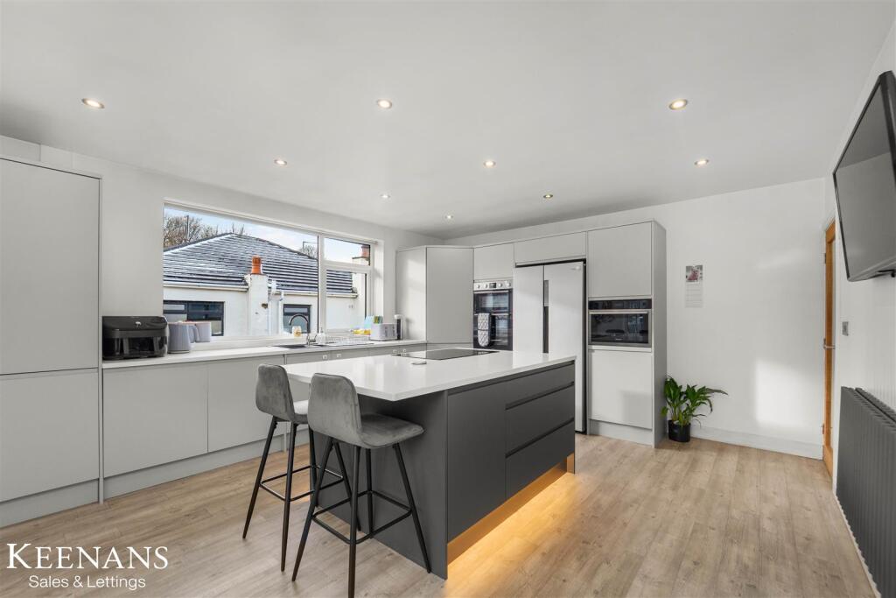
• Spacious open-plan reception and kitchen
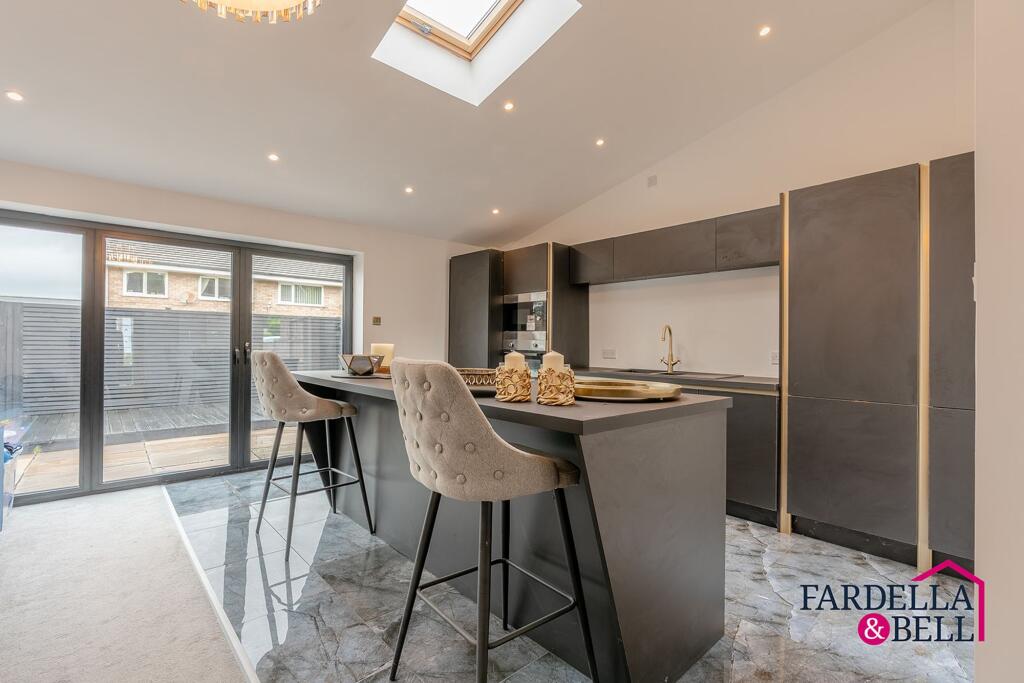
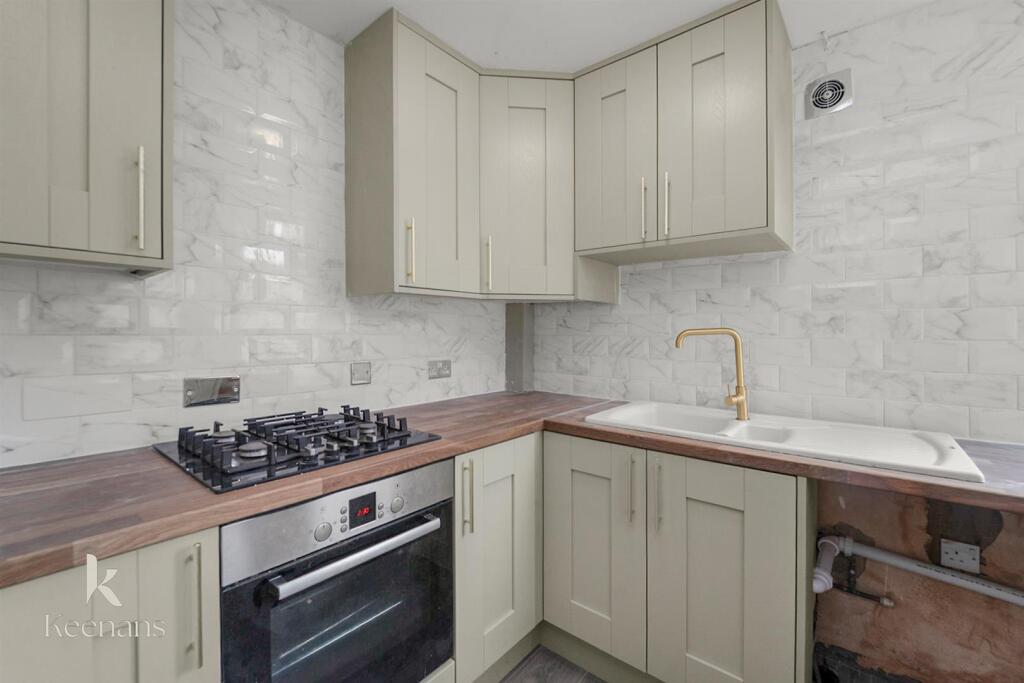
• Modern fitted kitchen with breakfast bar
• Contemporary shower room
• Separate utility area
• Well-proportioned principal bedroom
• Convenient for shops, amenities and transport links
Location:
• Nearest Station: Brierfield Station
• Distance to Station: 0.038509529400958385 miles
Agent Information:
• Address: 76-78 Colne Road,
Brierfield,
BB9 5NN
Full Description:
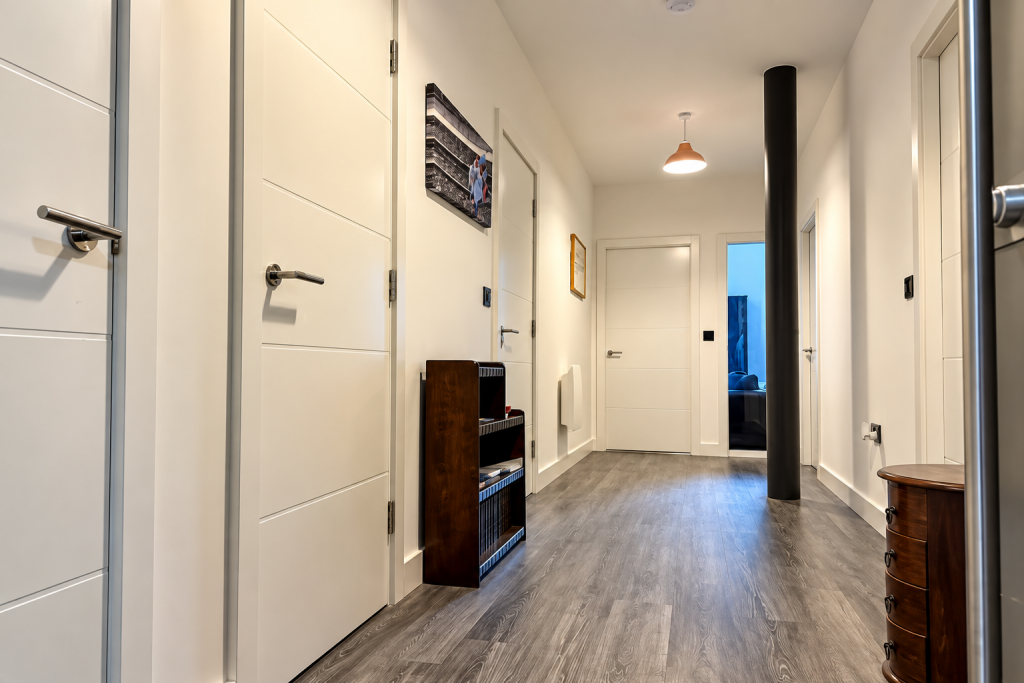
Whitefield Estate Agents are pleased to offer to let this modern two-bedroom apartment within the impressive Northlight Pendle development in Brierfield. Available at £1,250 PCM, the property offers stylish contemporary accommodation in a highly convenient location close to local amenities, shops and transport links.<br /><br />The apartment is finished in a modern neutral style throughout and provides a spacious open-plan reception and kitchen area, creating a bright and practical living space ideal for both relaxing and entertaining. The kitchen is fitted with sleek contemporary units, generous worktop space, integrated cooking facilities and a breakfast bar with seating.<br /><br />There are two well-proportioned bedrooms, including a spacious principal bedroom, together with a modern three-piece bathroom featuring a corner shower enclosure, WC and wash basin.<br /><br />The property also benefits from a useful separate utility area, providing dedicated space for laundry appliances and additional household storage.<br /><br />Situated within the popular Northlight Pendle development, the apartment enjoys an excellent position with convenient access to Brierfield town centre, local shops, supermarkets, public transport and surrounding road links, making it particularly well suited to professionals, couples or a small family.<br /><br />Entrance Hall<br />A spacious entrance hallway providing access to the principal rooms, finished with modern flooring and contemporary internal doors.<br /><br />Open-Plan Reception / Kitchen<br />A generous open-plan living space incorporating the lounge and kitchen. The reception area provides ample room for seating and furnishings, while the kitchen is fitted with modern units, work surfaces, integrated appliances and a breakfast bar.<br /><br />Bedroom One<br />A spacious principal bedroom with room for a double bed and additional bedroom furniture.<br /><br />Bedroom Two<br />A versatile second bedroom suitable for use as a bedroom, guest room or home office.<br /><br />Bathroom<br />Modern bathroom comprising a corner shower enclosure, WC and wash basin, finished with contemporary tiling.<br /><br />Utility Area<br />Separate utility space providing room for a washing machine and additional household storage.