For Sale
£399,950
Tenby Town Centre
2 bd
1 ba
House
United Kingdom
Listed by Birt & Co - Tenby
Property Details: • Type: Semi-Detached • Tenure: FREEHOLD • Floor Area: N/A
Key Features: • Three-Four Bedrooms • Two Bathrooms • Extra Long Garage • Kitchen/Breakfast & Lounge Diner • Easy Reach Of Wareham Forest
Location: • Nearest Station: Wareham Station • Distance to Station: 0.3110680613112997 miles
Agent Information: • Address: 10 West Street, Wareham, BH20 4JX
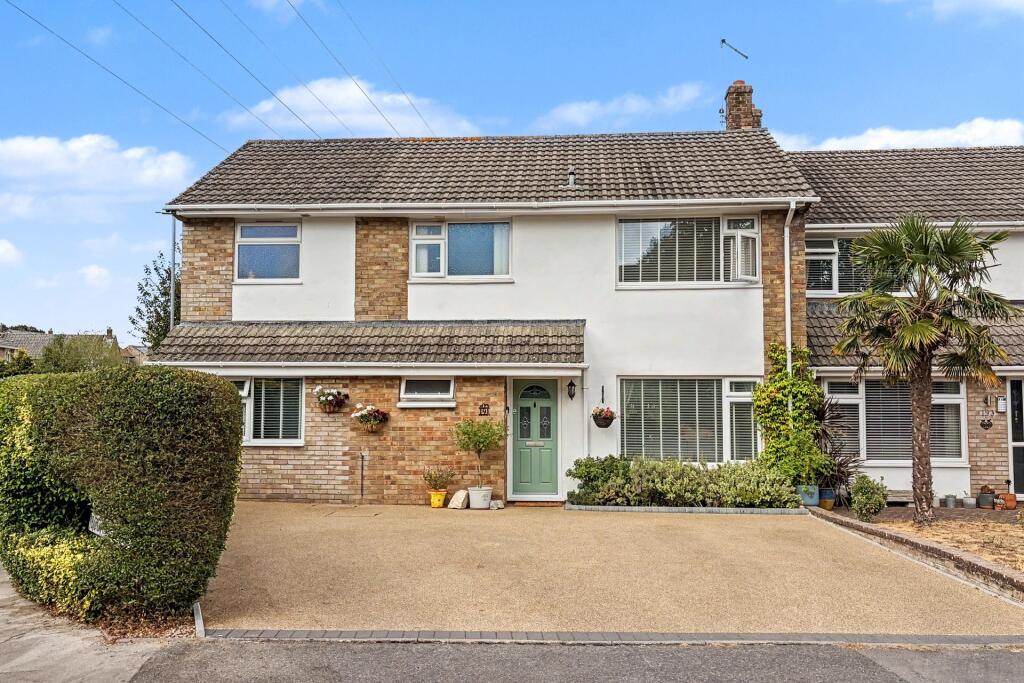
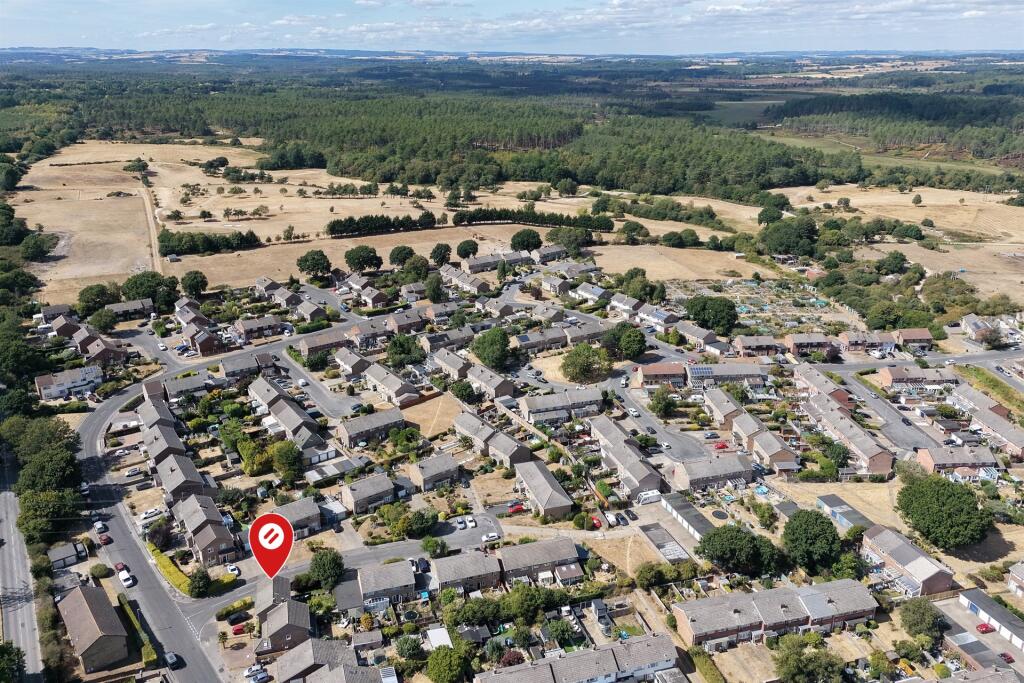
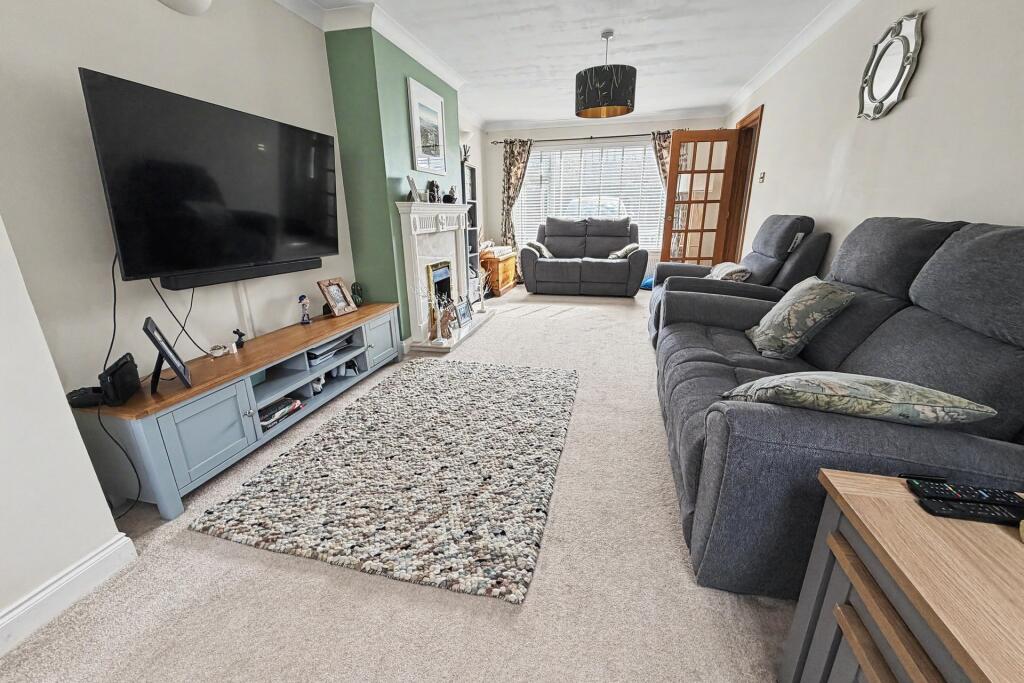
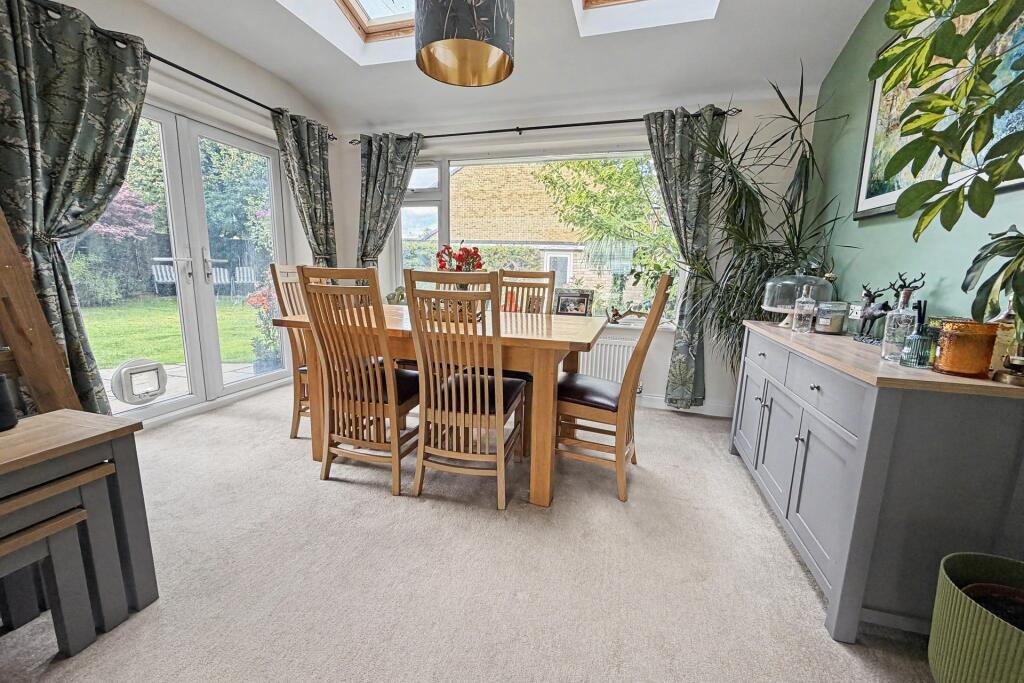
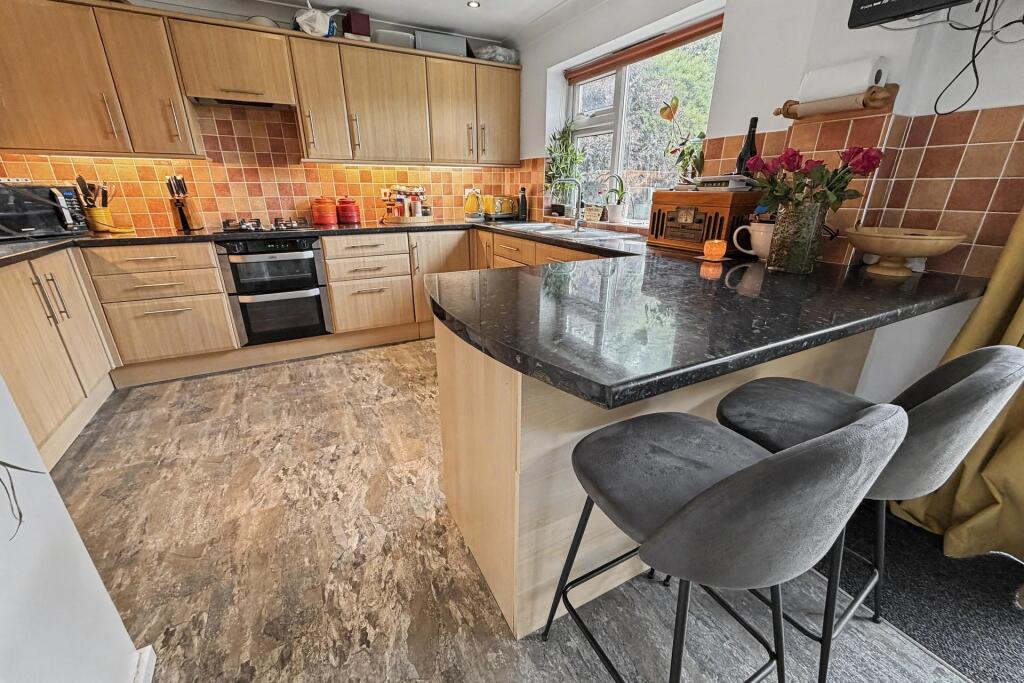
Full Description: STUNNING EXTENDED FAMILY HOME<br /><br /><b></b> <br /> A stunning and substantially extended semi-detached house, offering spacious and flexible accommodation arranged over two floors and presented in a modern style throughout. Ideally suited to families, the property combines generous living space with excellent practical features and attractive gardens. Nestled in a sought-after residential area on the outskirts of Wareham, it provides excellent access to the town centre, mainline train station, and the scenic open spaces of Wareham Forest just moments away. Ideal for families, first-time buyers, or those seeking a peaceful yet well-connected location.<br /><br /><b></b> <br />The welcoming entrance hall leads into the impressive open-plan lounge/dining room, creating a superb space for both everyday living and entertaining. The lounge benefits from a feature gas fire, while the dining area boasts a vaulted ceiling with two roof lights, allowing an abundance of natural light to flood the room. Patio doors provide direct access to the rear garden.<br /><br />The large kitchen/breakfast room is well equipped and offers ample storage, a useful breakfast bar and a comprehensive range of built-in appliances, including fridge/freezer, double oven, gas hob and dishwasher, together with space for a washing machine. Further ground floor accommodation includes a versatile study/bedroom four, ideal for home working, guests or family requirements, along with a convenient WC.<br /><br />To the first floor, an exceptionally spacious landing provides additional versatility and would make an excellent home office or study area. There are three well-proportioned double bedrooms, with the principal bedroom benefiting from built-in wardrobes and a modern en-suite shower room. A family bathroom is fitted with a vanity unit incorporating a built-in wash hand basin, WC and bath with shower over.<br /><br />Externally, the property benefits from a large front driveway providing parking for several vehicles. The good-sized rear garden features a lawn, patio area and attractive ornamental pond, together with a further rear driveway offering additional parking and access to an extra long garage.<br /><br />Further benefits include double glazing and gas-fired central heating, making this an impressive and highly adaptable family home.<br /><br /><b>Additional Information</b> <br />Tenure: Freehold <br />Parking: Garage <br />Utilities: <br />Mains Electricity <br />Mains Gas <br />Mains Water- Metered<br />Drainage: Mains Drainage <br />Broadband: Refer to ofcom website <br />Mobile Signal: Refer to ofcom website <br />Flood Risk: For more information refer to <br />Council Tax Band: D<br /><br /><b></b> <br /><div><br /><br /><br /><br />ALL MEASUREMENTS QUOTED ARE APPROX. AND FOR GUIDANCE ONLY. THE FIXTURES, FITTINGS & APPLIANCES HAVE NOT BEEN TESTED AND THEREFORE NO GUARANTEE CAN BE GIVEN THAT THEY ARE IN WORKING ORDER. YOU ARE ADVISED TO CONTACT THE LOCAL AUTHORITY FOR DETAILS OF COUNCIL TAX. PHOTOGRAPHS ARE REPRODUCED FOR GENERAL INFORMATION AND IT CANNOT BE INFERRED THAT ANY ITEM SHOWN IS INCLUDED. These particulars are believed to be correct but their accuracy cannot be guaranteed and they do not constitute an offer or form part of any contract. Solicitors are specifically requested to verify the details of our sales particulars in the pre-contract enquiries, in particular the price, local and other searches, in the event of a sale. Should your offer on this property be accepted, a Buyer Compliance Administration Fee of £42 including VAT per purchaser will be payable.<br />This fee covers the cost of the identity verification and compliance checks that we are required to undertake under UK Anti-Money Laundering Regulations before the transaction can proceed and is non refundable.<br /><p><b>VIEWING</b><br /><br />Strictly through the vendors agents Goadsby</p><br /><br /><p> </p><br /></div>