Property Details:
• Type: End of Terrace
• Tenure: FREEHOLD
• Floor Area: 1023 sqft
Key Features:
• Extended Three Bedroom Period End Terrace House
• Feature 19'11x11'7 Kitchen/Dining Room Overlooking Garden
• Beautifully Landscaped Rear Garden Giving Low Maintenance Entertaining Space
• 18'00 South Facing Lounge
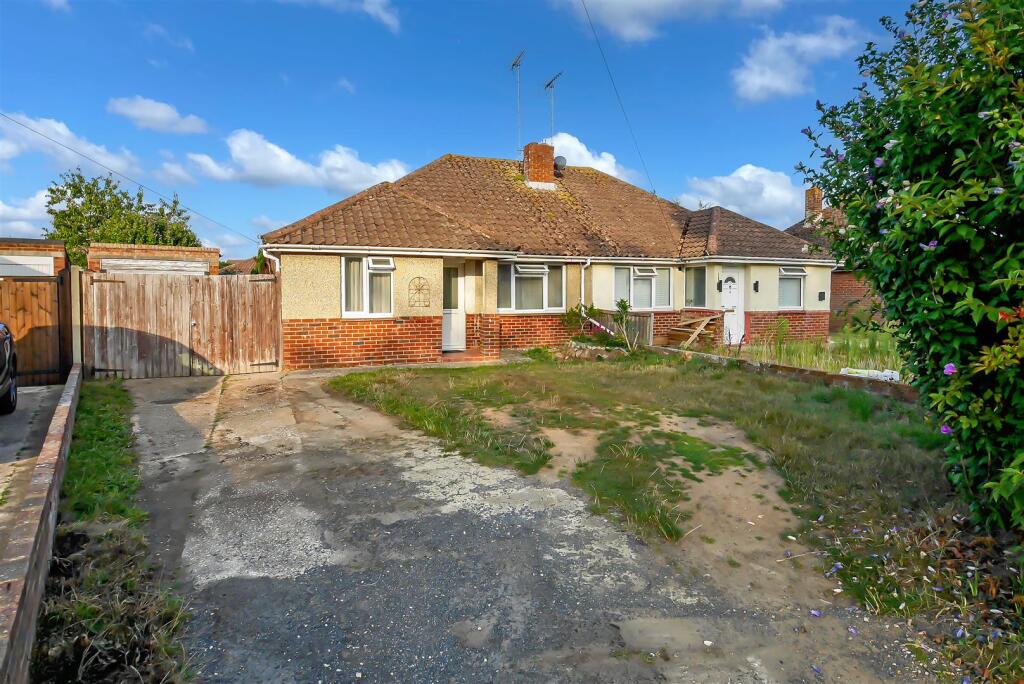
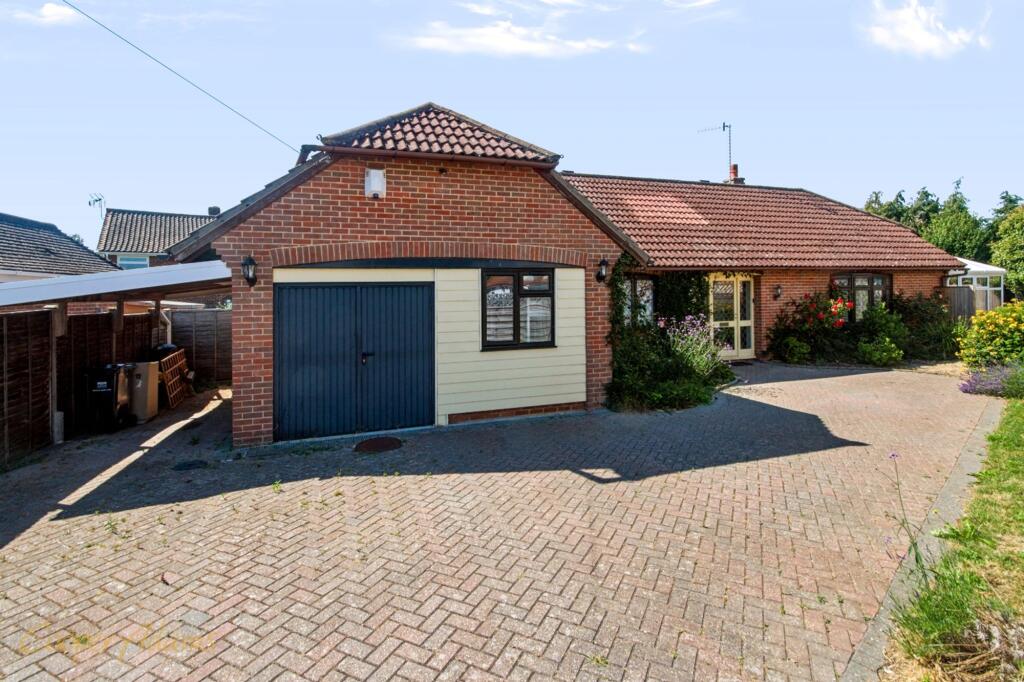
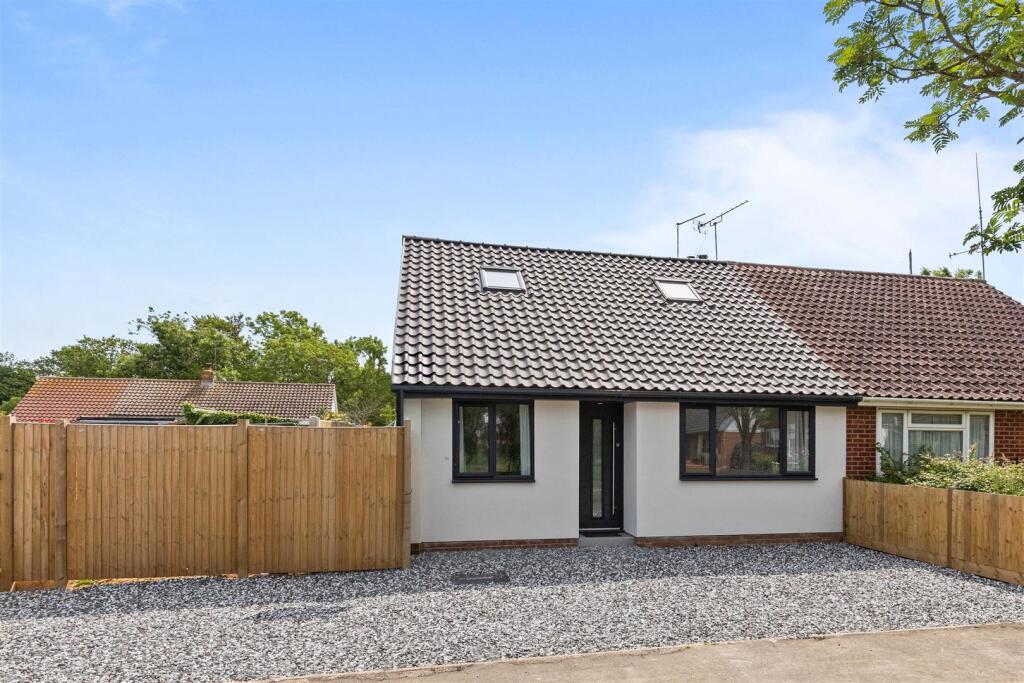
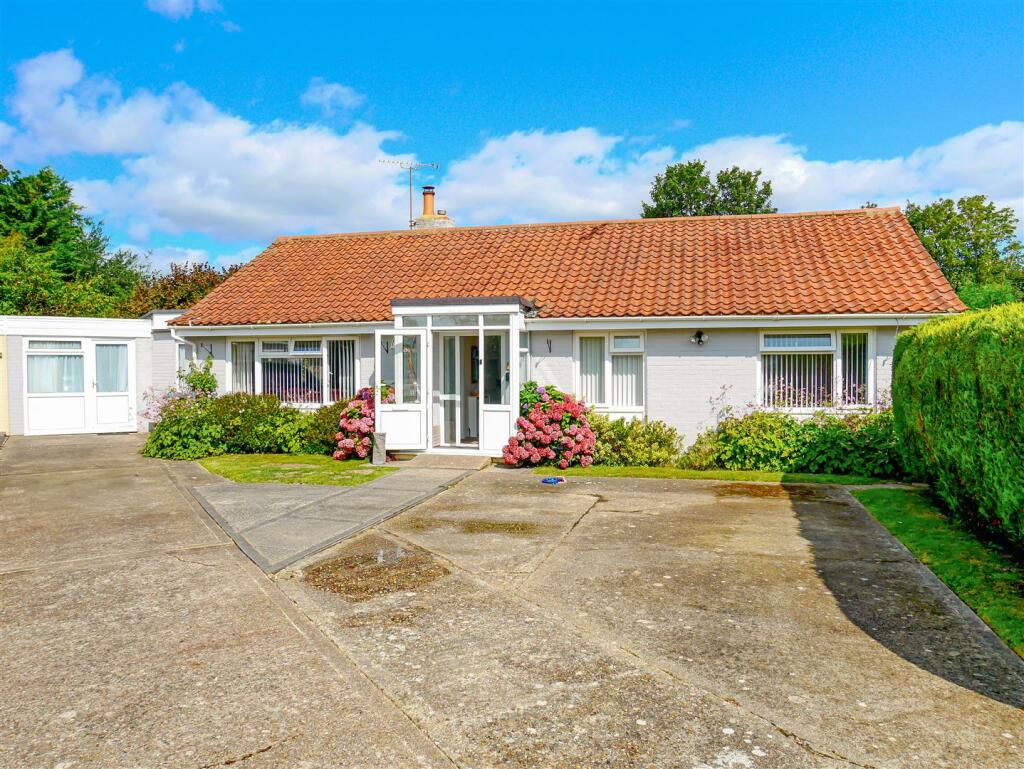
• Off Road Parking For Two Vehicles
• Modern Refitted White Bathroom Suite
• Close To Local Park & Green Space
• Close To Shops & Many Local Amenities
• Offered In Excellent Condition Throughout
• Viewing Highly Recommended
Location:
• Nearest Station: Littlehampton Station
• Distance to Station: 0.8643123791098442 miles
Agent Information:
• Address: 69 High Street,
Littlehampton,
BN17 5EJ
Full Description:
Beautifully presented and thoughtfully extended three bedroom period end terrace house, offered in excellent condition throughout. The property combines character features with modern improvements and offers generous living accommodation ideal for families and entertaining.<br /><br />The ground floor boasts an impressive 18'00 south facing lounge, providing a bright and welcoming reception space, together with a modern refitted white bathroom suite. To the rear is the fantastic 19'11 x 11'7 kitchen/dining room, overlooking the beautifully landscaped rear garden and providing an excellent hub of the home with ample space for both everyday family life and entertaining.<br /><br />Upstairs are three well-proportioned bedrooms, offering comfortable accommodation for families, guests or those working from home.<br /><br />Outside, the property benefits from a beautifully landscaped rear garden, designed to provide a low-maintenance yet highly attractive entertaining space. To the front, there is off-road parking for two vehicles, a particularly desirable feature.<br /><br />The property is also conveniently positioned close to a local park and green space, as well as shops and a wide range of local amenities.<br /><br />Presented in excellent condition throughout, this is a home that is ready to move straight into. Viewing is highly recommended.<br /><br /><b>Lounge</b> - 5.49mx3.56m (18'00x11'8) - <br /><br /><b>Kitchen/Dining Room</b> - 6.07mx3.53m (19'11x11'7) - <br /><br /><b>Bedroom 1</b> - 3.56mx2.92m (11'8x9'7) - Including depth of wardrobing<br /><br /><b>Bedroom 2</b> - 3.58mx2.29m (11'9x7'6) - <br /><br /><b>Bedroom 3</b> - 2.97mx1.83m (9'9x6'0) - <br /><br /><b>Bathroom</b> - 1.88mx1.83m (6'2x6'0) - <br /><br /><b>Driveway</b> - Off Road Parking For Two Vehicles<br /><br /><b>Rear Garden</b> - Beautifully landscaped to provide low maintenance garden<br /><br />