Norton Avenue, Herne Bay, CT6
Property facts
- Property type
- End of Terrace
- Bedrooms
- 2
- Bathrooms
- 1
- Taxes (as supplied)
- Band: B
Only details supplied with this listing are shown. Ask the listing contact to confirm measurements, taxes and costs.
About this home
Property Details: • Type: End of Terrace • Tenure: N/A • Floor Area: N/A
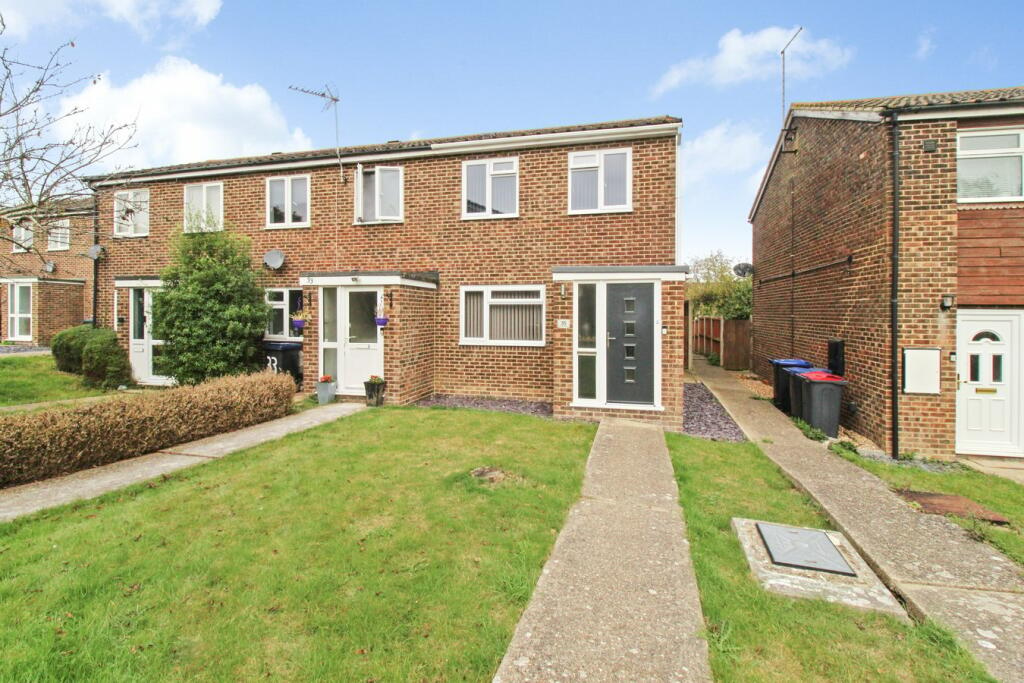
Key Features: • Two Bedrooms • End of Terrace • Garage & Off Road Parking • Herne Village
Location: • Nearest Station: N/A • Distance to Station: N/A
Agent Information: • Address: 106 High Street, Herne Bay, CT6 5LE
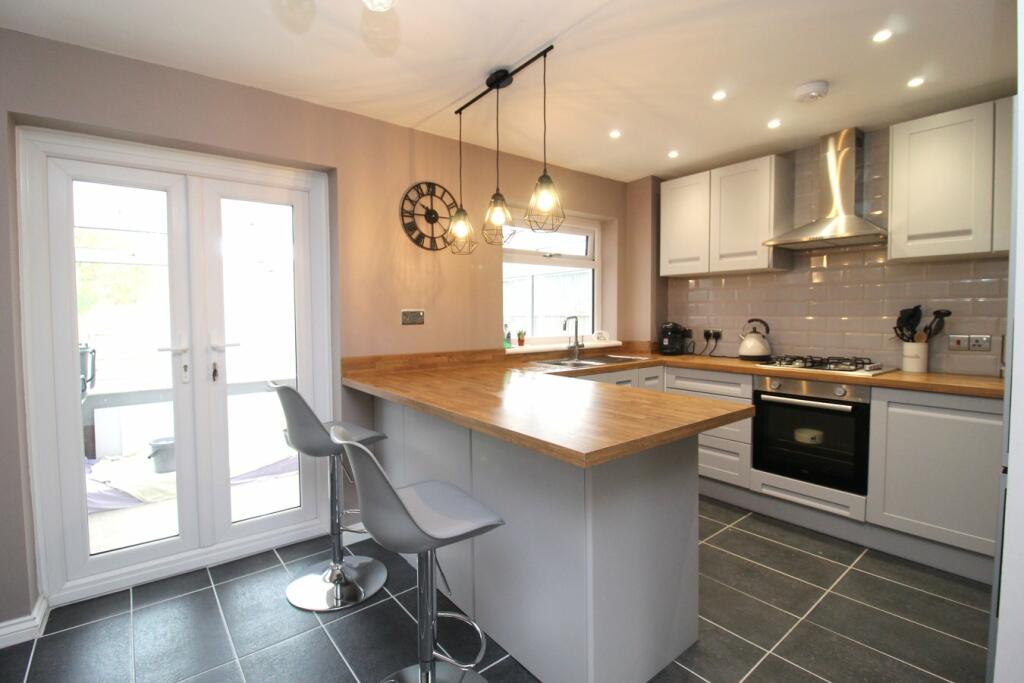
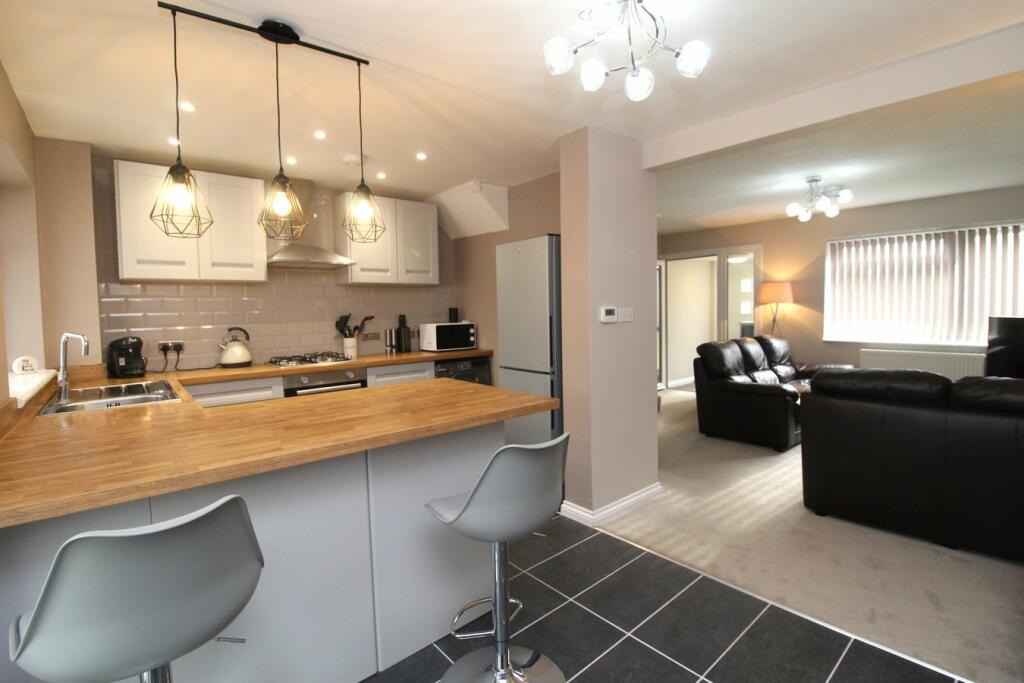
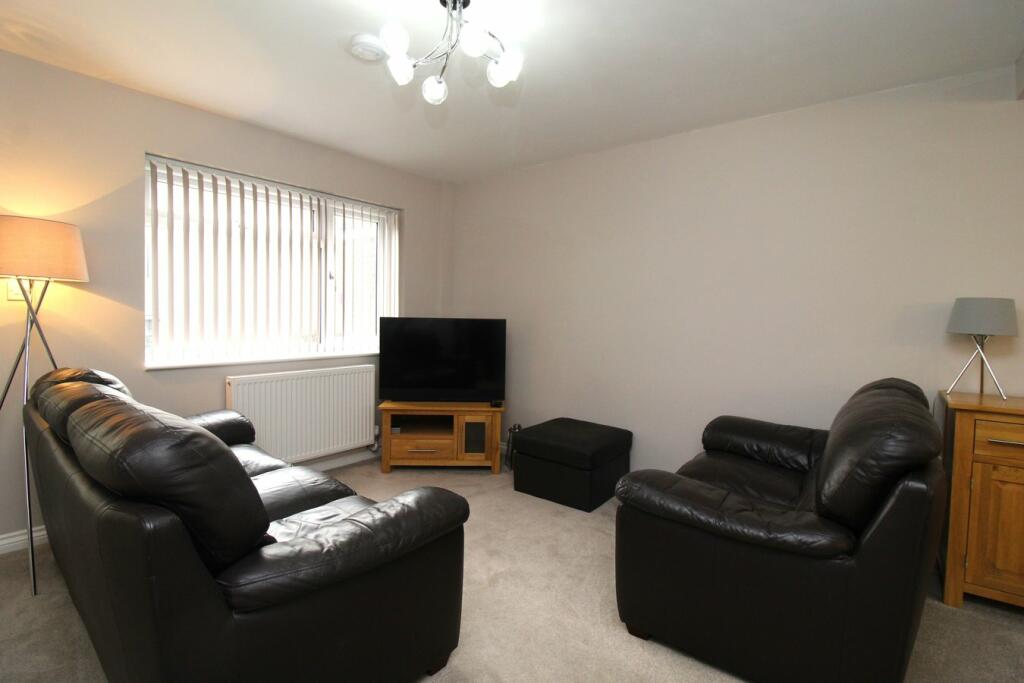
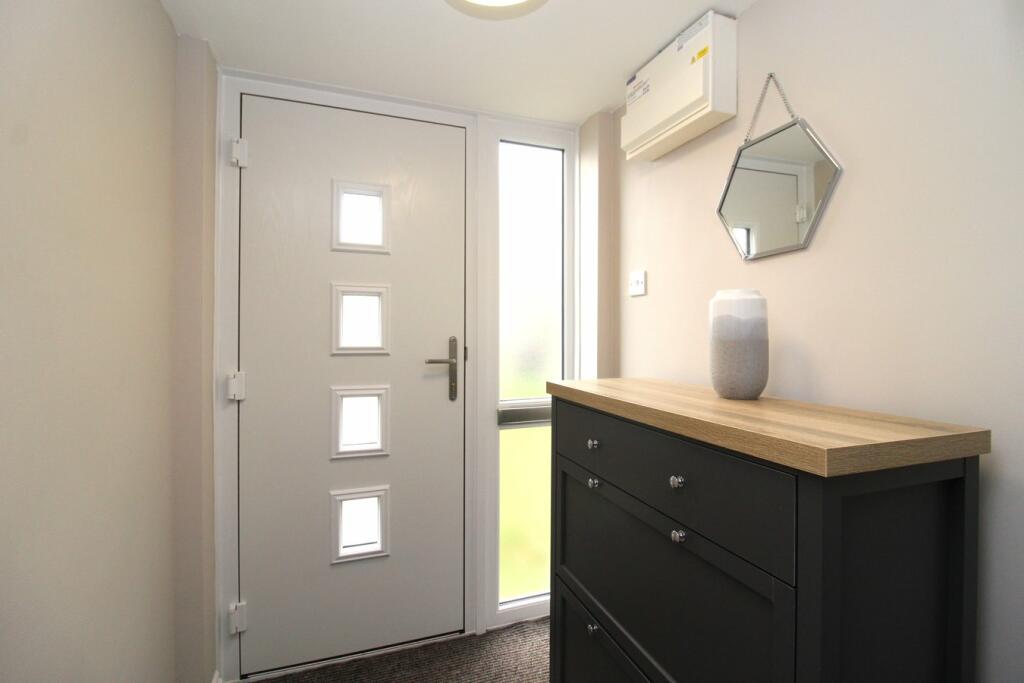
Full Description: Set in the ever popular village of Herne on the well regarded Forgefields development is this two bedroom family home. Being close by to well regarded Herne Infants and Junior School, bus routes into coastal Herne Bay, Whitstable and the Cathedral City of Canterbury. With nicely set out ground floor accommodation living space, there is an open plan lounge and modern fitted kitchen/diner leading through to the conservatory with doors that lead out to the rear garden. To the first floor are two bedrooms and family bathroom. The house also benefits from a garage en-bloc and off road parking.Entrance PorchDouble glazed front entrance door, door to:Lounge15' 5" x 12' 7" (4.70m x 3.84m) Double glazed window to front, stair case to first floor, under stairs storage cupboard, radiator.Dining Area5' 11" x 10' 7" (1.80m x 3.23m) Double glazed doors to rear leading to the garden, radiator, opening to:Kitchen9' 1" x 10' 3" (2.77m x 3.12m) Modern fitted kitchen comprising of matching wall and base units with complementary work surfaces over, breakfast bar, tiled splash backs, stainless steel sink and drainer unit, four gas burner hob with extractor canopy over, electric oven, integral dishwasher, space for fridge freezer, double glazed window to rear.ConservatoryDouble glazed windows to rear and side, doors to rear leading to the garden.LandingLoft hatch, cupboard housing boiler.Primary Bedroom15' 5" x 11' 0" (4.70m x 3.35m) Two double glazed windows to front, radiator.Bedroom Two8' 7" x 11' 10" (2.62m x 3.61m) Double glazed window to rear, radiator.Bathroom6' 10" x 5' 7" (2.08m x 1.70m) Panelled bath with shower over, wash hand basin set in vanity unit, low level WC, partially tiled walls, double glazed frosted window to rear.Rear GardenPaved patio area, side access.Front GardenArea of open plan frontage.Garage En BlocCouncil Tax Band BNBAt the time of advertising these are draft particulars awaiting approval of our sellers.BrochuresBrochure 1
Features & amenities
Location
If the interactive map is unavailable, open the supplied location in maps.
Open location in mapsThe pin uses coordinates supplied with this listing. Confirm the exact location with the listing contact.
Listing information
- Original source
- www.rightmove.co.uk
- Added to Mirror
- Record updated
Added and updated dates describe the Mirror record. Source publication and verification dates are shown separately when known; none establishes time on market. Confirm current price and availability with the listing contact.
View original listing