Property Details:
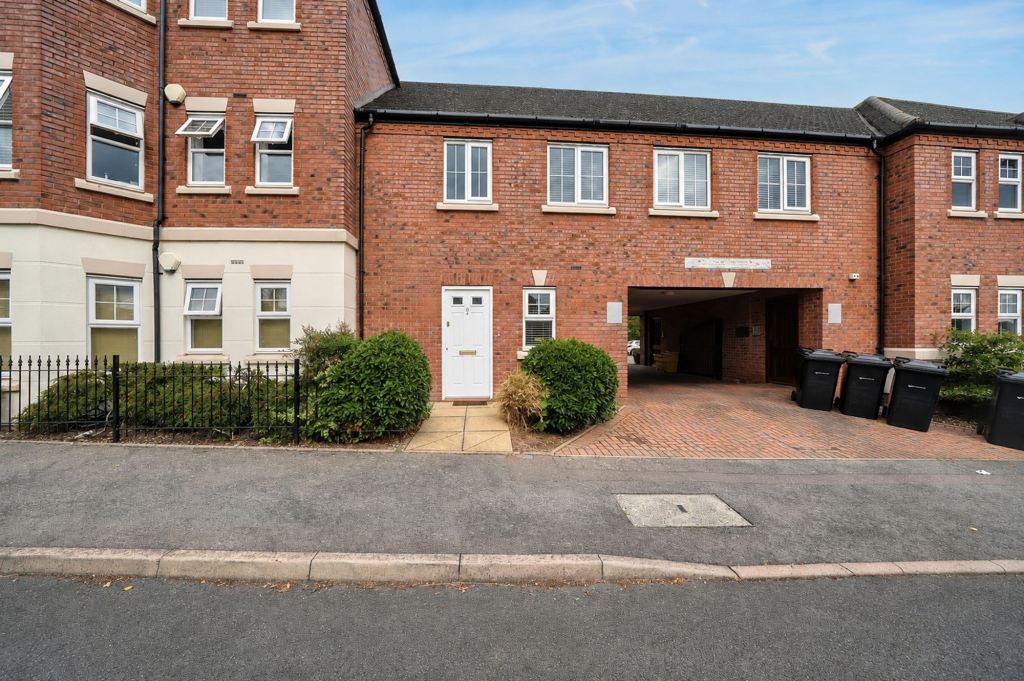
• Type: Maisonette
• Tenure: LEASEHOLD
• Floor Area: 732 sqft
Key Features:
• Two-bedroom maisonette
• NO ONWARD CHAIN
• Quiet residential complex
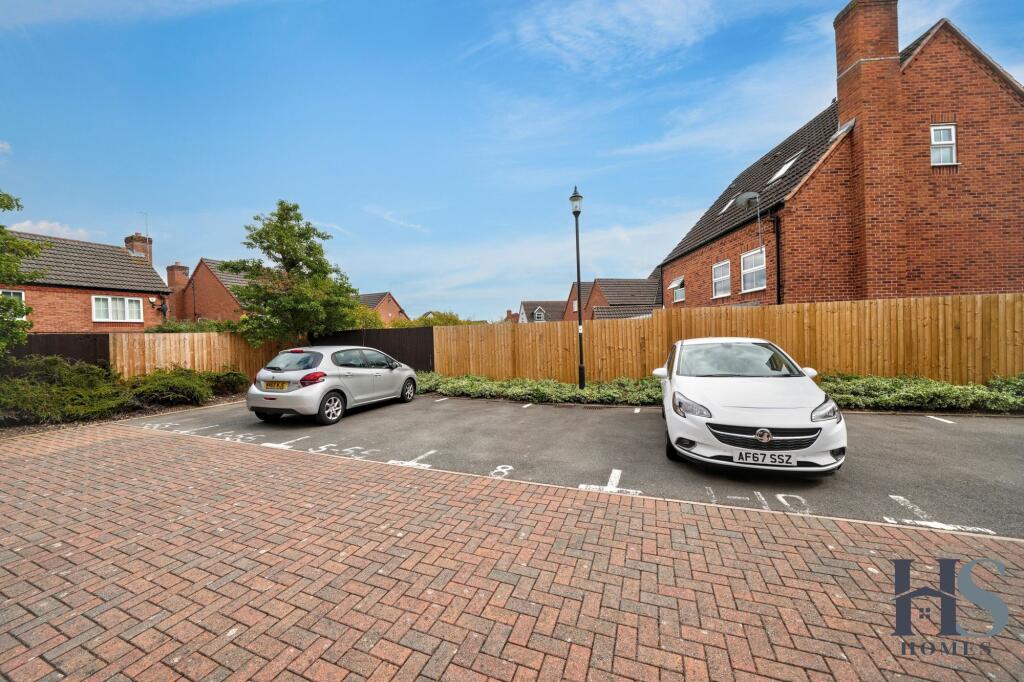
• Allocated parking within rear residents’ car park
• Separate open-plan study area
• Ground-floor main bedroom
• First-floor second bedroom
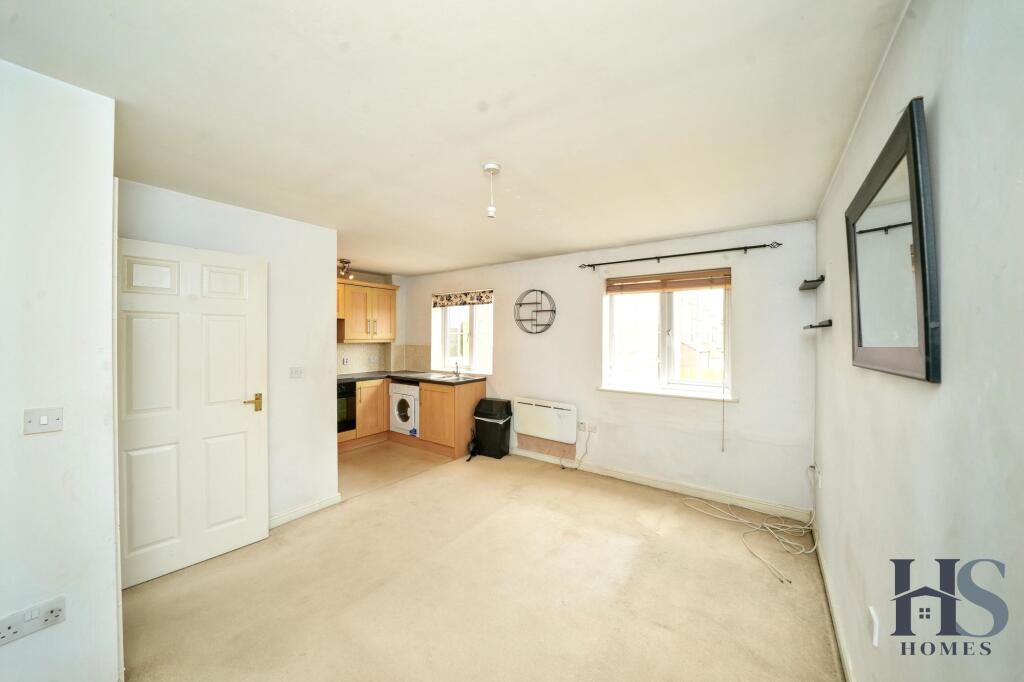
• Open-plan lounge kitchen and diner
• Main bathroom with bath, WC and wash hand basin
• Additional downstairs WC
Location:
• Nearest Station: Kings Norton Station
• Distance to Station: 1.4275871980416195 miles
Agent Information:
• Address: HS Homes of Solihull
Avon House
435 Stratford Road
Shirley
Solihull
B90 4AA
Full Description:
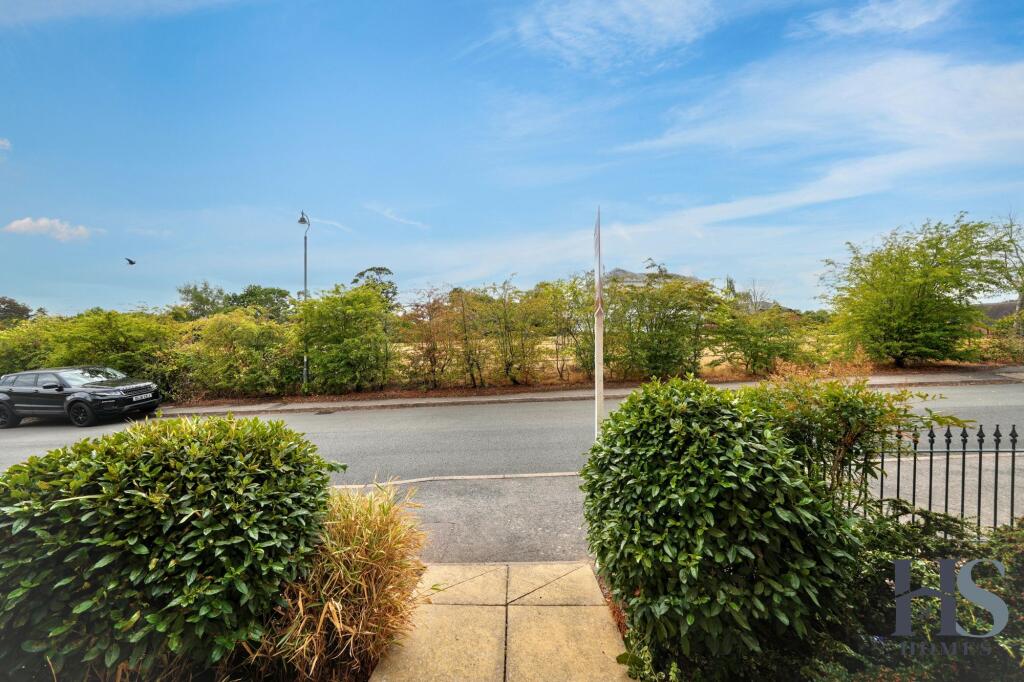
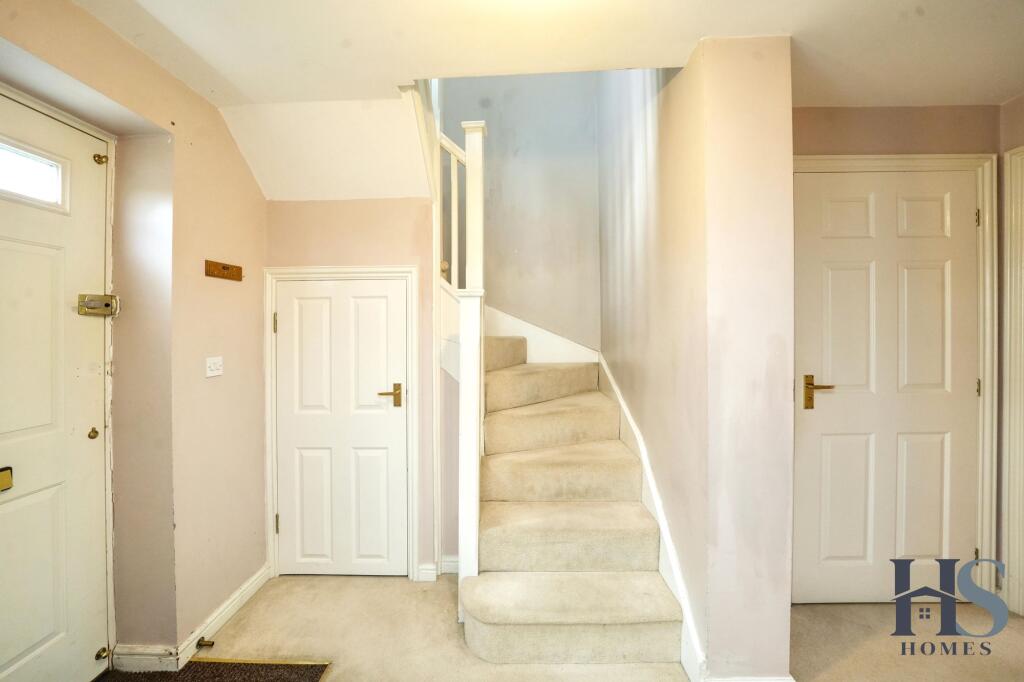
<p>HS Homes is delighted to welcome to the market this well-proportioned two-bedroom maisonette, pleasantly positioned within a quiet residential complex on a sought-after residential estate. Arranged across two floors and offering a versatile layout, the property benefits from two bedrooms, a separate study area, downstairs WC, lounge diner, kitchen, family bathroom and allocated parking within the residents’ car park to the rear.</p><p>Approaching the property from the front of the complex, you enter directly into the entrance hallway, which provides access to the ground-floor accommodation as well as the staircase leading to the first floor. The hallway also benefits from a large inset under-stairs storage cupboard, providing useful everyday storage.</p><p>Positioned to the side of the entrance hall is a useful open-plan study area, complete with a window overlooking the front of the property. This versatile space would be ideal for those working from home and could equally be utilised as a reading area, hobby space or additional storage area.</p><p>Also located on the ground floor is a convenient downstairs WC, comprising a WC and wash hand basin.</p><p>Continuing towards the rear of the property is the main bedroom, a generously proportioned room benefiting from a large window overlooking the rear of the maisonette and allowing plenty of natural light into the space.</p><p>Taking the stairs to the first floor, you arrive onto a central landing providing access to all of the remaining accommodation.</p><p>Bedroom two is positioned towards the front of the maisonette and features a window overlooking the front of the residential complex.</p><p>The main bathroom is located to the side of the first floor and comprises a bath, WC and wash hand basin.</p><p>Towards the rear is the open-plan lounge kitchen and diner, providing a comfortable and versatile space for both relaxing and dining. Two windows overlooking the rear of the property and towards the residents’ car park, bringing an abundance of natural light into the room.</p><p>Externally, residents benefit from a car park positioned to the rear of the complex, providing allocated parking spaces for the maisonettes.</p><p>Offering an unusual and versatile two-storey layout within a popular and sought-after residential area, this property would appeal to a variety of purchasers. With the added advantages of a dedicated study area, downstairs WC, useful storage and allocated parking, early viewing is highly encouraged to fully appreciate the accommodation and location on offer.</p><br />EPC Rating: D