For Sale
£320,000
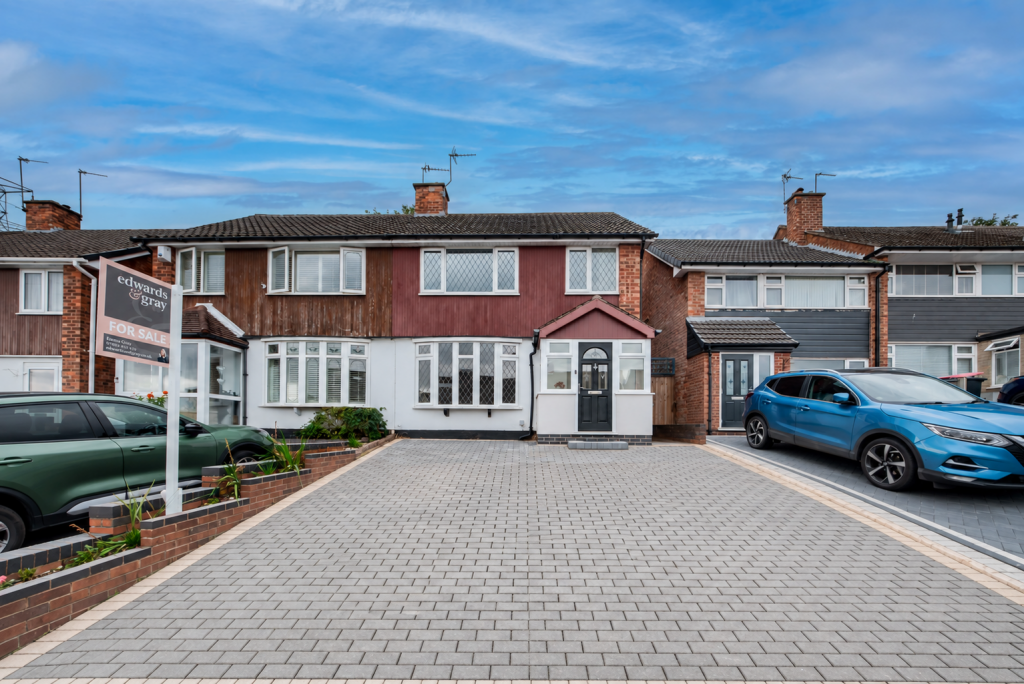
Rose Road, Coleshill, B46
3 bd
1 ba
Semi-Detached
Coleshill
Listed by Hortons, National
Only details supplied with this listing are shown. Ask the listing contact to confirm measurements, taxes and costs.
Property Details: • Type: Semi-Detached • Tenure: N/A • Floor Area: N/A
Key Features: • Immaculately Presented Semi Detached Home • Three Bedrooms • Two Reception Rooms • Recently Fitted Kitchen • Modern Bathroom • Private Rear Garden • Off Road Parking • Great Location for Families • Within Catchment of High Meadow Community School • No Upward Chain
Location: • Nearest Station: Coleshill Parkway Station • Distance to Station: 0.6790761312894915 miles
Agent Information: • Address: No.1 High Street, Coleshill, Birmingham, B46 1AY
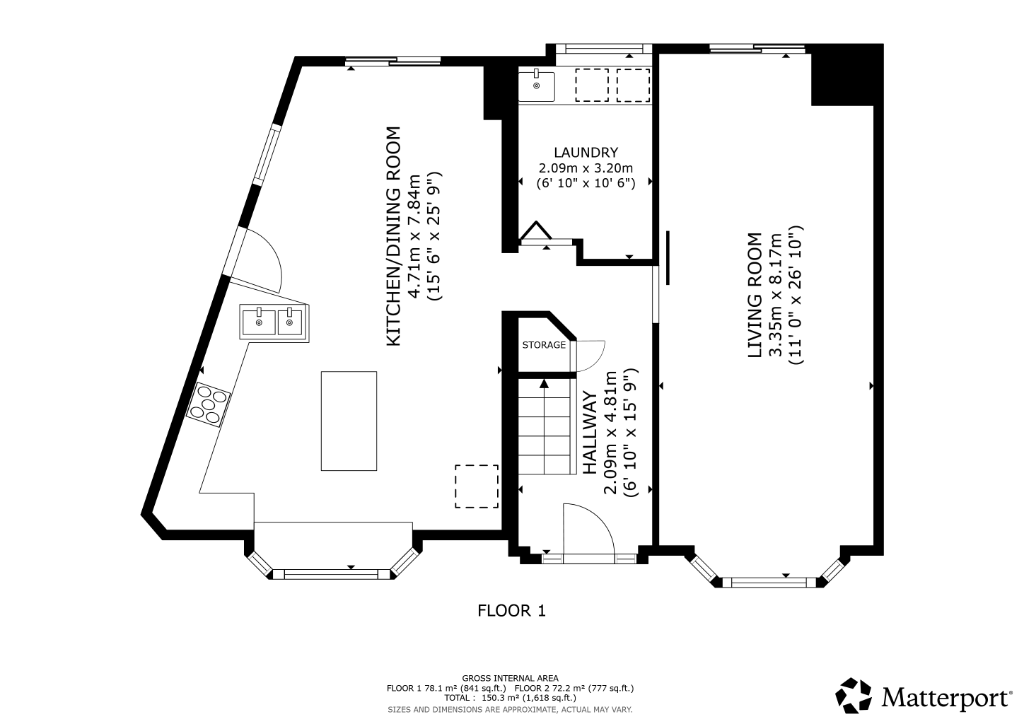
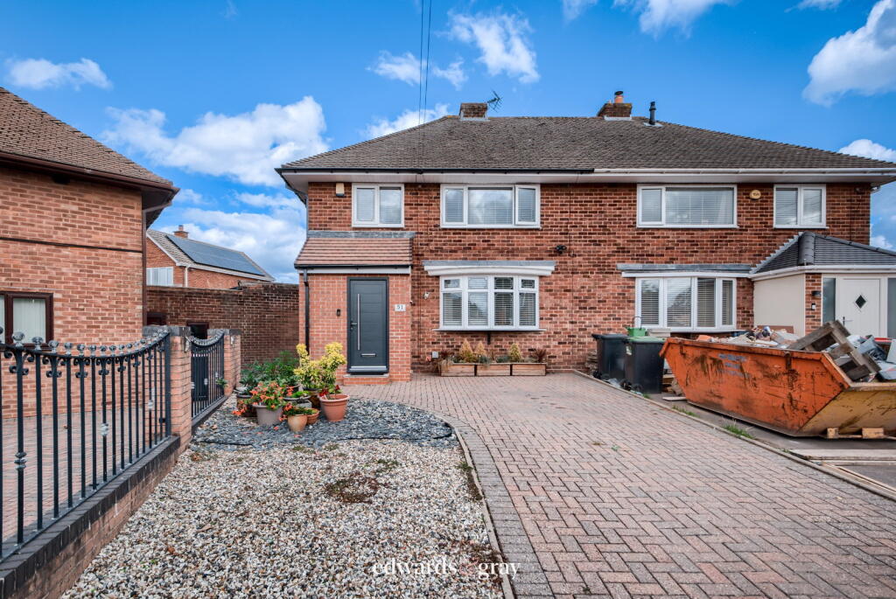
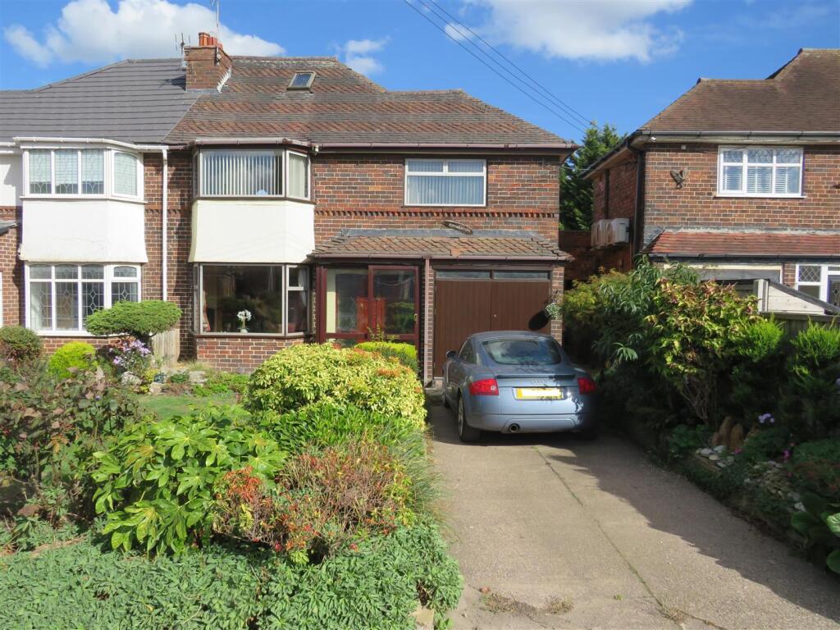
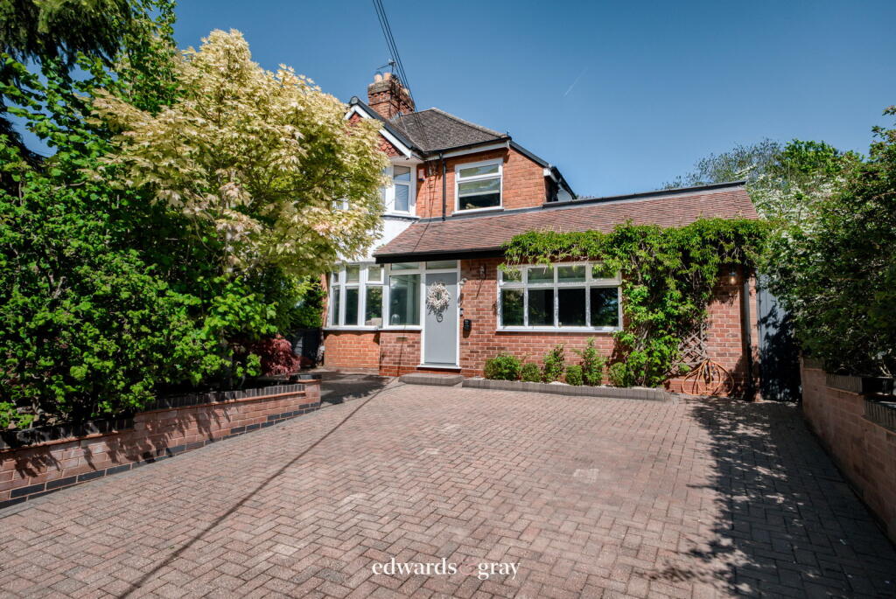
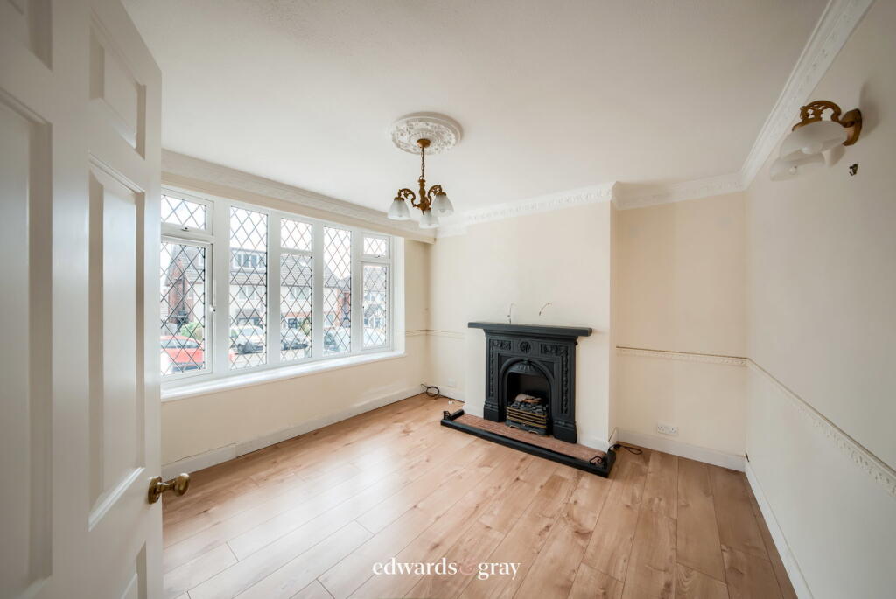
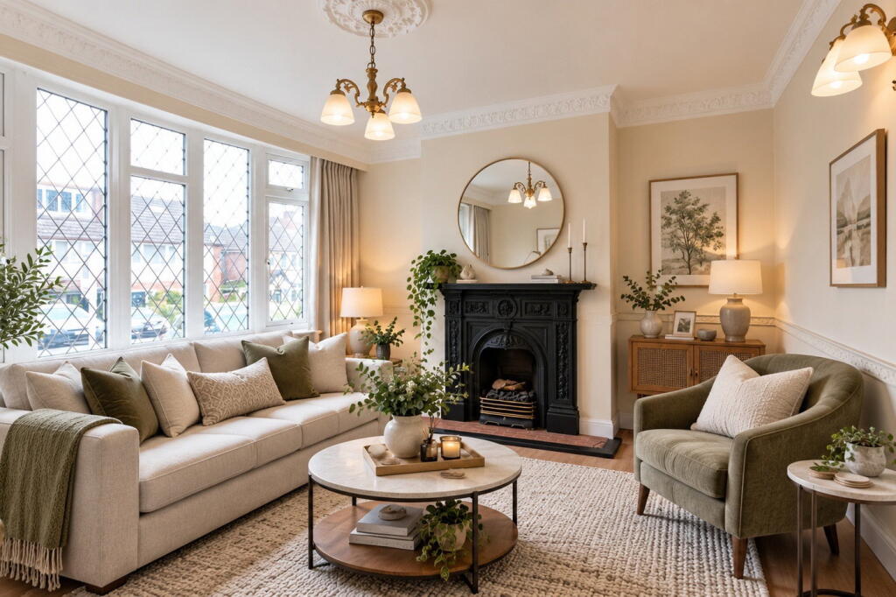
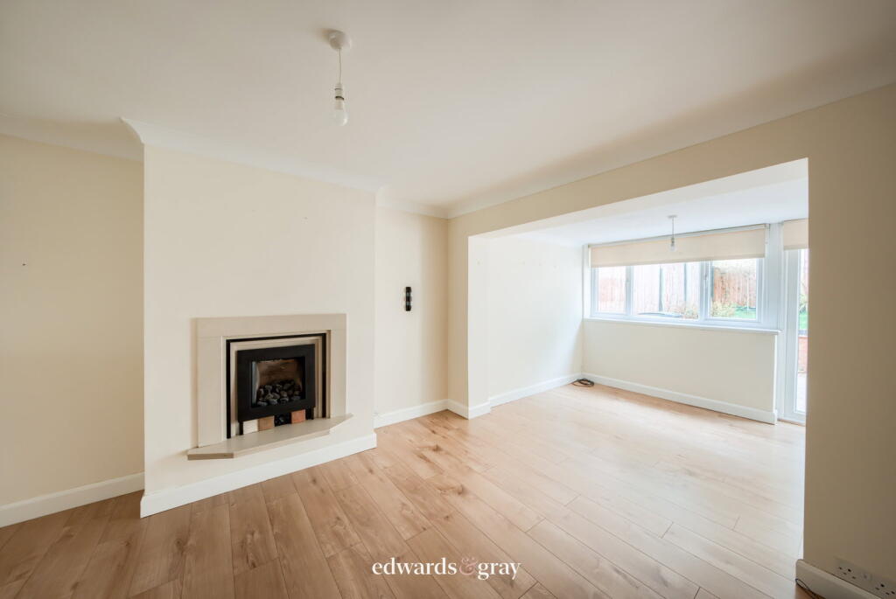
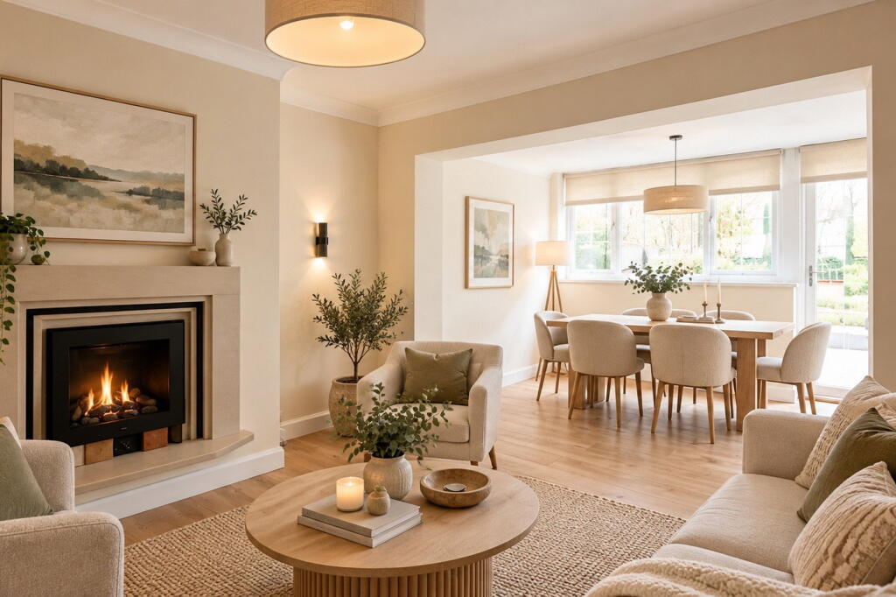
Full Description: <p>Edwards & Gray are excited to bring this spacious three bedroom semi detached property situated in a popular residential location in Coleshill. The property comprises of a porch, hallway, two reception rooms, fitted kitchen, three bedrooms and family bathroom. There is an enclosed rear garden and a driveway to the front. This is a lovely family home, interval viewing comes highly recommended.</p><p>The entrance is via a block paved driveway with ample off road parking, gated side entrance to rear garden.</p><p>Porch</p><p>The porch has double glazed door and windows, cupboard housing gas and electric meters.</p><p>Hallway</p><p>The hallway has double glazed window to side, stairs to first floor accommodation, central heating radiator and two wall light points.</p><p>Lounge 3.73m x 3.15m (12'03 x 10'04 plus recess)</p><p>Having double glazed bow window to front aspect, feature fireplace, central heating radiator and ceiling light point.</p><p>Family / Dining Room 2.69m plus recess x 3.66m (8'10 plus recess x 12'0)</p><p>Feature fireplace, radiator, ceiling light point and archway leading to dining area, double glazed window and door to rear, radiator and ceiling light point.</p><p>Kitchen - 5.36m max x 2.11m (17'07 max x 6'11) </p><p>Recently fitted with shaker style storage cupboards and wood effect work surface over. Double glazed window to rear aspect, double glazed window and door to side. Integrated double electric oven and hob with extractor hood. One and a half bowl sink and drainer with mixer tap, space for washing machine / dishwasher. Two ceiling light points and wall light point.</p><p>Downstairs W/C </p><p>Fitted with a low level W/C, hand wash basin and ceiling light point.</p><p>Stairs lead up to the first floor landing having access into the loft, UPVC double glazed window to the side aspect. Doors leading off to the following:</p><p>Bedroom One - 4.29m x 7.42m max (14'01 x 12'04 max) </p><p>Having double glazed window to front aspect, central heating radiator and ceiling light point.</p><p>Bedroom Two - 3.71m x 2.46m to wardrobes (12'02 x 8'01 to wardrobe)</p><p>Having double glazed window to rear aspect, built in wardrobes, central heating radiator and ceiling light point.</p><p>Bedroom Three - 2.34m x 1.63m to wardrobes (7'08 x 5'04 to wardrobe) </p><p>Double glazed window to front aspect, built in wardrobes, central heating radiator and ceiling light point.</p><p>Bathroom</p><p>Fitted with a white suite comprising of corner shower cubicle, panelled bath, vanity wash hand basin and low flush WC. Heated towel rail and spot lights to ceiling. Double glazed obscured window to rear aspect. </p><p>Rear Garden</p><p>The garden has a paved patio area, raised area laid to lawn with mature shrubs to borders, gated access to further patio area, gated rear and side access and enclosed to neighbouring boundaries.</p><p>Tenure: Freehold</p><p>Council Tax Band: C</p><p> </p><p><strong>Please note that we have used AI to generate an impression of what the rooms could look like with furniture for illustration purposes only. </strong></p><p>Whilst every effort has been made to ensure the accuracy of these particulars, interested parties are advised to satisfy themselves by inspection or otherwise as to their correctness. Any fixtures and fittings mentioned are to be assumed as excluded from the sale unless otherwise stated. We have not tested any appliances or services and cannot guarantee that they are in working order.</p><p>Once your offer has been accepted (subject to contract), we are legally required to carry out anti-money laundering checks as part of our due diligence. As agents acting on behalf of the seller, we must verify the identity of all purchasers before issuing the Memorandum of Sale. A non-refundable administration fee of £20 + VAT (£24 including VAT) per purchaser applies. This covers the cost of obtaining the necessary data and any additional manual checks or monitoring required. The fee must be paid in advance of the Memorandum of Sale being issued and is non-refundable. If you have any questions, our team will be happy to help.</p><p> </p>
If the interactive map is unavailable, open the supplied location in maps.
Open location in mapsThe pin uses coordinates supplied with this listing. Confirm the exact location with the listing contact.
Added and updated dates describe the Mirror record. Source publication and verification dates are shown separately when known; none establishes time on market. Confirm current price and availability with the listing contact.
View original listing