Property Details:
• Type: Detached
• Tenure: N/A
• Floor Area: N/A
Key Features:
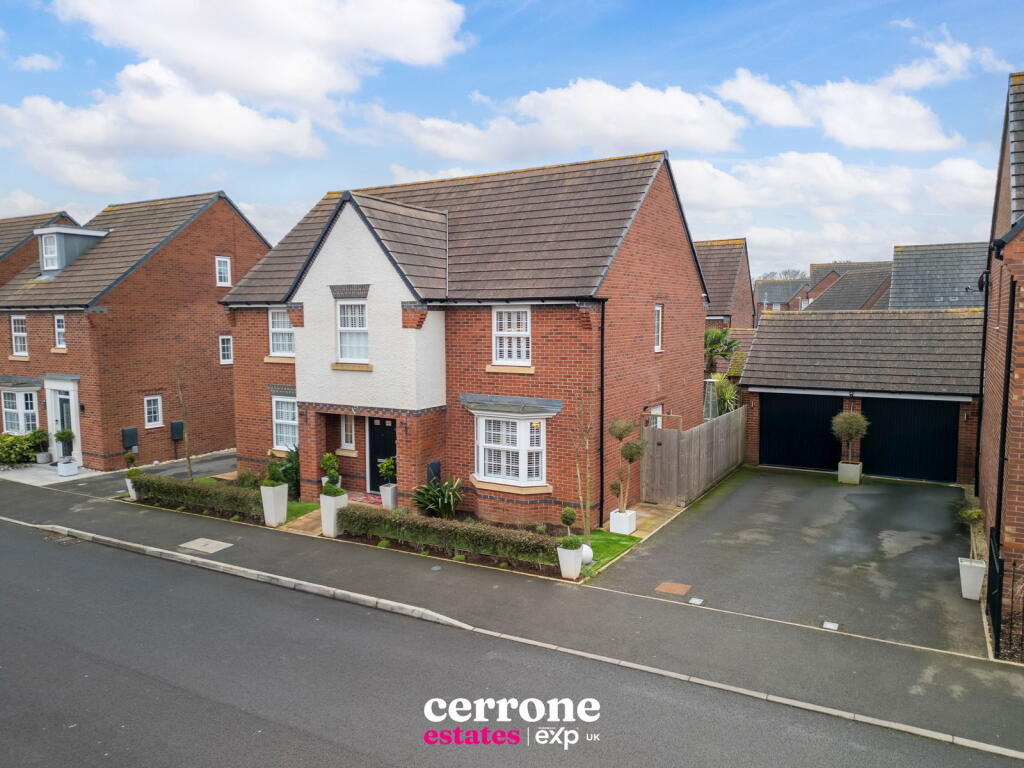
• Executive Styled Newly Built Four-Bedroom Detached Family Home
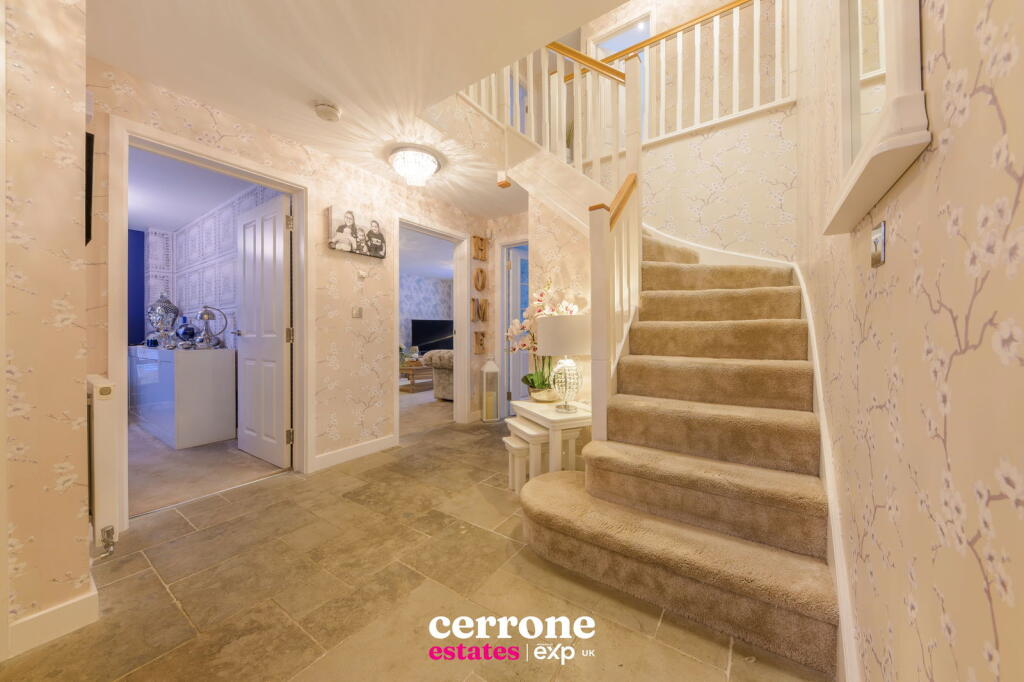
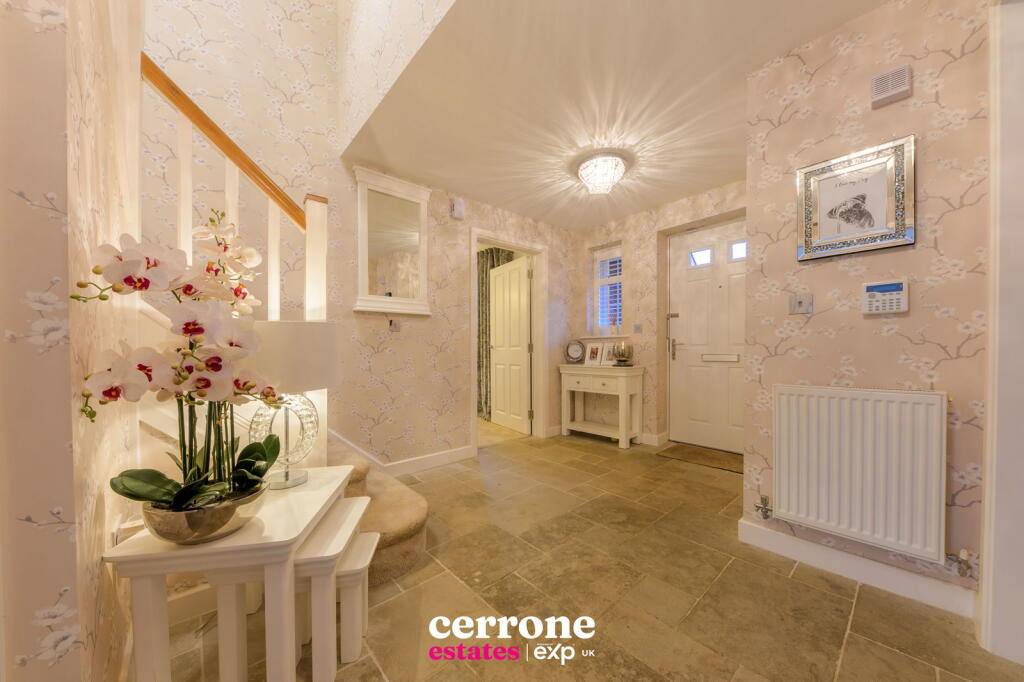
• Spacious Entrance Hallway & Downstairs WC
• Study & Dining Room
• Open-Plan Kitchen Diner / Family Room With Bay Area & Utility
• Luxury Master Bedroom With Walk-In Wardrobe & Ensuite Bathroom
• Two Further Double Bedrooms & Fourth Bedroom Styled As A Dressing Room
• High-End Landscaped Rear Garden
• Partially Converted Double Garage With A Fully Equipped Home Bar
• Off-Road Parking & Front Garden
• *** VIDEO REEL AVAILABLE TO VIEW VIA THE VIRTUAL TOUR LINK ***
Location:
• Nearest Station: N/A
• Distance to Station: N/A
Agent Information:
• Address: Bromsgrove & Redditch
Full Description:
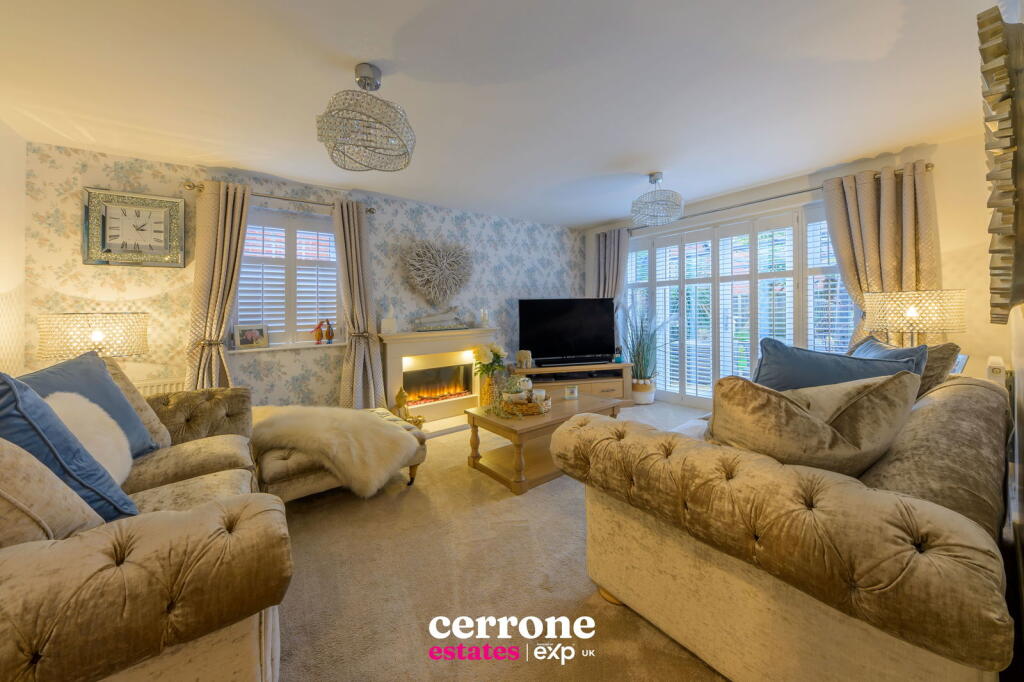
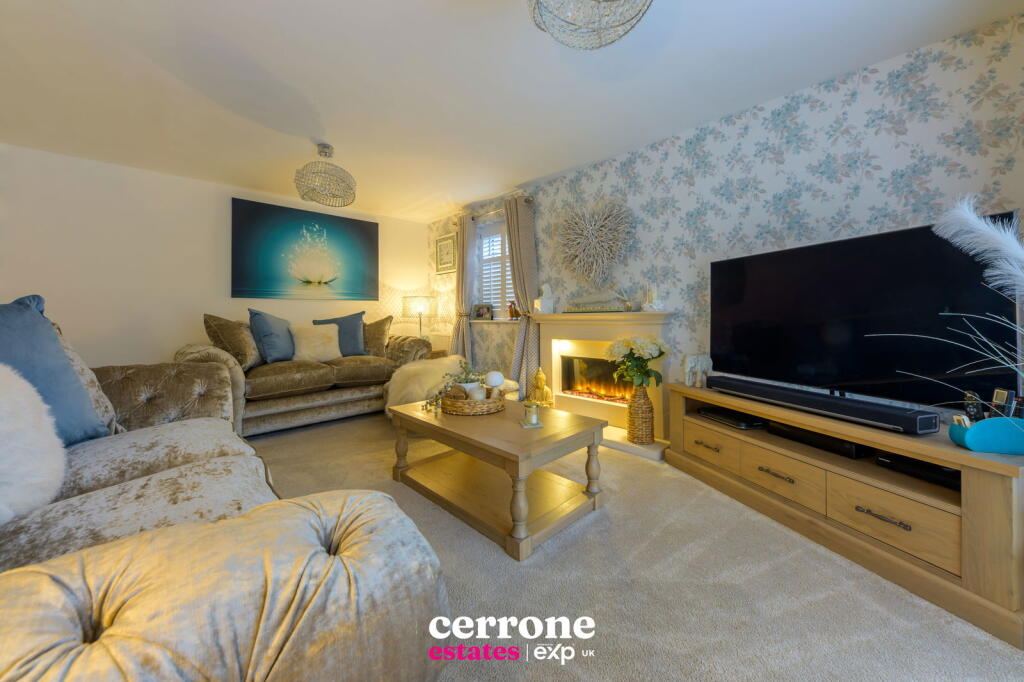
*** VIDEO REEL AVAILABLE TO VIEW VIA THE VIRTUAL TOUR LINK ***Norton Way is an exceptional four-bedroom detached double-fronted family home located in the highly sought-after Norton Farm Estate in Bromsgrove. This exquisite property has been thoughtfully designed and beautifully decorated to offer a modern and elegant living experience, perfect for families and professionals alike. Every detail has been carefully curated to provide a luxurious "move-in ready" lifestyle, with no need for additional work.Located within walking distance of Bromsgrove High Street, local amenities, gyms, doctors, and public transport, the property is also within easy reach of top-rated three-tier schools. For commuters, the M42 and M5 motorways are conveniently accessible. This home truly offers a rare combination of elegance, practicality, and location.The home features a spacious entrance hall that sets the tone for the elegance found throughout. A downstairs toilet, study, and separate dining room with a charming bay window complete the front-facing spaces. The heart of the home is the open-plan kitchen diner and family room, which boasts sleek white gloss units, a chandelier-style extractor fan, and high-spec appliances. A bay area is cleverly designed for seating and dining, with double doors opening onto the breathtaking garden. A matching utility room ensures practicality without compromising on style.Upstairs, the luxurious master suite includes a walk-in wardrobe with mirrored fronts and a stunning ensuite bathroom with both a bath and a separate shower cubicle. Two additional double bedrooms, a fourth bedroom currently used as a dressing room with fitted wardrobes, and a spacious family bathroom complete the upper floor.Dimensions:Hallway: 9.7m²WC: 1.4m²Study: 2.24m x 3.66mDining Room: 3.56m x 2.84mLounge: 5.16m x 3.66mKitchen/Diner: 6.53m x 5.72mUtility: 3.7m²Bedroom 1: 5.16m x 3.61mDressing: 6.3m²Ensuite: 5.0m²Bedroom 2: 3.71m x 3.23mEnsuite: 3.1m²Bedroom 3: 3.61m x 3.28mBedroom 4: 3.38m x 2.95mBathroom: 5.2m²Garden Bar: 4.82m x 2.58mGarden Store: 4.82m x 2.50mThe rear garden is a standout feature, designed with entertaining in mind. With a sandstone patio, artificial turf, and a gazebo area housing a hot tub (subject to negotiation), this low-maintenance space is surrounded by mature shrubs, palm trees, and subtle lighting for a serene ambience. The partially converted double garage adds another layer of luxury, with one half transformed into a fully equipped home bar, perfect for gatherings. Off-road parking and a neat front garden complete the exterior.