Norwood Road, Shipley
About this home
Property Details: • Type: Terraced • Tenure: FREEHOLD • Floor Area: N/A
Key Features: • Four bedrooms • Set over four floors • Terrace property • Ideal family home • Garden to the rear • Close to local schools
Location: • Nearest Station: Frizinghall Station • Distance to Station: 0.520462684583904 miles
Agent Information: • Address: 33 Otley Road, Saltaire, Shipley, BD17 7DE
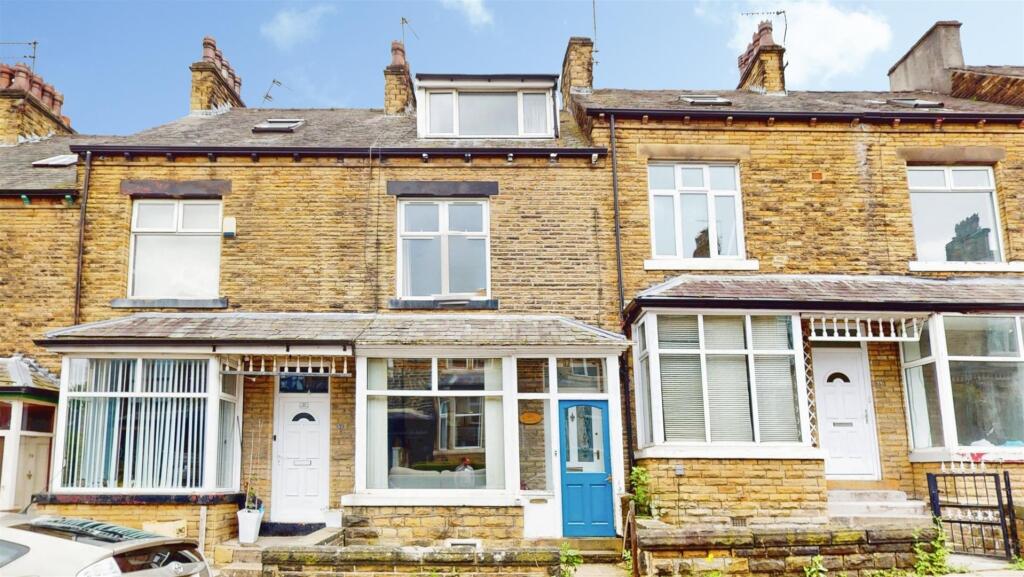
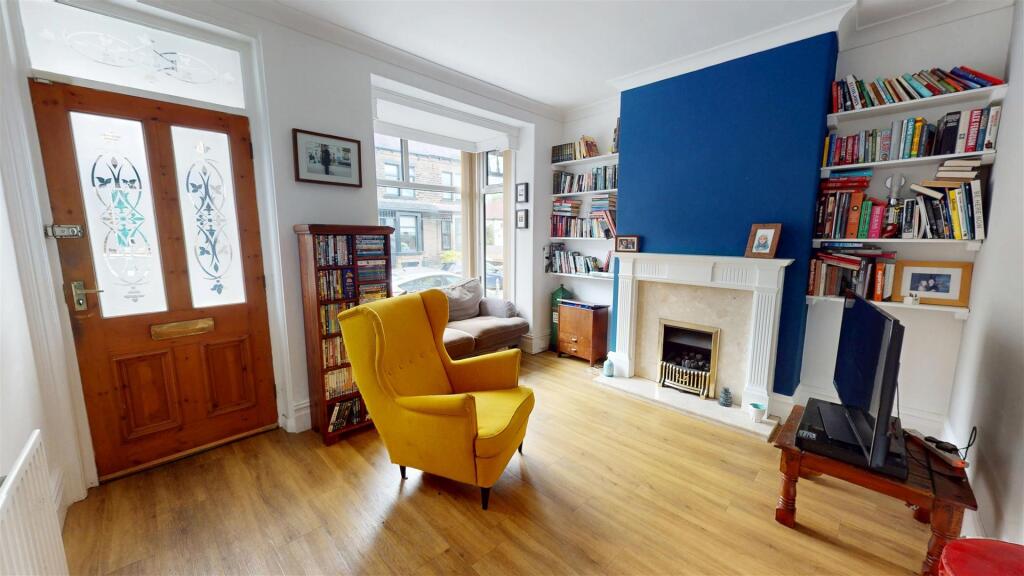
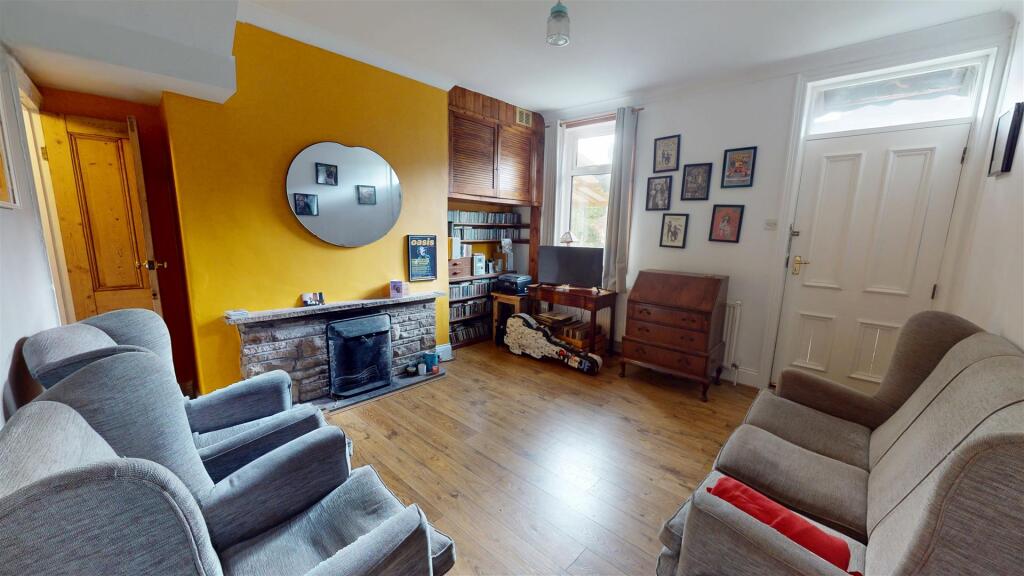
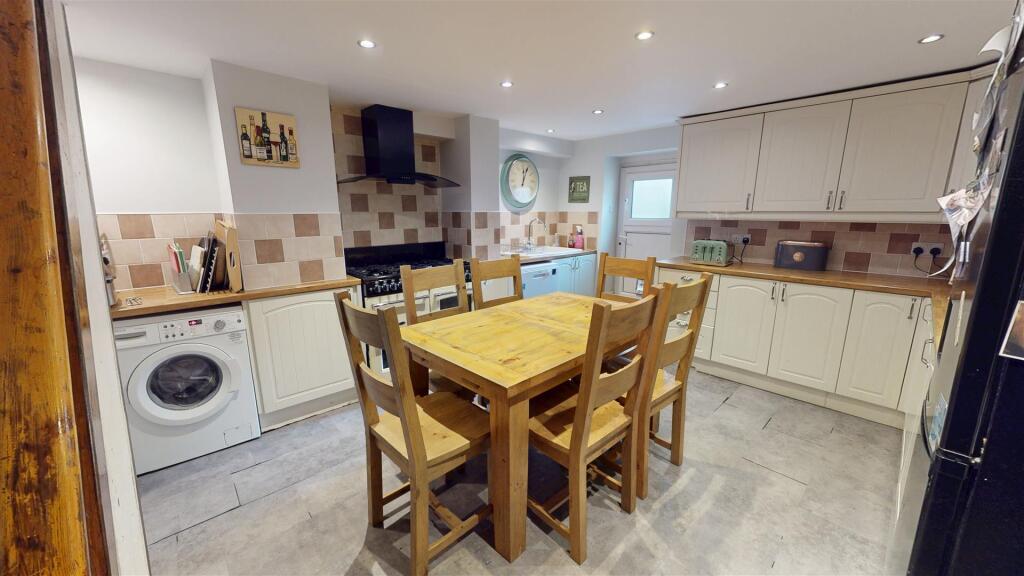
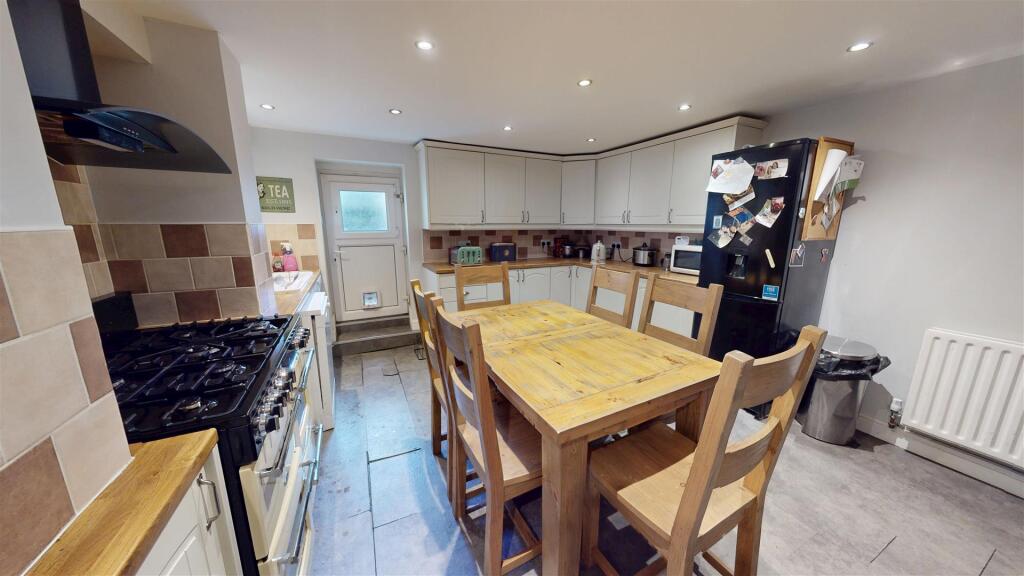
Full Description: Offered to the market is this spacious FOUR BEDROOM FAMILY HOME located in Shipley - BD18 with local amenities and popular schools nearby. Set over four floors, with a large master bedroom, two reception rooms, and versatile living accommodation, we expect this property to be popular with family buyers seeking a home in the area.<br /><br />Internally comprising; entrance porch, living room, reception room, dining kitchen, occasional room, two first floor double bedrooms, house bathroom, two second floor bedrooms.<br /><br />Externally the property has a front yard with a larger low-maintenance garden to the rear with access from the rear reception room or from the lower ground floor dining kitchen.<br /><br />FOR MORE INFORMATION PLEASE CONTACT HAMILTON BOWER TODAY<br /><br /><b>Ground Floor</b> - <br /><br /><b>Entrance</b> - Entrance porch to the front of the property offering space for coats and shoe storage.<br /><br /><b>Reception Room</b> - Reception room with a bay window view to the front of the property.<br />With laminate flooring throughout, a central fireplace, alcove shelving and versatile use an extra living room or full dining room.<br /><br /><b>Living Room</b> - Living room to the rear of the property with access to the rear garden and down to the kitchen.<br />With laminate flooring throughout, a central fireplace, alcove shelving and space for a large suite.<br /><br /><b>Lower Ground Floor</b> - <br /><br /><b>Dining Kitchen</b> - Well-presented dining kitchen to the lower ground with accompanying occasional room and access to the garden.<br />The kitchen is fitted with a wide range of wall and base units with complementary worktops and tiled splashbacks.<br />Appliances - free-standing fridge/freezer, range cooker with extractor, washing machine, sink with drainer and dishwasher.<br />The room offers ample space for a family dining table with chairs as seen.<br /><br /><b>Occasional Room</b> - Occasional room to the front of the lower ground floor leading off the dining kitchen.<br />Offering versatile use as a utility room, dining room or home office.<br /><br /><b>First Floor</b> - <br /><br /><b>Primary Bedroom</b> - Generous primary bedroom with laminate flooring and a view to the front of the property.<br />With alcove shelving and fitted cupboards, offering space for a large bed with side tables and wardrobes.<br /><br /><b>Bedroom</b> - A further first floor bedroom, a single/three-quarter bedroom with a view to the garden.<br />With laminate flooring throughout, full-length fitted wardrobes and potential use as a home office.<br /><br /><b>Bathroom</b> - Contemporary house bathroom to the first floor with frosted window to the rear of the property.<br />With wall-tiling, laminate flooring and three-piece suite - bath with overhead shower, wc, wash basin and towel rail.<br /><br /><b>Second Floor</b> - <br /><br /><b>Bedroom</b> - Second floor bedroom, with velux window to the rear of the property.<br />With laminate flooring, eaves storage and space for a single/three-quarter bed with dressing furniture.<br /><br /><b>Bedroom</b> - Fourth bedroom, a double bedroom with bay window view to the front of the property.<br />Offering ideal space for a double bed with side table, wardrobes and desk.<br /><br /><b>External</b> - <br /><br /><b>Rear</b> - Low-maintenance gated garden to the rear of the property with access from the living room or dining kitchen.<br />Flagged throughout with border fencing and offering an ideal area for outdoor seating.<br /><br />