For Sale
£290,000
Broomhill Road, Kimberley, Nottingham NG16
3 bd
Kimberley
Listed by Zoopla Agent


Property Details: - Type: Detached house - Bedrooms: 2 - Bathrooms: 1
Agent: Robert Ellis - Stapleford Phone: 0115 691 0062
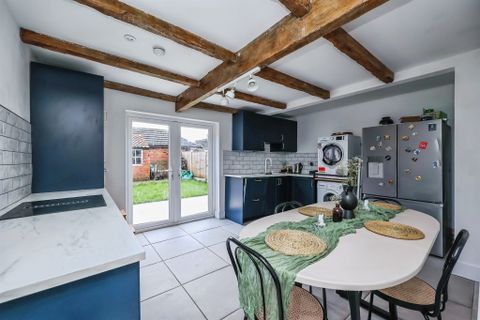
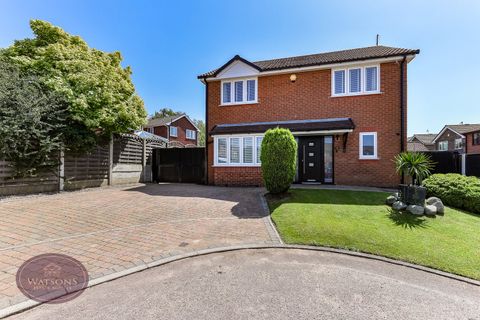
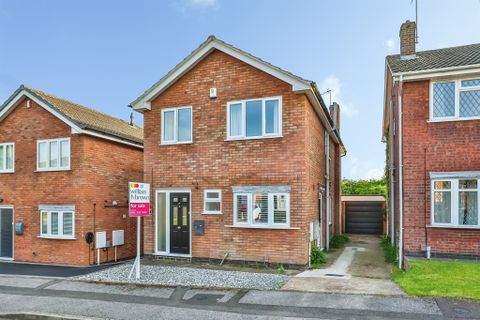
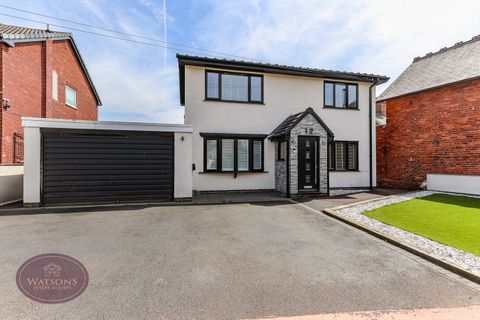
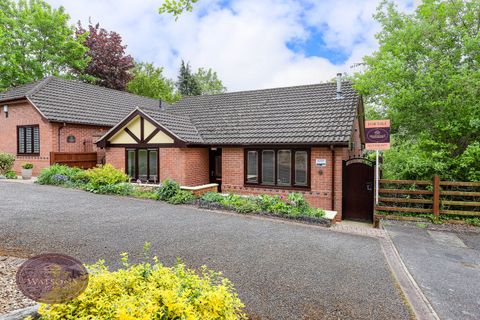
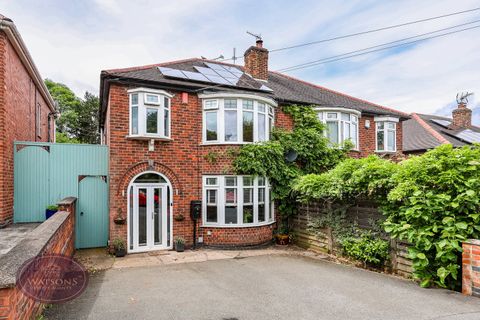
A traditional two double bedroom (previously three) detached house. Two reception rooms, conservatory, ample off-street parking, garage, good sized rear gardens backing onto local football ground, close to town centre. Viewing recommended.<br/><br/>An instantly attractive two double bedroom traditional detached house on a generous plot.<br/><br/>Originally constructed as a three bedroom property, the first floor accommodation has been adapted by the current owner to provide for two double bedrooms and a generous bathroom with spa bath and separate shower area. It is possible for any future owner to reconfigure the space to provide three bedrooms once more. <br/><br/>This well presented and maintained property benefits from gas fired central heating served from a modern combination boiler, double glazing windows throughout, two generous reception rooms, as well as a conservatory enjoying aspects over the rear garden. <br/><br/>An attractive concrete forecourt provides ample off-street parking to an attached single garage. There are beautifully presented and mature rear gardens which have views over the adjacent Kimberley Town Football Ground. <br/><br/>Situated close to the town centre of Kimberley, which has a great variety of shops and facilities, including Sainsburys and many eateries. For those wishing to commute, the A610 is a short drive away which gives ease of access to Junction 26 of the M1 motorway and leads to Nottingham city centre. It also gives access to the park and ride for the Nottingham tram. <br/><br/>Internal viewing recommended.<br/><br/><b>Entrance Porch</b> - Double glazed window and front entrance door. Double glazed window and door to hallway.<br/><br/><b>Hallway</b> - Stairs to the first floor, understairs store cupboard, radiator. Doors to lounge, dining room and kitchen.<br/><br/><b>Lounge</b> - 3.81 x 3.49 increasing to 4.59 (12'5" x 11'5" incr - Radiator, double glazed square bay window with French doors opening into the conservatory.<br/><br/><b>Conservatory</b> - 3.72 x 3.32 (12'2" x 10'10") - uPVC double glazed construction with patio door leading to the rear garden.<br/><br/><b>Dining Room</b> - 4.65 x 3.50 (15'3" x 11'5") - Radiator, double glazed bay window to the front.<br/><br/><b>Kitchen</b> - 4.61 x 2.58 (15'1" x 8'5") - Incorporating a fitted range of wall, base and drawer units, rolled edge work surfacing, inset stainless steel sink unit with single drainer. Built-in electric oven, gas hob and extractor hood over. Plumbing for washing machine and appliance space. Double glazed window to the side and double glazed patio door to the rear garden.<br/><br/><b>First Floor Landing</b> - Double glazed window, fitted cupboard, hatch and ladder to partially boarded loft which houses the gas combination boiler (for central heating and hot water) installed approximately 2019.<br/><br/><b>Bedroom One</b> - 3.77 x 3.49 (12'4" x 11'5") - Radiator, double glazed bay window to the front.<br/><br/><b>Bedroom Two</b> - 3.8 x 3.49 (12'5" x 11'5") - Radiator, double glazed window to the rear.<br/><br/><b>Bathroom</b> - 4 x 2.58 (13'1" x 8'5") - This generous facility comprises wash hand basin with vanity unit, low flush WC, spa bath and walk-in raised shower area. Heated towel rail, double glazed window.<br/><br/><b>Outside</b> - The property is set back from the road, partially walled-in to the front and fence to both sides. Attractive coloured pattern concrete forecourt providing off-street parking for two (if not more) vehicles. This, in turn, leads to an attached brick built garage. The rear garden is of a generous size and attractively landscaped with patio area, lawn and well tended beds. The rear boundary backs onto Kimberley Town Football Ground.<br/><br/><b>Garage</b> - 5 x 32.9 (16'4" x 107'11") - Electric up and over door, light, power and courtesy door to the rear garden.<br/><br/>A TWO DOUBLE BEDROOM DETACHED HOUSE.<br/><br/>