Property Details:
• Type: Detached Bungalow
• Tenure: FREEHOLD
• Floor Area: N/A
Key Features:
• Detached
• Bungalow
• Lounge
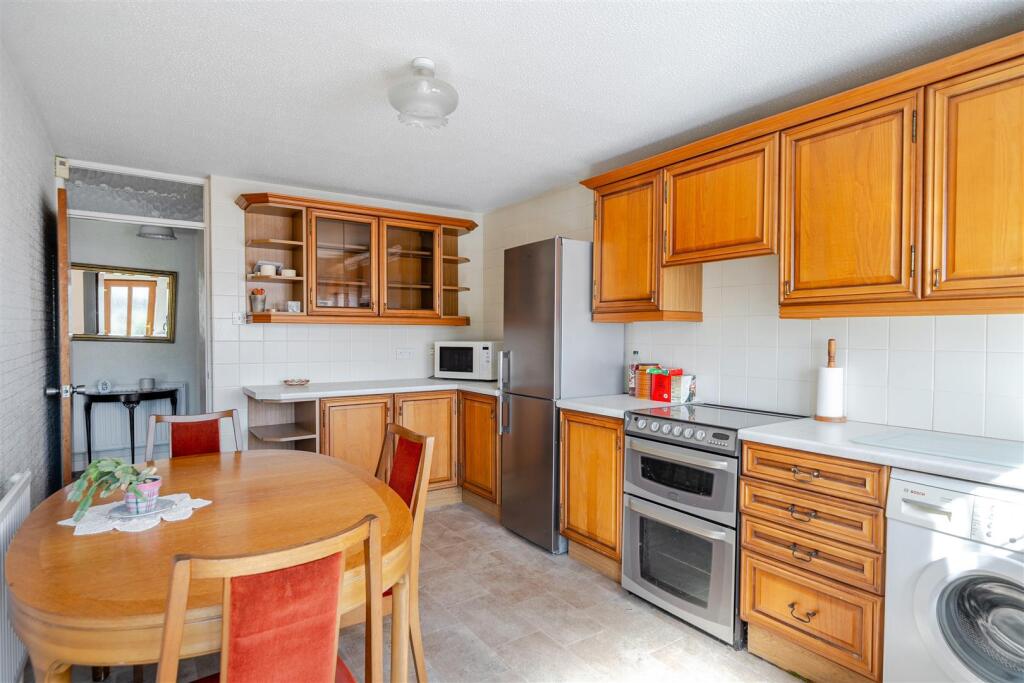
• Kitchen/Dining room
• Three bedrooms
• Bathroom
• Driveway
• Garage
• Front garden
• Rear garden
Location:
• Nearest Station: Keynsham Station
• Distance to Station: 1.2355261918210807 miles
Agent Information:
• Address: 1 High Street,
Keynsham,
Bristol,
BS31 1DP
Full Description:
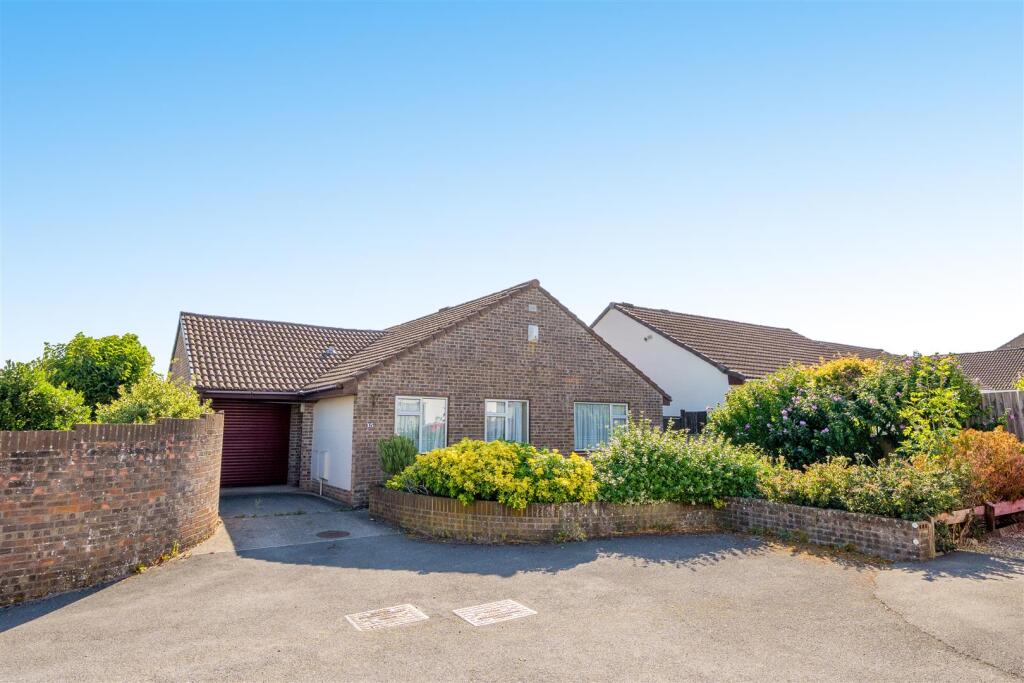
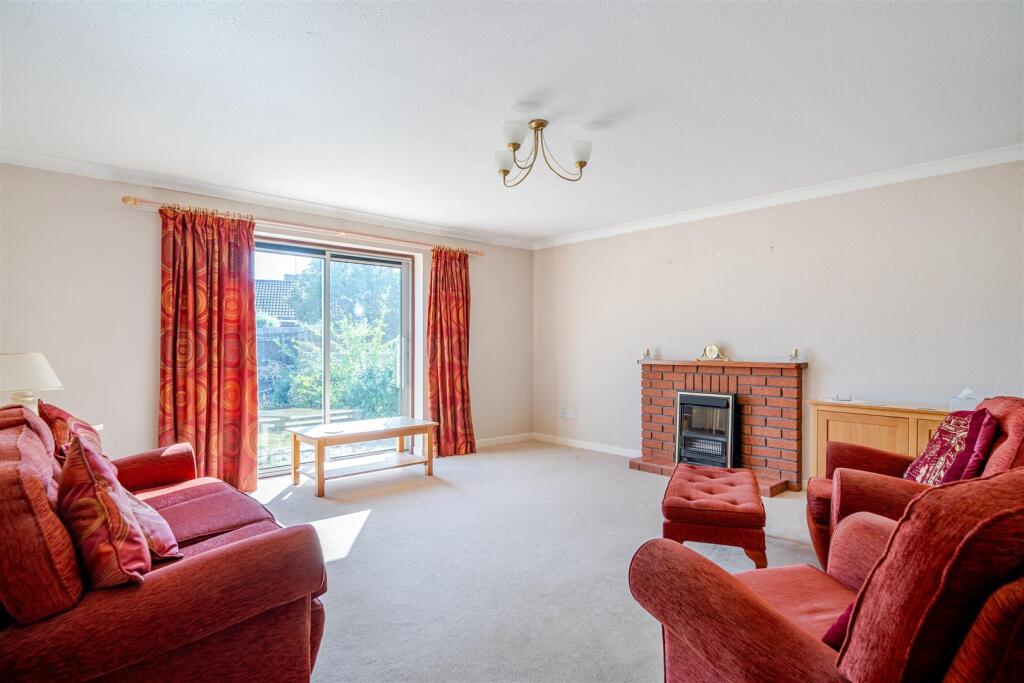
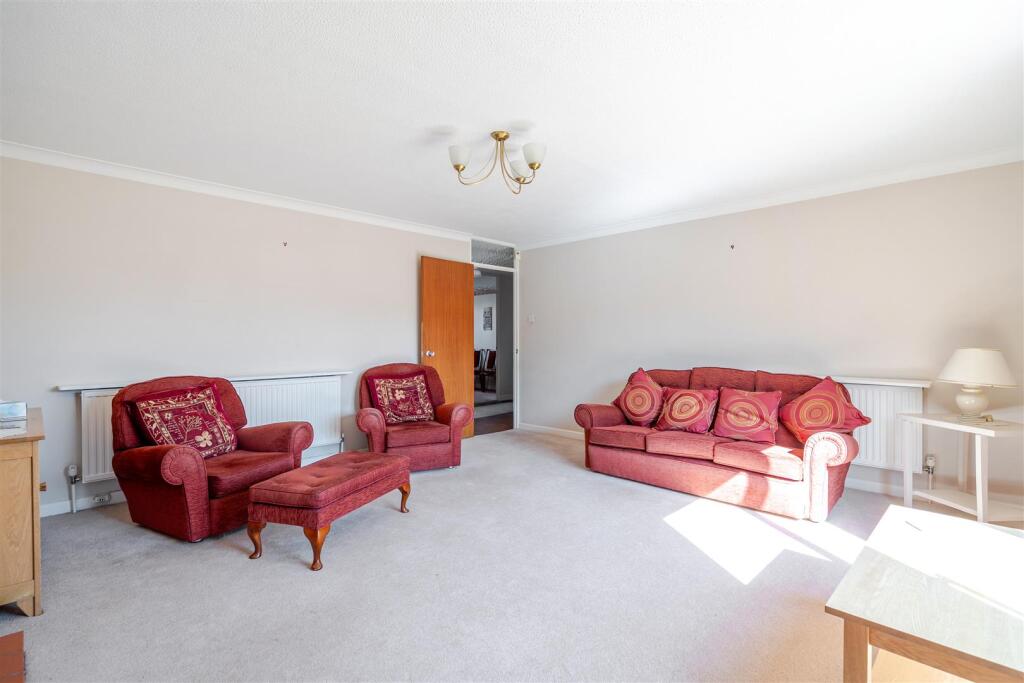
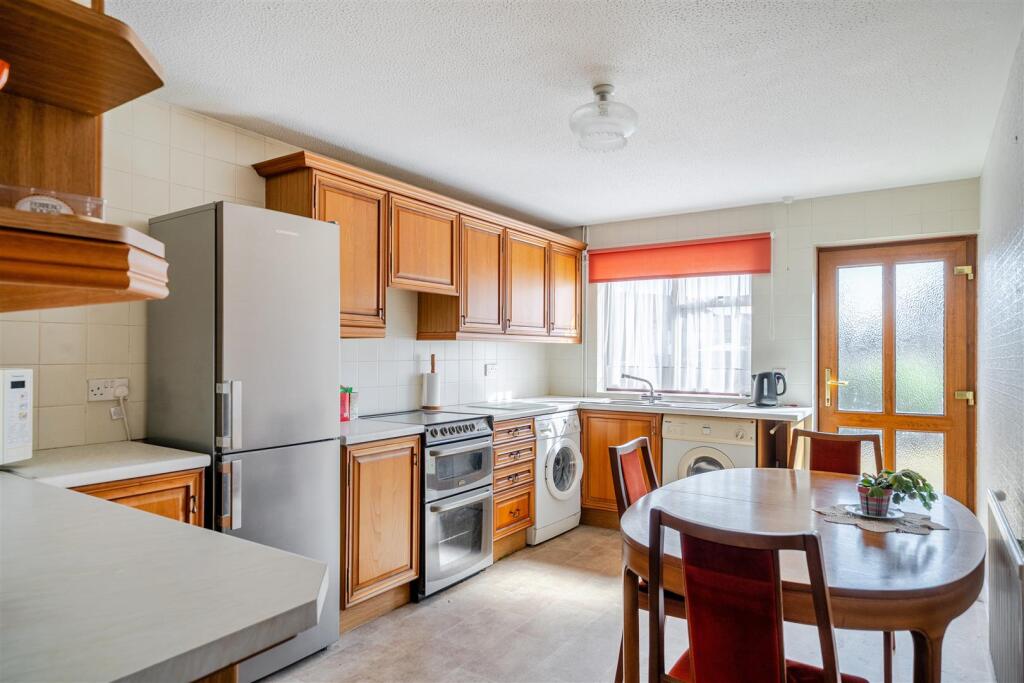
Situated in a quiet cul-de-sac on the sought after Wellsway side of Keynsham, this three bedroom detached bungalow presents an excellent opportunity for buyers looking to create a home to their own taste and requirements.<br /><br />The property is entered via a spacious entrance hallway, providing access to all of the ground floor accommodation. The generous lounge features sliding patio doors opening directly onto the rear garden, while the kitchen/dining room also benefits from direct access to the garden. There are three well proportioned bedrooms, with the principal bedroom featuring a fitted wardrobe, alongside a family bathroom and a useful separate shower room.<br /><br />Externally, the property benefits from a hardstanding driveway providing access to the garage, together with front and rear gardens.<br /><br />Please note, this property is available to cash purchasers only.<br /><br /><b>Interior</b> - <br /><br /><b>Ground Floor</b> - <br /><br /><b>Entrance Hallway</b> - Doors leading to ground floor rooms and two storage cupboards with one housing Worcester gas combination boiler. Radiator and power points.<br /><br /><b>Lounge</b> - 4.8m x 4.6m (15'8" x 15'1" ) - Double glazed patio doors to rear garden, electric inset fireplace in brick surround with wooden mantle, radiators and power points.<br /><br /><b>Kitchen/Dining Room</b> - 4.5m x 2.9m (14'9" x 9'6") - Double glazed window and obscured door to garden. Matching wooden wall and base units with laminate work surfaces over, spaces and plumbing for washing machine, tumble dryer, fridge/freezer and gas oven with hob. One and a quarter sink and drainer with mixer tap over. Tiled walls to kitchen cabinet areas, radiator and power points.<br /><br /><b>Bedroom One</b> - 3.5m x 2.9m (11'5" x 9'6" ) - Double glazed window to front aspect, built in fitted wardrobes, radiator and power points.<br /><br /><b>Bedroom Two</b> - 3m x 2.2m (9'10" x 7'2" ) - Double glazed window to front aspect, radiator and power points.<br /><br /><b>Bedroom Three</b> - 2.9m x 2m (9'6" x 6'6" ) - Double glazed window to front aspect, radiator and power points.<br /><br /><b>Bathroom</b> - 2.4m x 1.5m (7'10" x 4'11" ) - Double glazed obscured window to side aspect, panelled bath with hot and cold taps and a shower off mains over, pedestal basin with hot and cold taps and a low level WC. Wall mounted mirror, fully tiled walls and a radiator.<br /><br /><b>Shower Room</b> - 2m x 0.7m (6'6" x 2'3" ) - Walk in shower cubicle with electric shower, fully tiled walls and a heated towel rail.<br /><br /><b>Exterior</b> - <br /><br /><b>Front Of Property</b> - Shared driveway access leading to hardstanding driveway for one vehicle in front of garage, plus a front garden of laid patio slabs, shrubbery and raised flower beds.<br /><br /><b>Garage</b> - 5m x 2.6m (16'4" x 8'6" ) - Electric roll up garage door to driveway and pedestrian door to garden, lighting and power points.<br /><br /><b>Rear Garden</b> - Laid patio slabs for outdoor dining and a level lawn, fenced boundaries and flower bed edging with shrubbery. Gated side access to front of property.<br /><br /><b>Tenure</b> - This property is freehold<br /><br /><b>Council Tax</b> - Prospective purchasers are to be aware that this property is in council tax band E according to website.<br /><br /><b>Additional Information</b> - The property is held under a possessory title and is therefore currently suitable for cash purchasers only. Approximately 11 years remain before an application can be made to upgrade the title to absolute title.<br /><br />Local authority: Bath and North East Somerset <br />Services: All services connected.<br />Broadband speed: Ultrafast 1000mbps (Source - Ofcom).<br />Mobile phone signal: outside EE, O2 and Vodafone - all likely available (Source - Ofcom).<br /><br /><br /><br />