Property Details:
• Type: Detached
• Tenure: Freehold
• Floor Area: N/A
Key Features:
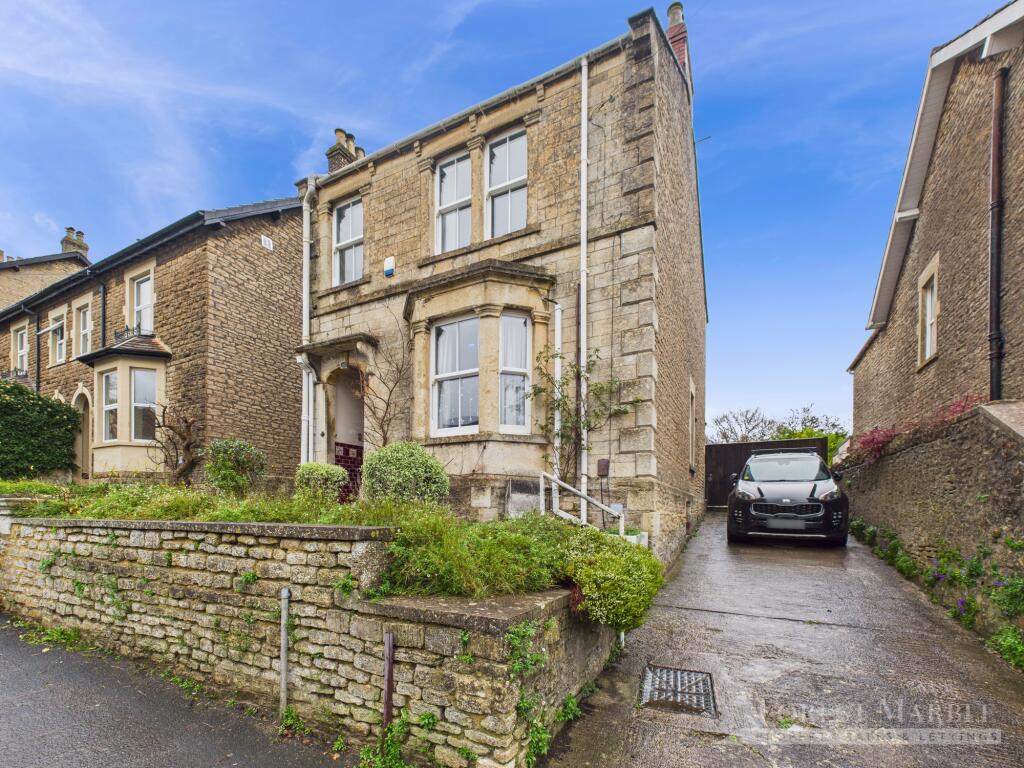
• Detached Character Family Home
• Four Bedrooms
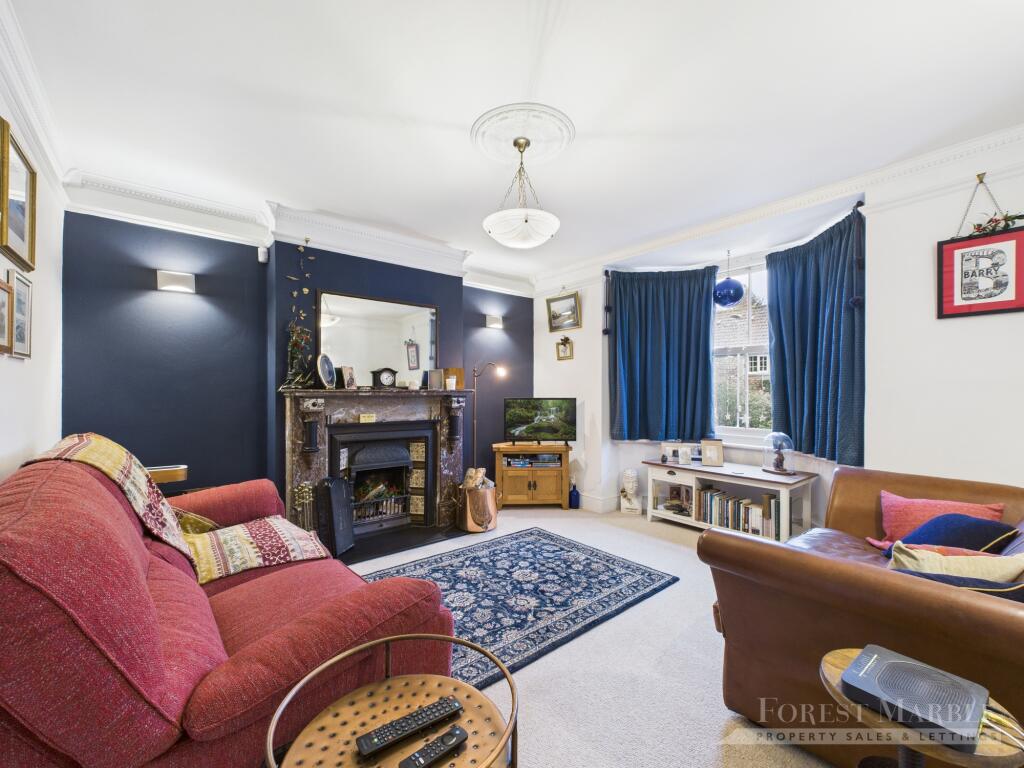
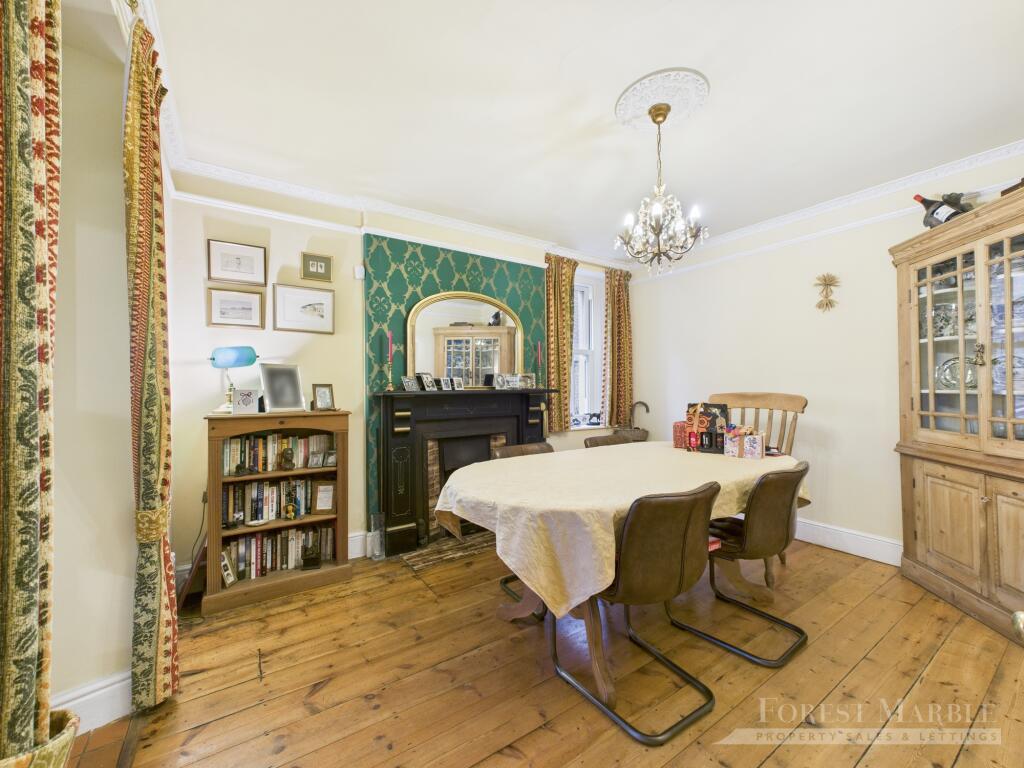
• Two Reception Rooms and Sun Room
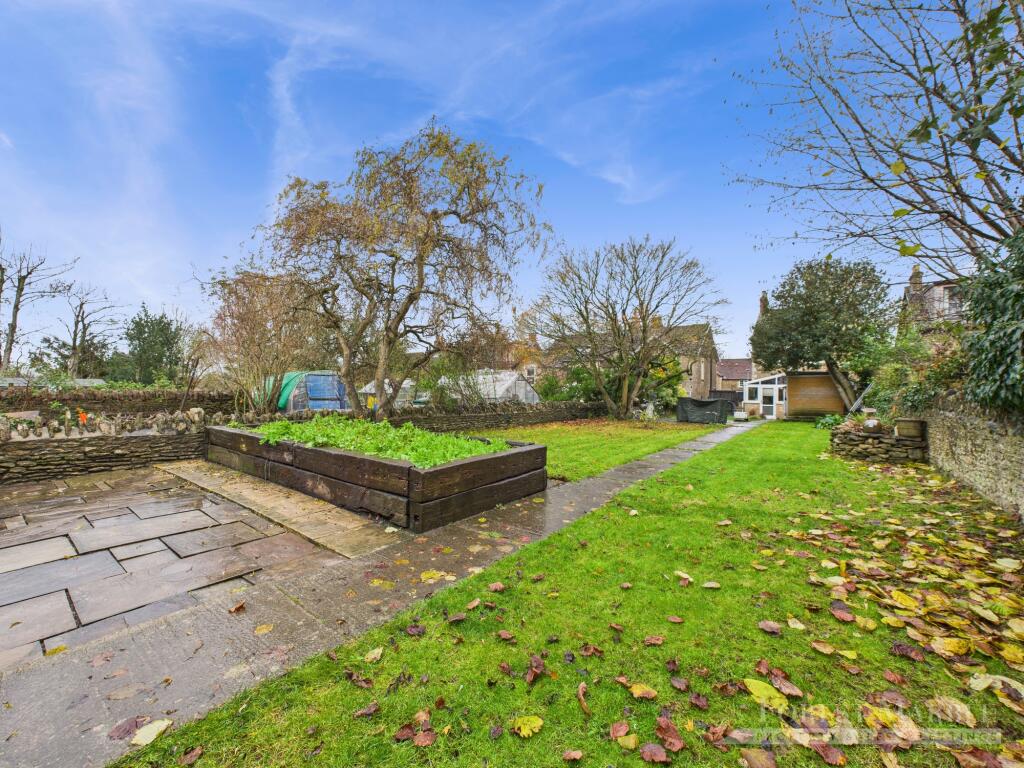
• Substantial Rear Gardens
• Garden Cabin/Office
• Private Driveway Parking
• Sought After Location Close to Victoria Park and Town Centre
Location:
• Nearest Station: N/A
• Distance to Station: N/A
Agent Information:
• Address: 4 Harris Close,
Elworthy Park,
Frome,
BA11 5JY
Full Description:
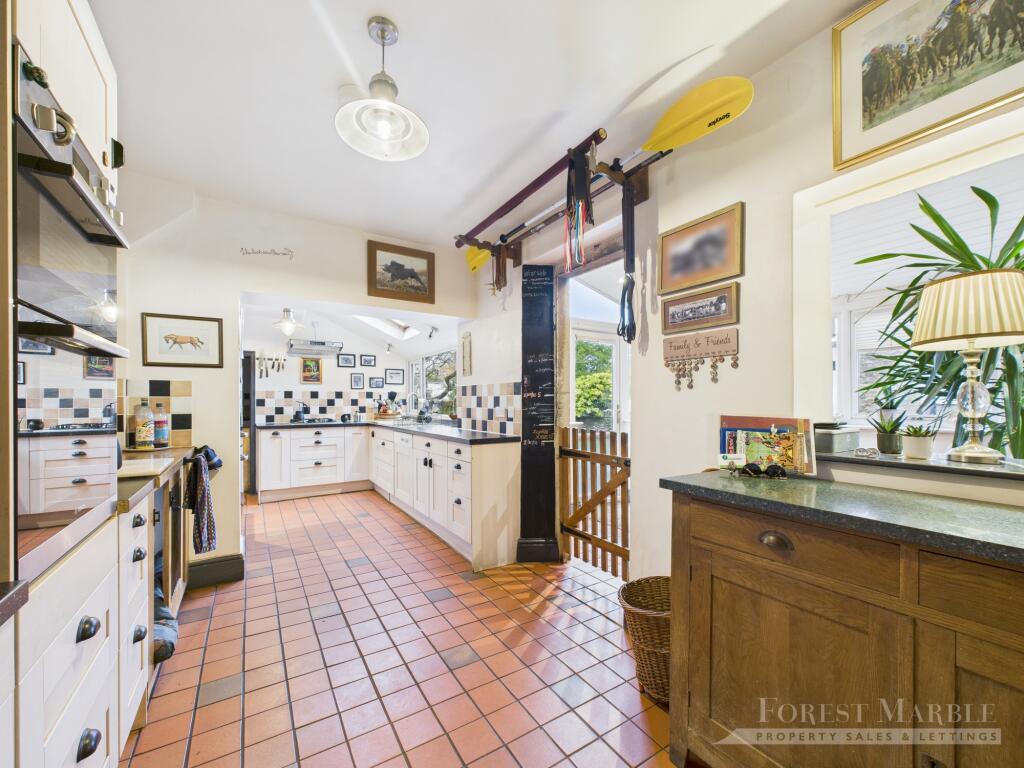
Interact with the virtual reality tour and contact Forest Marble 24/7 to arrange your viewing of this exceptional detached Victorian family home, situated in an elevated position on one of Frome's most sought after roads, and boasting easy access to nearby schooling, and just a short stroll to Victoria Park. The shops, cafes, and bars of Badcox and the Town Centre are also within easy reach. Internally, the home is extensive and impressive in equal measure, with trademark character features throughout the living spaces. Accommodation briefly comprises of a bay fronted living room and formal dining room, with the large kitchen, sun room, utility and shower room to the rear of the ground floor. The first floor has three generous size bedrooms all enjoying lots of light and the main family bathroom suite. Whilst on the upper floor you have the fourth bedroom which includes lots of useful storage. Externally, private driveway parking is found to the side of the home from where you also have gated access to the rear garden. The garden here is exceptional and will be highly prized given the location, benefitting from a range of established trees, plants and shrubs, along with ample lawns. Within the garden you also have a block built store and a modern, timber built cabin which is heated and makes for the ideal home office, tucked quietly away to the rear of the plot. To interact with the virtual tour please follow this link: What Our Vendor Loves"Our home has been so much more than a house, it has been the constant centre of family memories by providing the backdrop to countless birthdays, Christmases, parties and celebrations. It has been a safe haven to raise children and eventually to welcome grandchildren. Its central location to the vibrant and welcoming community of Frome has been one of the highlights of the past 30 years."SituationThe home occupies a highly desirable position set on Nunney road, with easy walkable access to popular Trinity first school and Oakfield middle school, a short wander to Victoria park, and is equally well positioned to head into town via the famous cobbled Catherine hill. Frome town itself is one of Somerset's finest artisan towns which boasts a fantastic spirit of togetherness. There is a wide range of supermarkets, public houses, theatres and schools. However, Frome prides itself on the great selection of independently run shops that line the historical cobbled streets. While away your days sipping coffee in one of the cafes or buying gifts from the amazing boutiques. Frome is well known for its weekly markets and its monthly artisan market on a Sunday which draws people from all around. There is a rail service that is on the Paddington Line and also feeds into the cities of Bath and Bristol. Transport links will have you quickly out onto the ring road and the cities of Bath, Bristol and Salisbury are well within reach.what3words: issue.finishing.bandsEntrance Hall9.92ft x 3.17ftMaxInner Hall13ft x 5.75ftmaxLiving Room12.5ft x 13.08ftMaxDining Room12.92ft x 10.75ftMaxKitchen21.25ft x 8.25ftMaxSun Room12.17ft x 7.75ftMaxUtility Room6.5ft x 5.25ftMaxWC & Shower Room6.33ft x 3.25ftMaxFirst Floor Landing16.58ft x 2.67ftMaxBedroom One13.08ft x 10.83ftMaxBedroom Two12.58ft x 10.33ftMaxBedroom Three12.08ft x 8.5ftMaxBathroom8.92ft x 5.42ftMaxSecond Floor LandingBedroom Four11.67ft x 9.67ftMaxGarden Office/Cabin8.83ft x 6.5ftMaxGardenThe home has a beautiful landscaped private garden with a patio seating area immediately from the rear of the home and further garden lawned. The garden is stone wall enclosed and to the end are two outbuilding one modern is design with timber cladded exterior.DirectionsHeading from our office along Portway and up via Wesley Slope, turn right towards the town but on the roundabout take the left onto Christchurch Street, follow along to the convenient Co-op and take that left onto the bottom of Nunney road. Heading up Nunney road the home is on the right.Agent NotesAdditional material information may be available from the agent. At Forest Marble estate agents we bring together all of the latest technology and techniques available to sell or let your home; by listening to your specific requirements we will work with you so that together we can achieve the best possible outcome for your property. By using our unique customer guarantee we will give you access to a true 24/7 service (we are available when you are free to talk), local knowledge, experience and connections that you will find will deliver the service you finally want from your estate agent. Years of local knowledge covering Frome, Westbury, Warminster, Radstock, Midsomer Norton and all surrounding villages. We offer a full range of services including Sales, Lettings, Independent Financial Advice and conveyancing.BrochuresBrochure 1