Log in Sign up
Back to search Home Countries United Kingdom Birmingham Nursery Road, Edgbaston, B15
£360,000

Nursery Road, Edgbaston, B15

Nursery Road, Edgbaston, B15
2 beds 1 baths Terraced

Property facts

Property type
Terraced
Bedrooms
2
Bathrooms
1

Only details supplied with this listing are shown. Ask the listing contact to confirm measurements, taxes and costs.

About this home

Property Details: • Type: Terraced • Tenure: Freehold • Floor Area: N/A

Key Features: • No chain • Two double bedrooms • Downstairs WC • Close to local amenities • Good transport links • Gas central heating

Location: • Nearest Station: N/A • Distance to Station: N/A

Agent Information: • Address: 143 High Street, Harborne, Birmingham, B17 9NP

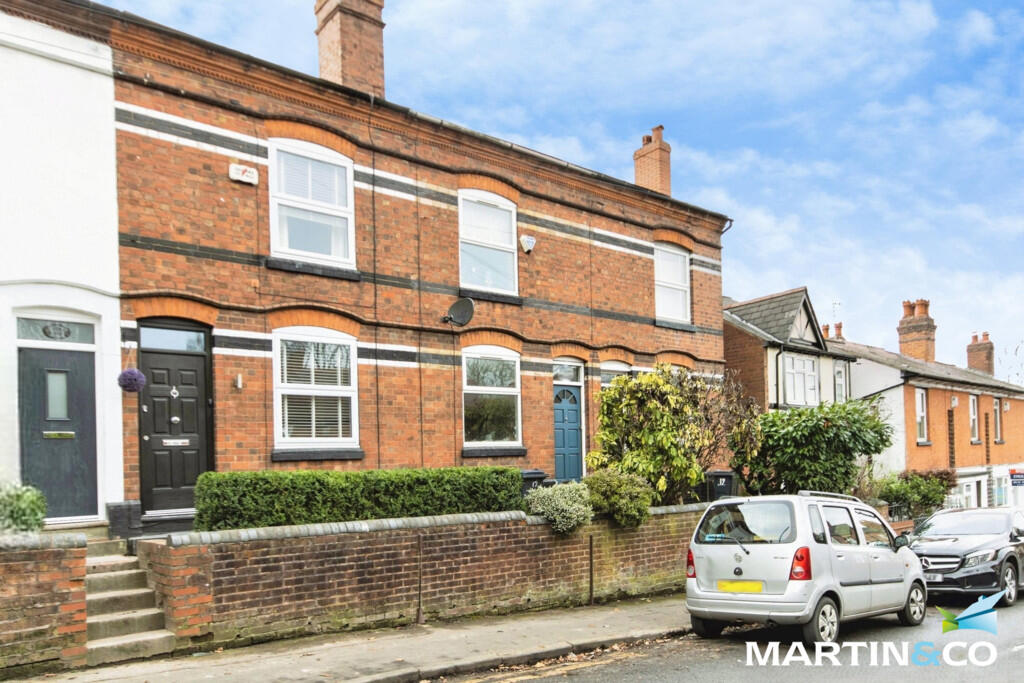
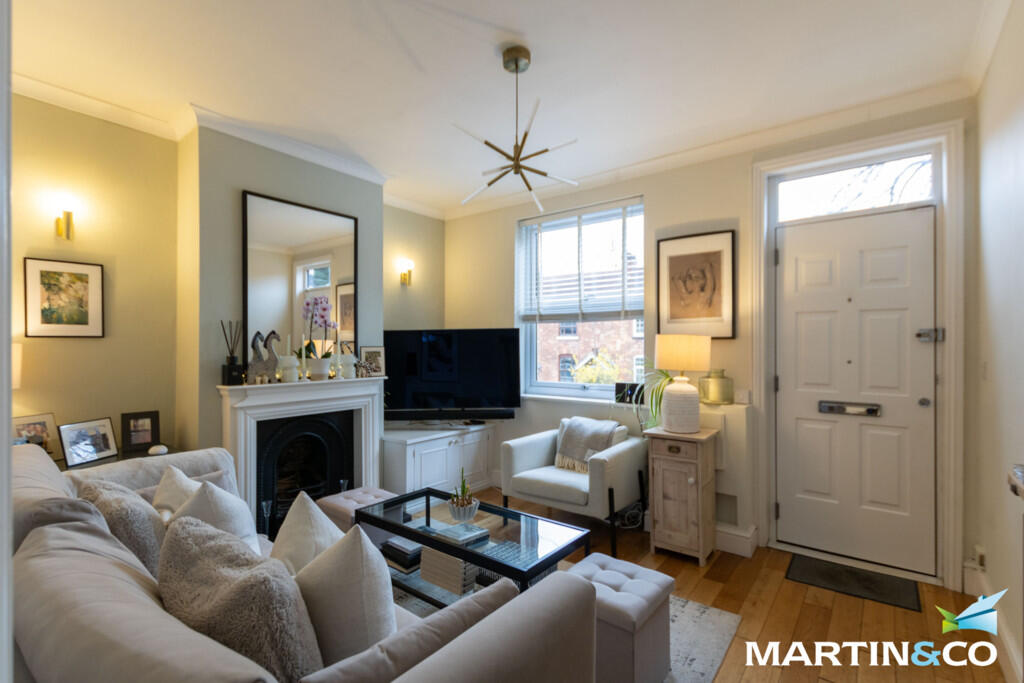
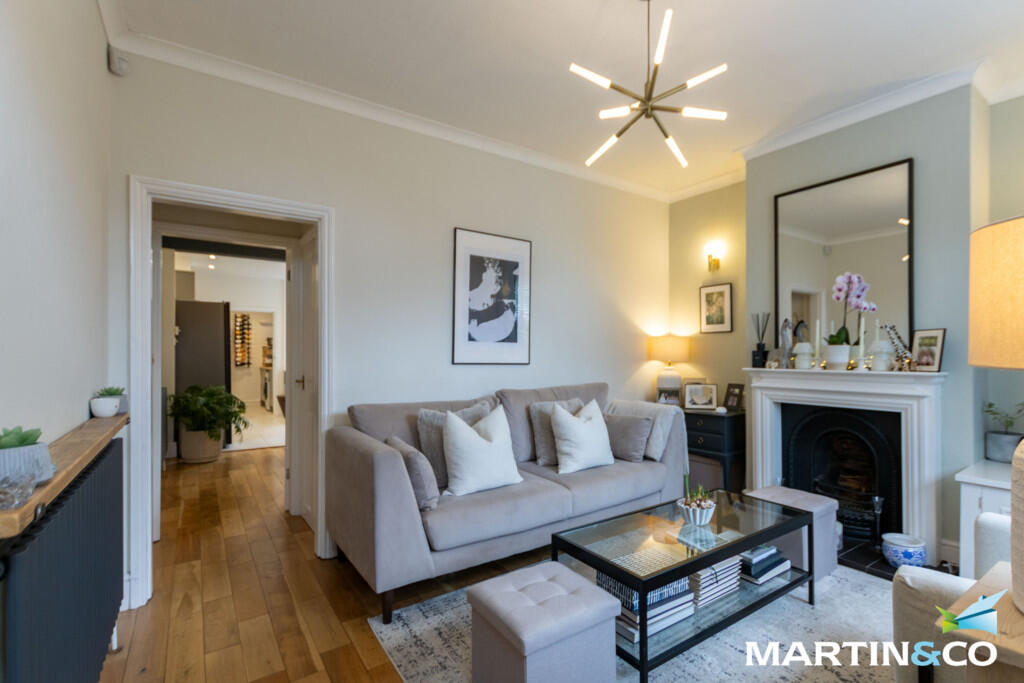
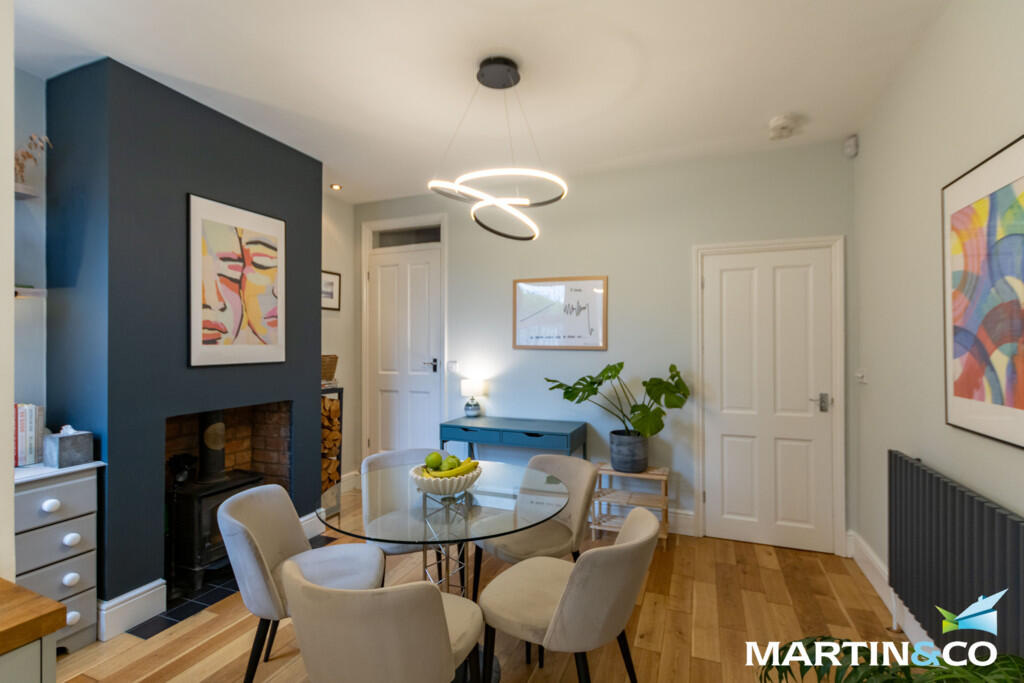
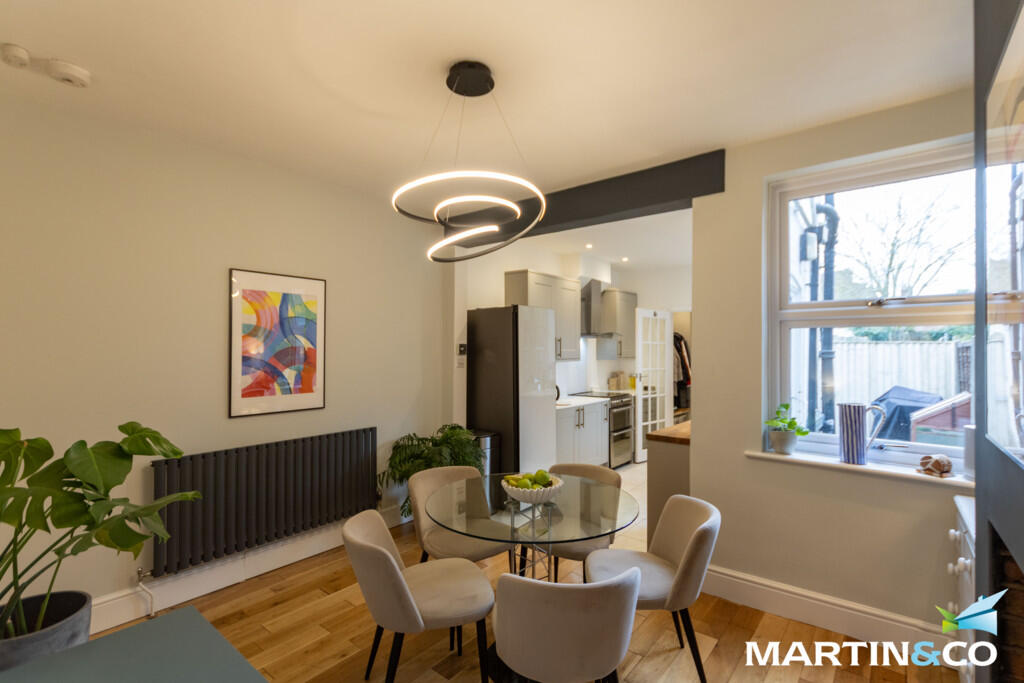
Full Description: Situated in the heart of Edgbaston, this well-presented two-bedroom mid-terraced home offers comfortable and practical living accommodation arranged over two floors.The ground floor comprises a welcoming entrance leading into a bright and cosy lounge at the front of the property. To the rear, there is a separate dining room providing an ideal space for entertaining or family meals, with access to the staircase and a convenient ground floor WC. The kitchen is positioned beyond the dining room and offers a functional layout with direct access through to a useful utility area, and also provides access to the rear.Upstairs, the first floor features two well-proportioned bedrooms, including a generous principal bedroom and a second bedroom ideal as a guest room, nursery or home office. The family bathroom is also located on this floor and is fitted with a bath and separate shower area.This attractive mid-terraced home is well suited to first-time buyers, downsizers or investors, and benefits from a popular and convenient location within easy reach of Harborne High Street, local amenities and transport links.ROOM SIZES:GROUND FLOORLounge: 13' 0" x 11' 0" (3.96m x 3.35m)WCDining Room: 13' 0" x 10' 0" (3.96m x 3.05m)Kitchen: 11' 3" x 7' 5" (3.43m x 2.26m)Utility: 7' 2" x 6' 7" (2.18m x 2.01m)FIRST FLOORLandingBedroom One: 13' 0" x 11' 0" (3.96m x 3.35m)Bedroom Two: 9' 8" x 9' 3" (2.95m x 2.82m)Bathroom: 9' 8" x 7' 5" (2.95m x 2.26m)OUTSIDERear Garden

Features & amenities

Features & finishes
No chain
Two double bedrooms
Downstairs WC
Close to local amenities
Good transport links
Gas central heating

Location

If the interactive map is unavailable, open the supplied location in maps.

Open location in maps

The pin uses coordinates supplied with this listing. Confirm the exact location with the listing contact.

Listing information

Original source
www.rightmove.co.uk
Added to Mirror
Record updated

Added and updated dates describe the Mirror record. Source publication and verification dates are shown separately when known; none establishes time on market. Confirm current price and availability with the listing contact.

View original listing

Similar homes nearby

Photos coming soon
For Sale
£300,000
Silver Street, Kings Heath, Birmingham
3 bd 1 ba Terraced
Birmingham
Listed by Connells, Kings Heath
Photos coming soon
For Sale
£250,000
Carver Street, Birmingham
2 bd 2 ba Apartment
Birmingham
Listed by FleetMilne, Birmingham
Photos coming soon
For Rent
£1,750/mo
Crown Street, Birmingham
4 bd 2 ba Semi-Detached
Birmingham
Listed by Places, Birmingham
Photos coming soon
For Rent
£1,000/mo
Brooklyn Avenue, Birmingham
2 bd 1 ba Terraced
Birmingham
Listed by Re/Max Elite, Walsall
Photos coming soon
For Rent
£1,799/mo
Lower Essex Street, Birmingham
2 bd 2 ba Apartment
Birmingham
Listed by Enclave, Enclave: Birmingham City
Photos coming soon
For Rent
£1,650/mo
Masshouse Plaza, Birmingham
2 bd 1 ba Apartment
Birmingham
Listed by Lets Live, Birmingham
Photos coming soon
For Rent
£1,110/mo
Apartment 305, Forum, Birmingham
1 bd 1 ba Apartment
Birmingham
Listed by Touchstone CPS, The Forum
Photos coming soon
For Rent
£1,200/mo
Gooch Street North, Birmingham
2 bd 2 ba Flat
Birmingham
Listed by Life Residential, Birmingham
£360,000
2 beds · 1 baths
Log in Sign up