Property Details:
• Type: End of Terrace
• Tenure: N/A
• Floor Area: N/A
Key Features:
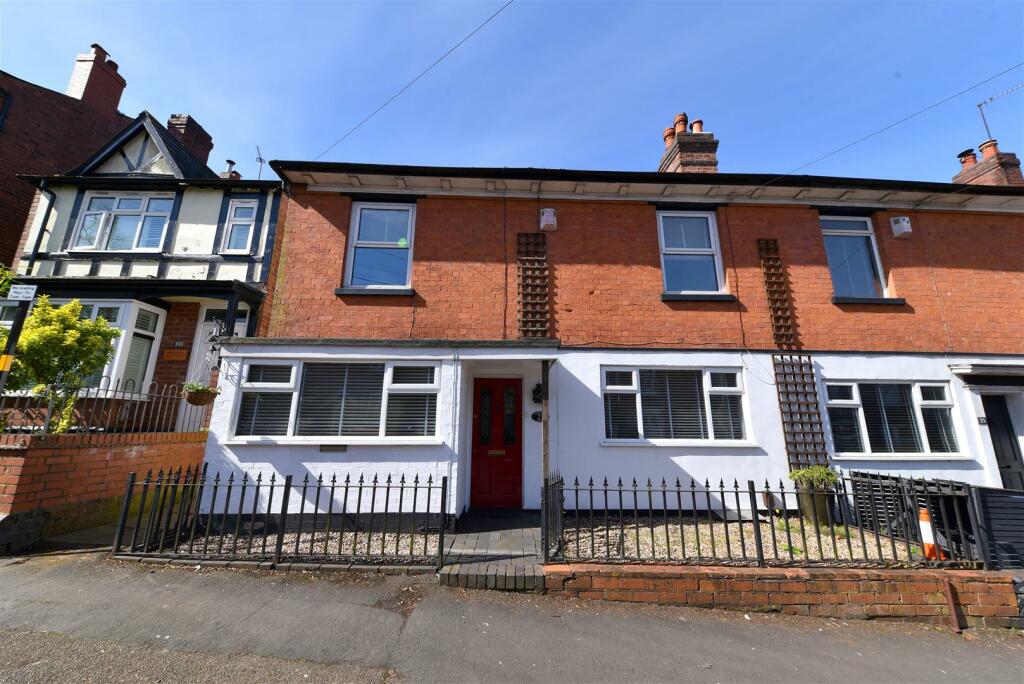
• DOUBLE FRONTED COTTAGE STYLE END TERRACE
• THREE BEDROOMS, THREE RECEPTION ROOMS, FITTED KITCHEN
• LOFT ROOM WITH LARGE STORAGE ROOM
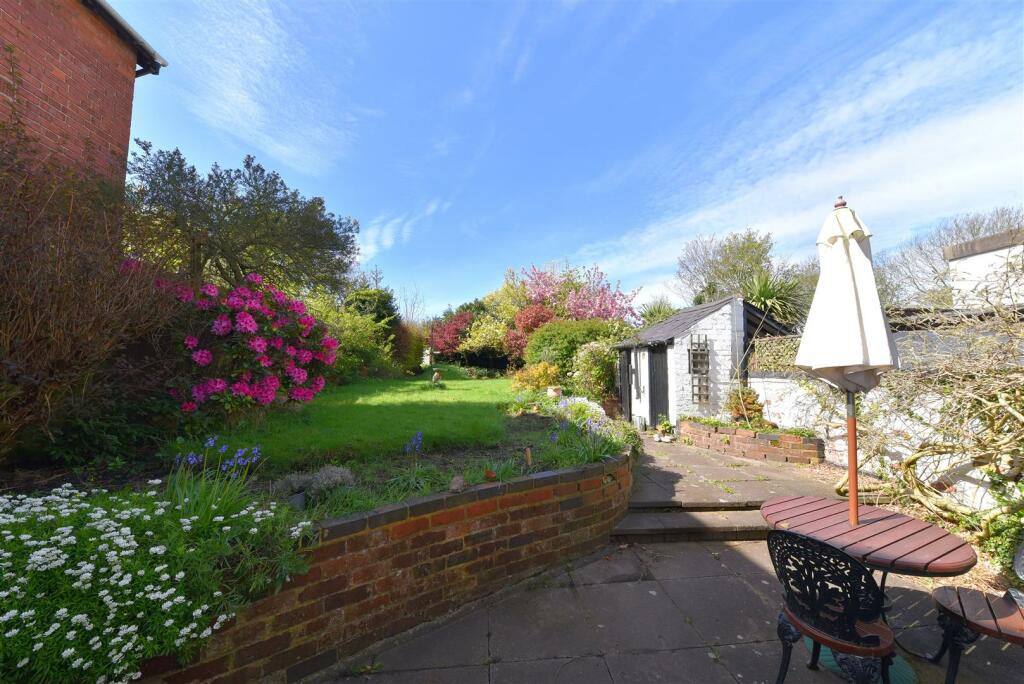
• BATH AND SHOWER ROOM, CELLAR, DELIGHTFUL GARDEN
• WALKING DISTANCE TO THE HIGH STREET
Location:
• Nearest Station: N/A
• Distance to Station: N/A
Agent Information:
• Address: 146 High Street,
Harborne,
Birmingham,
B17 9NN
Full Description:
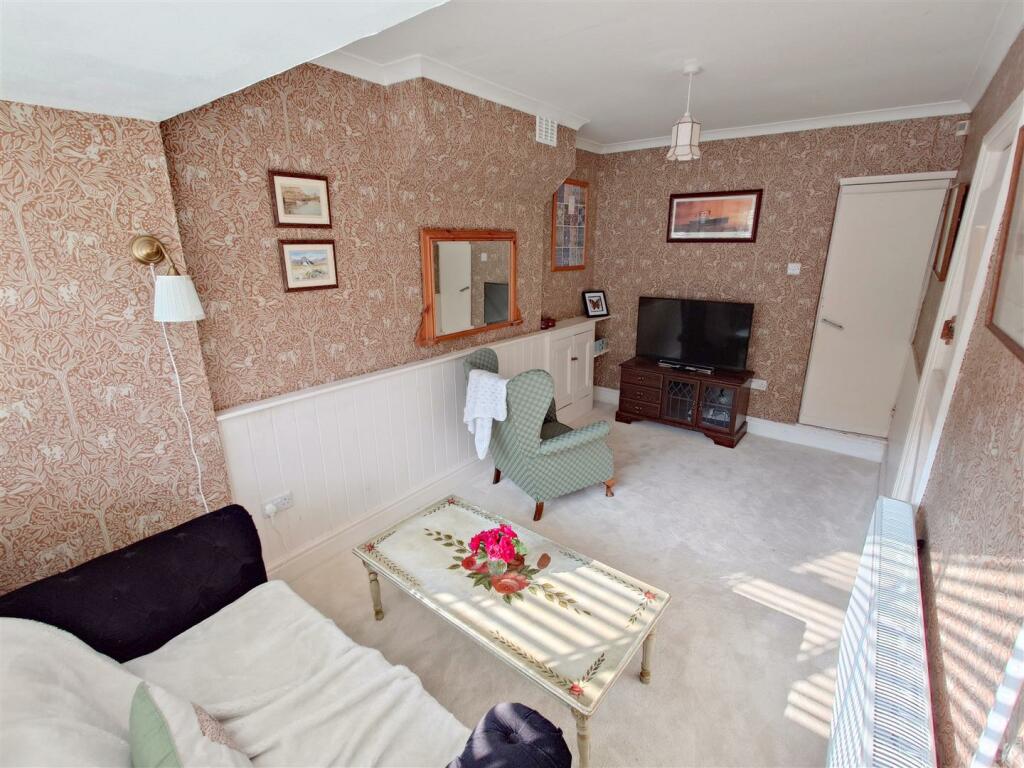
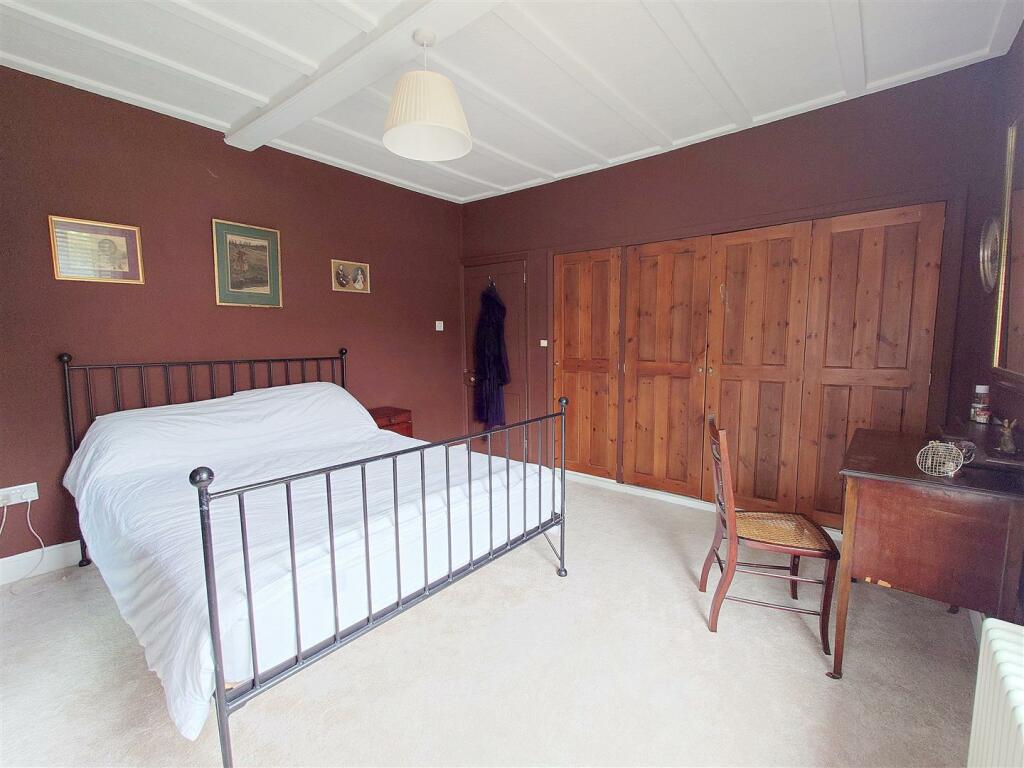
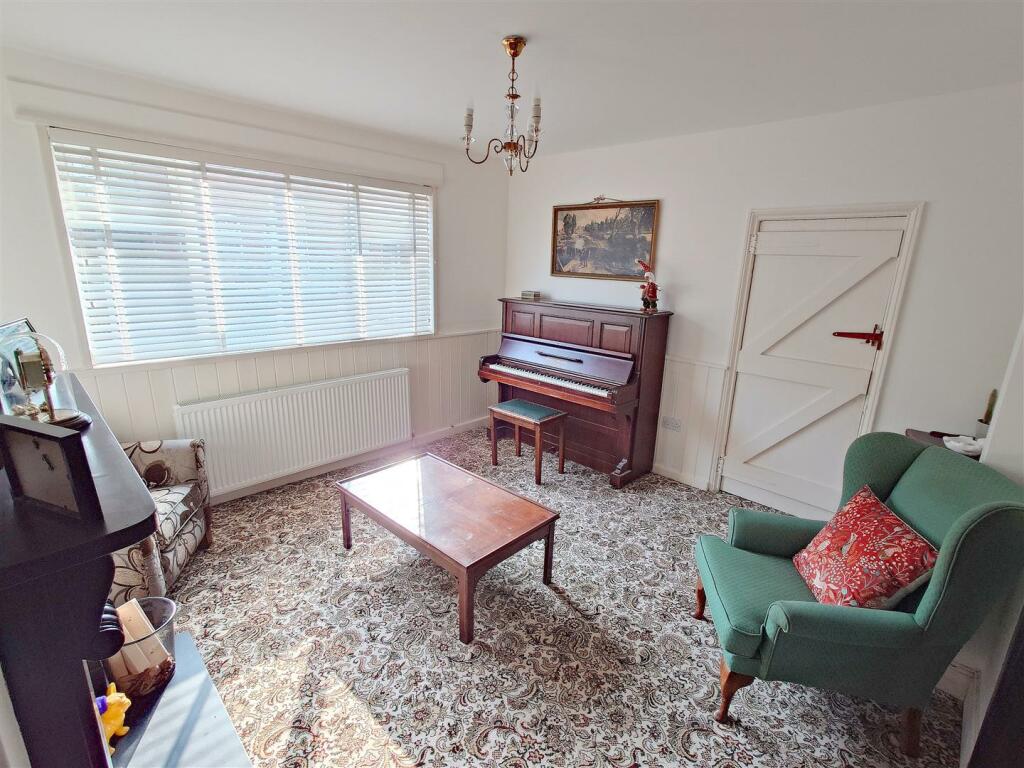
This charming double fronted cottage style end terraced property is set over three floors in addition to a cellar room. It features central heating and partial double glazing as specified. The accommodation comprises a porch canopy, reception room, living room, dining room, fitted kitchen, three bedrooms, loft room with storage, shower room, bathroom, cellar and generously sized rear garden complete with outbuildings.Located on Nursery Road, the property enjoys a prime position between Harborne High Street/Harborne Road and North Road. It is conveniently situated just a short distance from excellent amenities on the High Street, as well as regular transport services that provide access to comprehensive leisure, entertainment, and shopping facilities in the City Centre. Additionally, it is easily accessible to the Queen Elizabeth Medical Centre, the University of Birmingham, Harborne Leisure Centre, and several reputable local schools.The property is set back from the road behind a mainly gravelled foregarden bordered by wrought iron railings and block paved pathway.An internal inspection is essential and recommended to fully appreciate the accommodation which includes many attractive traditional features and comprises in more detail:Hallway - Having ceiling light point, wooden style flooring and radiator. Doors interconnecting to reception room and living room.Reception Room - 4.54m max x 2.48m max (14'10" max x 8'1" max) - Having ceiling light point, radiator, wall light, part panelling to walls and cupboard housing electric meter.Living Room - 3.89m max × 3.64m max (12'9" max × 11'11" max) - Having ceiling light point, wall light, radiator, part panelling to walls, UPVC double glazed window and ornate fireplace with timber surround. Doors leading to:Dining Room - 2.99m max × 3.66m max (9'9" max × 12'0" max) - Having window overlooking garden, wooden style flooring, two ceiling light points, radiator, part panelling to walls and built in display cupboards and shelving.Kitchen - 3.84m max x 3.58m max (12'7" max x 11'8" max) - Having ceiling light point, a range of matching wall and base units with wooden style worktop over. Window overlooking garden, integrated double oven, induction hob with integrated extractor fan. Single bowl inset sink with mixer tap over, plumbing for washing machine, integrated fridge, freezer and dishwasher, cupboard housing boiler, door leading to cellar and UPVC double glazed door leading to rear garden.Cellar - Having gas meter, strip lighting and radiator.Stairs rising to first floor accomodation.Landing - Having ceiling light point.Bedroom One Front - 3.96m max x 3.66m max (12'11" max x 12'0" max) - Having ceiling light point, column radiator, two UPVC doubled glazed windows, spacious built in storage cupboard and beamed ceiling.Bedroom Two Front - 3.65m max × 3.05m max (11'11" max × 10'0" max) - Having ceiling light point, column radiator, UPVC double glazed window, ornate fireplace, two built-in storage cupboards and beamed ceiling.Bedroom Three Rear - 3.64m max × 2.99m max (11'11" max × 9'9" max) - Having ceiling light point, column radiator, UPVC double glazed window overlooking garden, wooden style flooring and built in storage cupboard. Door leading to second floor.Shower Room - 2.25m max × 3.59m max (7'4" max × 11'9" max) - Having ceiling light point, radiator and UPVC obscured double glazed window. Wooden style flooring, ornate fireplace and built in display cupboard and storage cupboard. Pedestal hand wash basin with mixer tap over and tiled splashback, low flush WC and fully tiled shower cubicle with wall mounted shower.Bathroom - 2.66m max x 1.41m max (8'8" max x 4'7" max) - Having ceiling light point, UPVC obscured double glazed window, towel rail radiator, low flush WC and storage vanity unit with hand wash basin with mixer tap over. Panelled bathtub, partial tiling to walls and wooden style flooring.Stairs rising to second floor accommodation.Loft Room - 3.92m max × 3.87m max (12'10" max × 12'8" max) - Access from bedroom three. Having UPVC double glazed window, recessed ceiling spotlights and skylight window. Some of the room has a panelled sloping ceiling with restricted headroom. Door leading to:Storage Area - Having skylight window, wooden flooring and ceiling strip lighting.Outside - Rear Garden - Having two level patio area, door leading to side access, lawn, a range of evergreen trees and shrubs and an outbuilding comprising WC and storage. To the rear/side of the main garden is access to an additional garden area incorporating paved patio, lawn and fence panel borders. South west facing.Additional Information - Tenure: FreeholdCouncil Tax Band: CBrochuresNursery Road, Edgbaston, BirminghamBrochure