For Sale
CAD425,000
Thornton Avenue, Redhill, Nottingham NG5
4 bd
Redhill
Listed by Zoopla Agent


Property Details: - Type: Semi-detached house - Bedrooms: 4 - Bathrooms: 2
Agent: Connells - Redhill Phone: 01737 483360
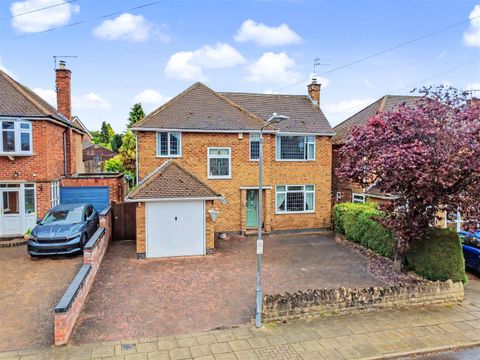
<br/><b>SUMMARY</b><br/>£600,000 - £625,000 Guide Price. *Chain Free* An exceptional, fully refurbished 4/5 bedroom family home offering expansive & immaculately presented accommodation set across two thoughtfully designed floors. An excellent opportunity for those seeking space, quality & convenience in equal measure.<br/><br/><br/><b>DESCRIPTION</b><br/>This semi-detached family home has been subject to a comprehensive programme of refurbishment, resulting in stylish, deceptively spacious accommodation arranged across two well-planned floors. Finished to an excellent standard throughout, the home offers a perfect blend of contemporary features and practical living space suited to modern family life.<br/>Upon entering, you are welcomed into a bright and inviting living area complete with a bespoke built-in media unit, creating a sleek and functional focal point. From here, steps lead down into a generous open-plan dining space, ideal for entertaining and family gatherings. The kitchen is a true standout, featuring a large central island crowned with a breakfast bar, offering additional seating and workspace.<br/>Also on the ground floor is a versatile additional room that could serve as a home office, playroom or fifth bedroom, ideal for multigenerational living or hybrid working. A contemporary shower room completes the ground floor accommodation, adding flexibility and convenience.<br/>Upstairs, a split-level landing provides access to a utility area, a shower room and the four bedrooms which are well-proportioned. The primary bedroom offering exceptional space and bedroom two offering access to a balcony. <br/>Externally, the rear garden has been landscaped for ease of maintenance, providing a blank canvas for personalisation and outdoor living. To the front of the property, a driveway offers off-road parking for several vehicles.<br/><br/><b>Ground Floor</b> <br/><br/><b>Entrance Hallway</b> <br/><br/><b>Living Area</b> 22' 3" x 19' 4" ( 6.78m x 5.89m )<br/><br/><b>Kitchen/Dining Area</b> 32' 5" x 14' 3" ( 9.88m x 4.34m )<br/><br/><b>Study/Bedroom Five</b> 10' 2" x 9' 8" ( 3.10m x 2.95m )<br/><br/><b>Shower Room</b> 9' 3" x 2' 9" ( 2.82m x 0.84m )<br/><br/><b>First Floor</b> <br/><br/><b>Landing</b> <br/><br/><b>Bedroom One</b> 16' 2" x 15' 3" ( 4.93m x 4.65m )<br/><br/><b>Bedroom Two</b> 11' 11" x 11' 2" ( 3.63m x 3.40m )<br/>With a door opening to a:<br/><br/><b>Balcony</b> <br/><br/><b>Bedroom Three</b> 13' 4" x 10' 2" ( 4.06m x 3.10m )<br/><br/><b>Bedroom Four</b> 12' x 7' 11" ( 3.66m x 2.41m )<br/><br/><b>Shower Room</b> 6' 2" x 5' 5" ( 1.88m x 1.65m )<br/><br/><b>Utility Area</b> 10' 7" x 8' 6" ( 3.23m x 2.59m )<br/><br/><b>Outside</b> <br/><br/><b>Rear Garden</b> <br/><br/><b>Driveway Parking</b> <br/><br/><br/><br/>1. MONEY LAUNDERING REGULATIONS - Intending purchasers will be asked to produce identification documentation at a later stage and we would ask for your co-operation in order that there will be no delay in agreeing the sale. 2: These particulars do not constitute part or all of an offer or contract. 3: The measurements indicated are supplied for guidance only and as such must be considered incorrect. 4: Potential buyers are advised to recheck the measurements before committing to any expense. 5: Connells has not tested any apparatus, equipment, fixtures, fittings or services and it is the buyers interests to check the working condition of any appliances. 6: Connells has not sought to verify the legal title of the property and the buyers must obtain verification from their solicitor.


