Property Details:
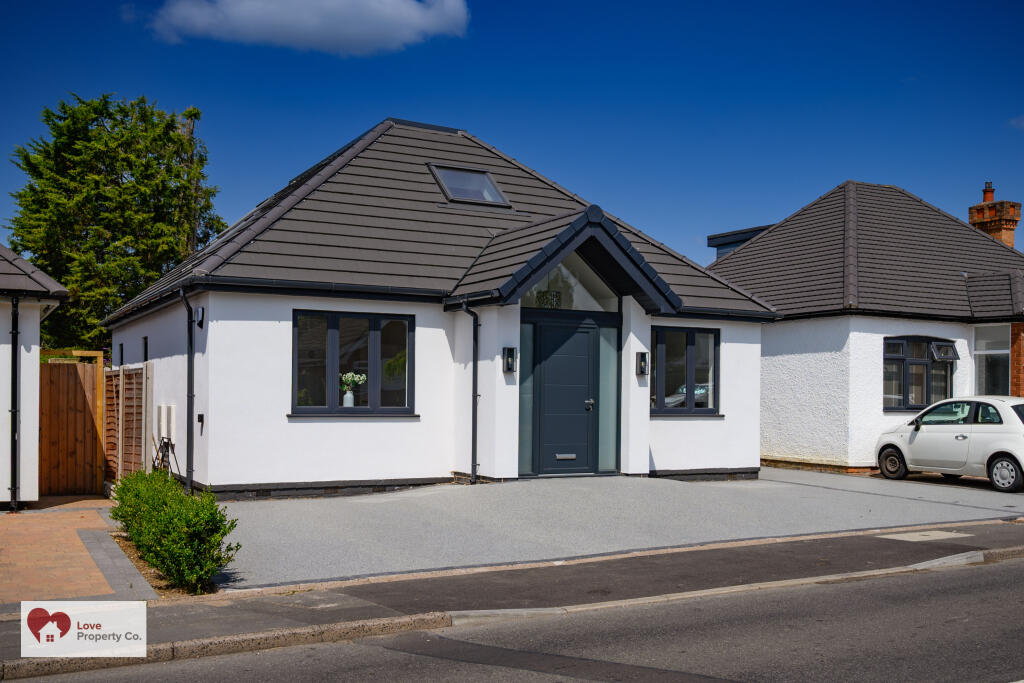
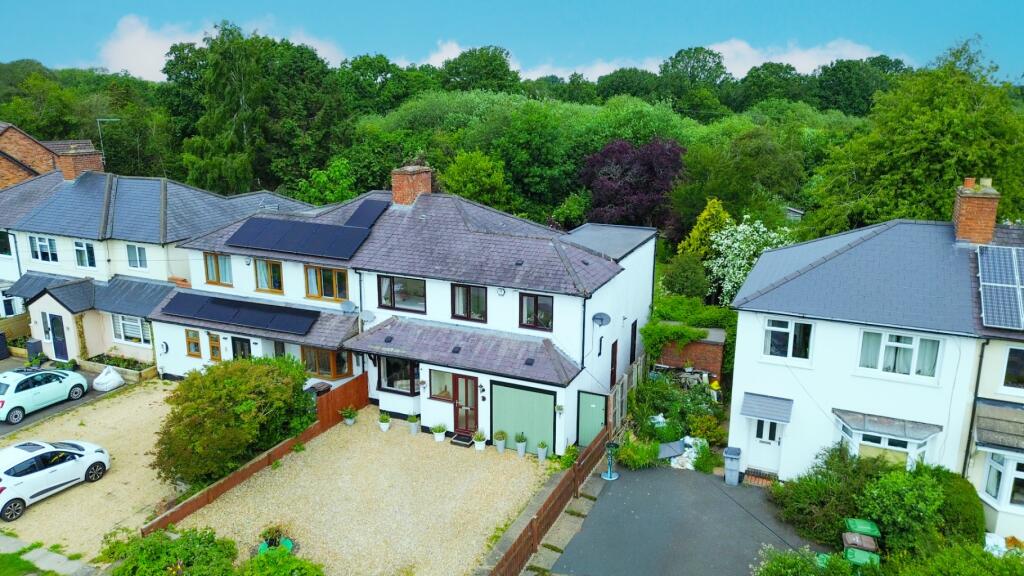
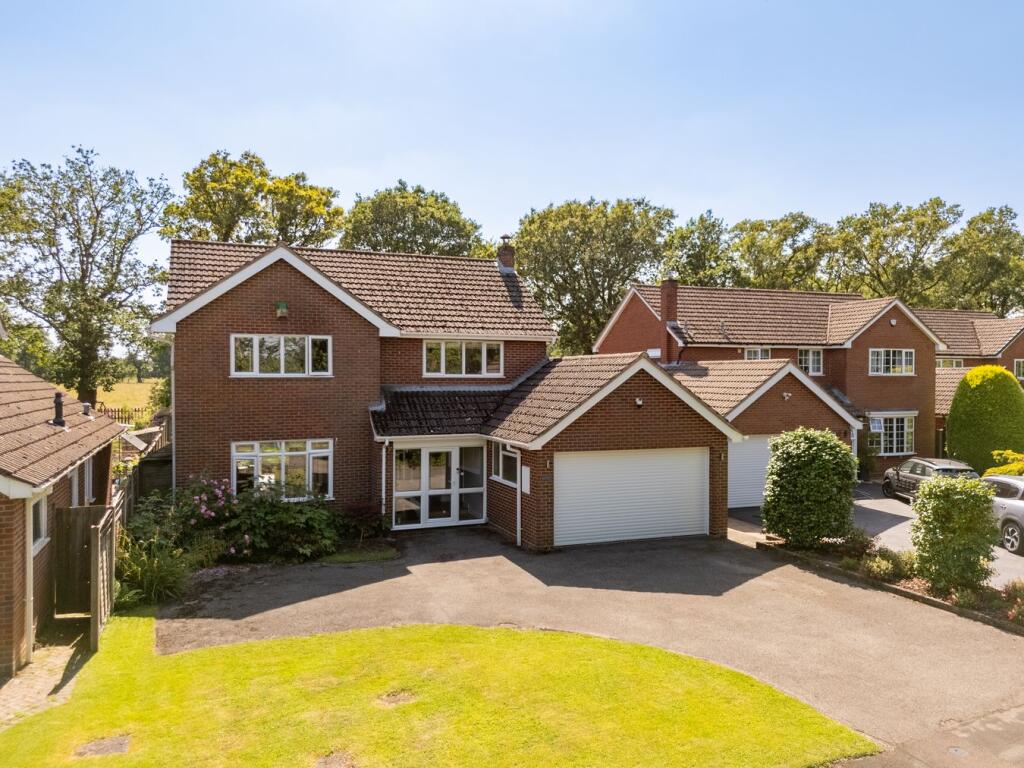
• Type: Link Detached House
• Tenure: N/A
• Floor Area: N/A
Key Features:
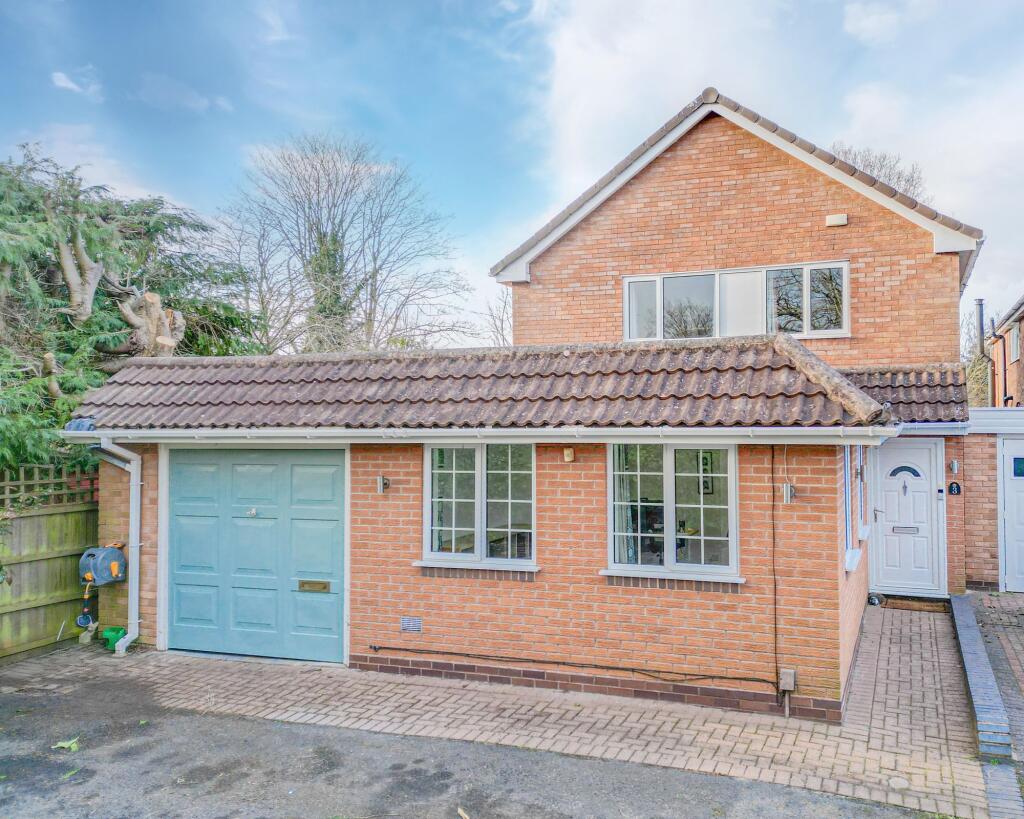
• Outstanding And Deceptively Spacious Four Double Bedroom Property With Three Bathrooms
• Situated Within A Quiet Cul-De-Sac And Located Within Easy Walking Distance To Dorridge Station And All Local Schools
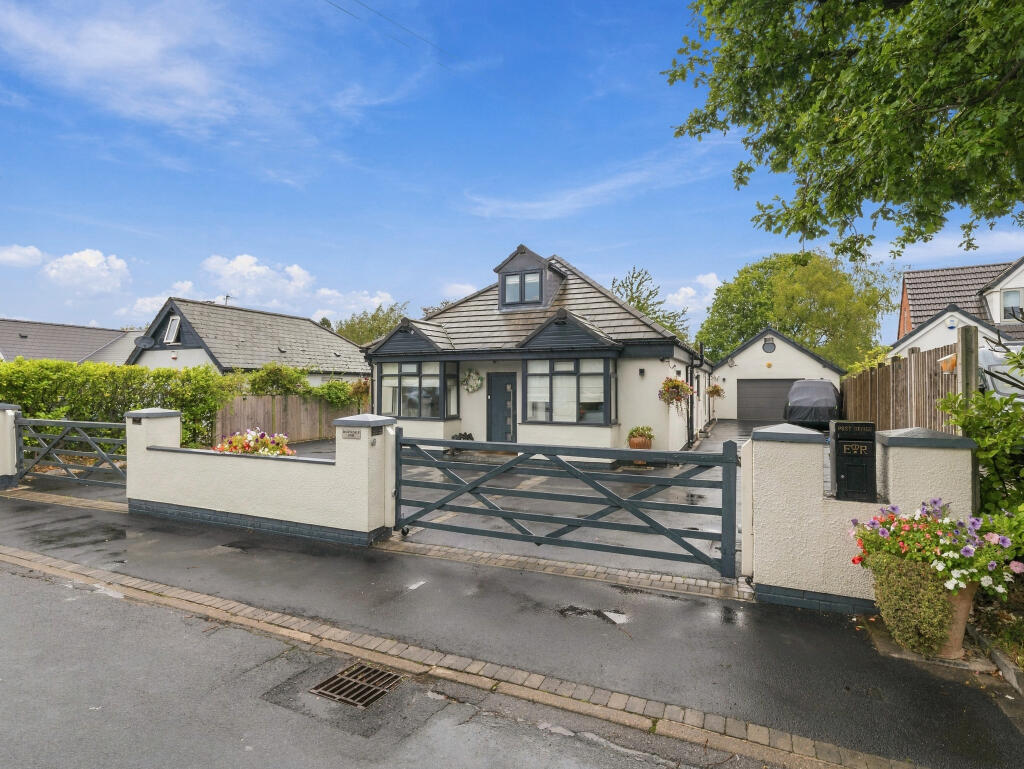
• Driveway To Front Providing Ample Parking And Garage / Store
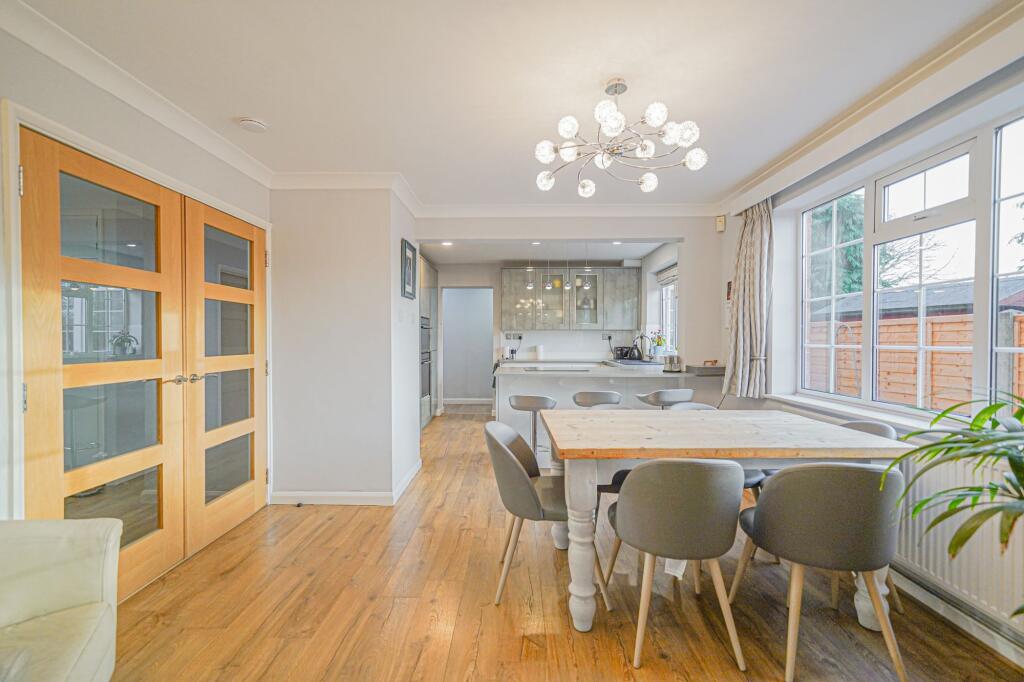
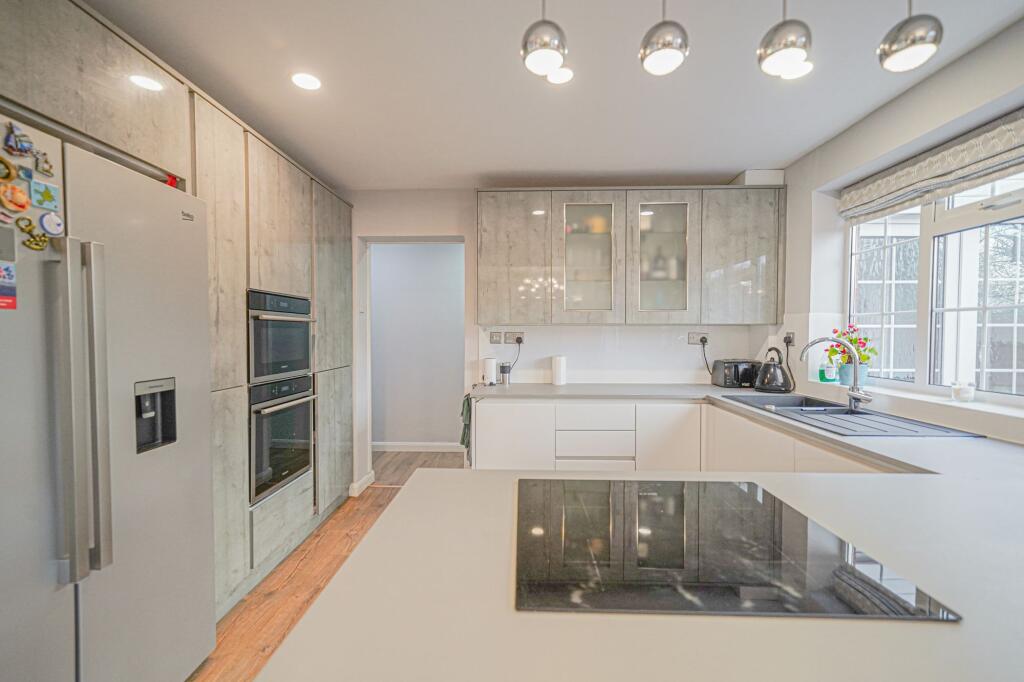
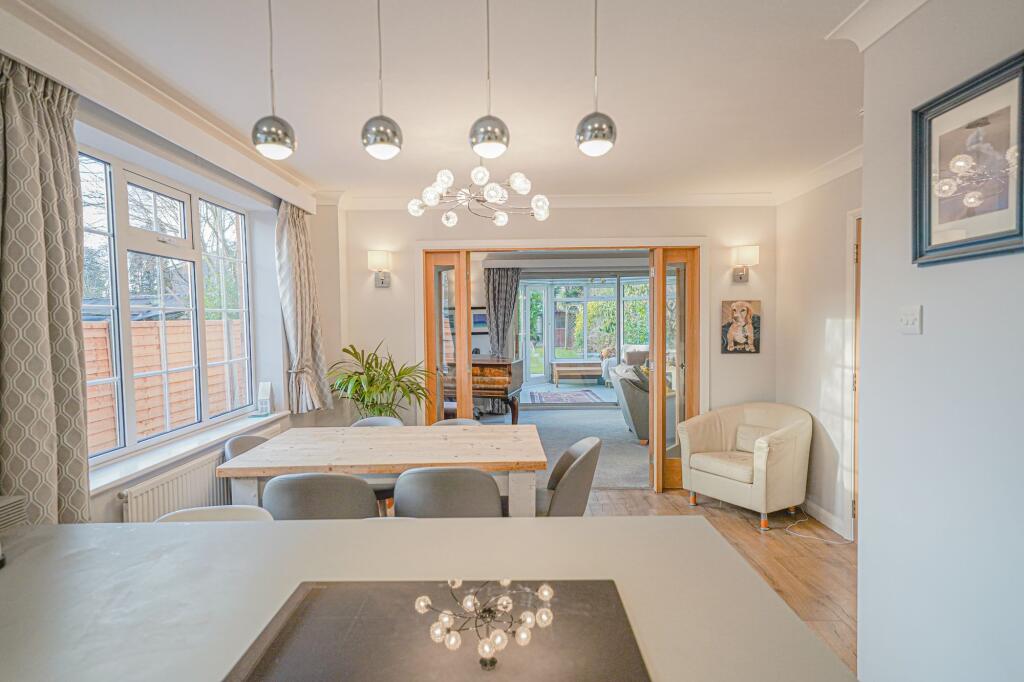
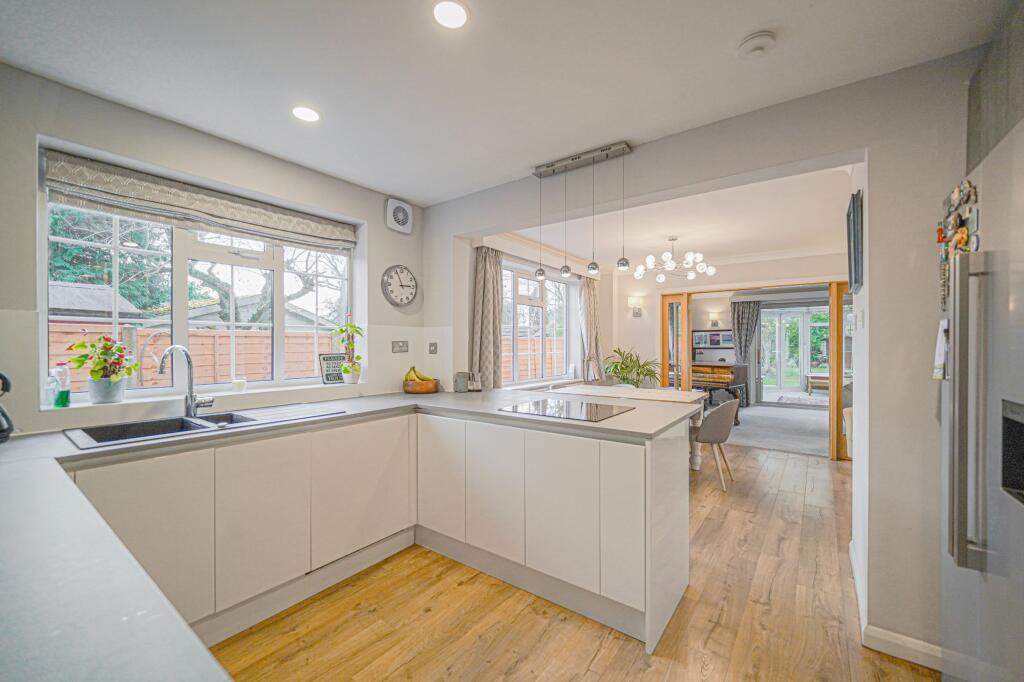
• All Ground Floor Accommodation Accessed Via Entrance Hallway And Includes Four Reception Rooms Including Family Room, Office / Utility, Living Room And Conservatory Plus Modern Open Plan Kitchen Diner
• To The First Floor Are Four Double Bedrooms And Three Bathrooms, Two Bedrooms Boasting Ensuite Facilities And The Remaining Bedrooms Serviced Via The Luxury Family Bathroom
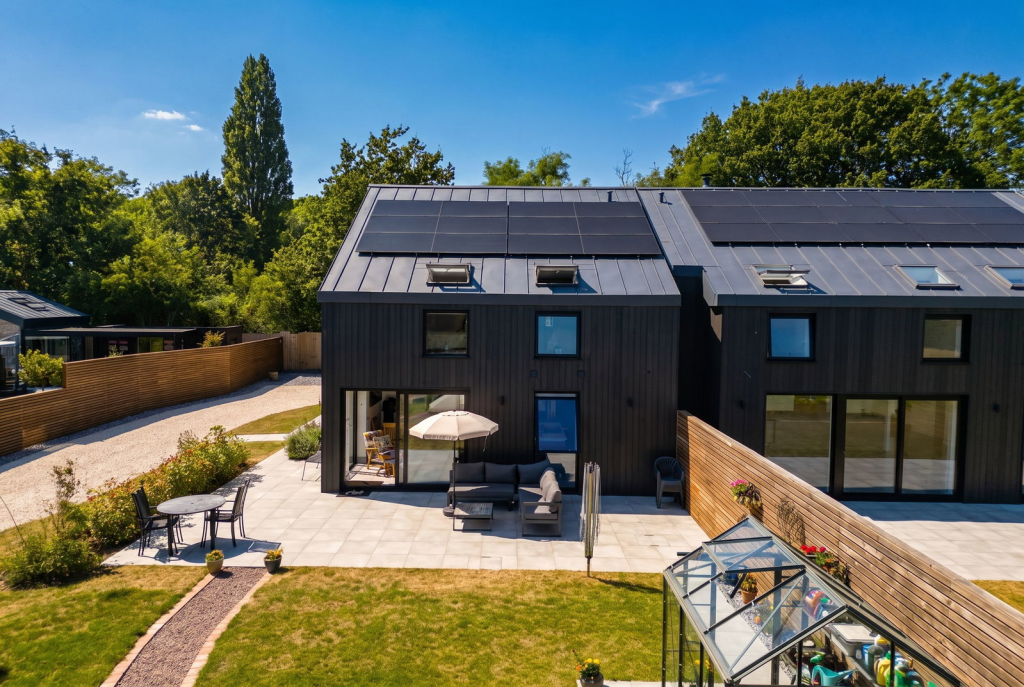
• Outside, The Property Benefits From A Private Westerly Facing Rear Garden Which Has Porcelain Tiled Patio And Is Mainly Laid With Lawn With Double Gated Access To The Rear
Location:
• Nearest Station: N/A
• Distance to Station: N/A
Agent Information:
• Address: 1632-1634,
High Street,
Knowle,
Solihull,
B93 0JU
Full Description:
PROPERTY OVERVIEWSituated within a quiet cul-de-sac setting, this exceptional and generously proportioned property offers a remarkable living experience. Boasting four double bedrooms and three well-appointed bathrooms, this residence truly requires internal inspection to be fully appreciated.Blending elegance with functionality, the property is positioned within easy reach of Dorridge Station and all local schools. The convenience of this location ensures that all daily amenities are within close vicinity, making it an ideal setting for families and professionals alike.Upon arrival, the property greets you with a welcoming driveway that provides ample parking space along with a convenient garage / storage area. The ground floor is accessed through a spacious hallway, leading to four versatile reception rooms including a family room, an office/utility room, a stylish living room, and a delightful conservatory. The modern open-plan kitchen diner ensures a seamless flow between cooking, dining, and entertaining spaces.Ascending to the first floor reveals the four well-proportioned double bedrooms, each providing ample space and comfort. Two of the bedrooms feature ensuite facilities, while the remaining bedrooms are serviced by the luxuriously appointed family bathroom. The thoughtful layout of the bedrooms ensures privacy and convenience for all occupants.Outside, the property offers a private westerly facing rear garden, providing an enchanting retreat for relaxation and outdoor activities. The garden features a porcelain tiled patio and is predominantly laid to lawn, creating a serene ambience. Double gated access to the rear further enhances the convenience and accessibility of the outdoor space.In conclusion, this remarkable property encapsulates a harmonious blend of luxurious living, practical design and a sought-after location. With its spacious interior, modern amenities, and serene outdoor space, this residence presents a unique opportunity for those seeking a refined and comfortable lifestyle.PROPERTY LOCATIONThe property is located and well placed for all local amenities and schools of Dorridge, Knowle and Bentley Heath, Dorridge railway station providing commuter services between London Marylebone and Birmingham Snow Hill. Knowle, Dorridge and Bentley Heath villages adjoin open greenbelt countryside, yet Solihull town centre is within just three miles and provides further and more comprehensive facilities with Junctions 4 and 5 of the local M42 leading to the Midlands motorway network.EPC Rating: CKITCHEN DINER7.4m x 3.65mLIVING ROOM6.4m x 3.95mCONSERVATORY5m x 3.6mFAMILY ROOM4.8m x 3.75mOFFICE / UTILITY ROOM3.55m x 3.15mSTORE3.15m x 2.4mPRINCIPAL BEDROOM4m x 3.55mENSUITE2.65m x 1.45mBEDROOM TWO4.2m x 2.65mENSUITE2.65m x 1mBEDROOM THREE3.7m x 3.35mBEDROOM FOUR2.7m x 2.65mBATHROOM2.5m x 2.25mTOTAL SQUARE FOOTAGE193.5 sq.m (2083 sq.ft) approx.ITEMS INCLUDED IN THE SALEHotpoint integrated oven, Neff integrated hob, extractor, Hotpoint microwave, Beko dishwasher, some carpets, all blinds, some light fittings, fitted wardrobes in two bedrooms and garden shed.ADDITIONAL INFORMATIONServices - direct mains water (with water meter), sewers and electricity. Broadband - FTTP (fibre to the premises). Loft - partially boarded.INFORMATION FOR POTENTIAL BUYERS1. MONEY LAUNDERING REGULATIONS - Intending purchasers will be required to produce identification documentation at the point an offer is accepted as we are required to undertake anti-money laundering (AML) checks such that there is no delay in agreeing the sale. Charges apply per person for the AML checks. 2. These particulars do not constitute in any way an offer or contract for the sale of the property. 3. The measurements provided are supplied for guidance purposes only and potential buyers are advised to undertake their measurements before committing to any expense. 4. Xact Homes have not tested any apparatus, equipment, fixtures, fittings or services and it is the buyers interests to check the working condition of any appliances. 5. Xact Homes have not sought to verify the legal title of the property and the buyers must obtain verification from their solicitor.BrochuresBrochure 1