Property Details:
• Type: Detached
• Tenure: LEASEHOLD
• Floor Area: N/A
Key Features:
• substantial modern detached
• four/five bedrooms
• head of cul-de-sac
• well presented and spacious interior
• no onward chain
• parking and gardens
Location:
• Nearest Station: Bury Interchange Tram Stop
• Distance to Station: 3.533593081411115 miles
Agent Information:
• Address: 11,
Bolton Street, Ramsbottom,
BL0 9HU
Full Description:
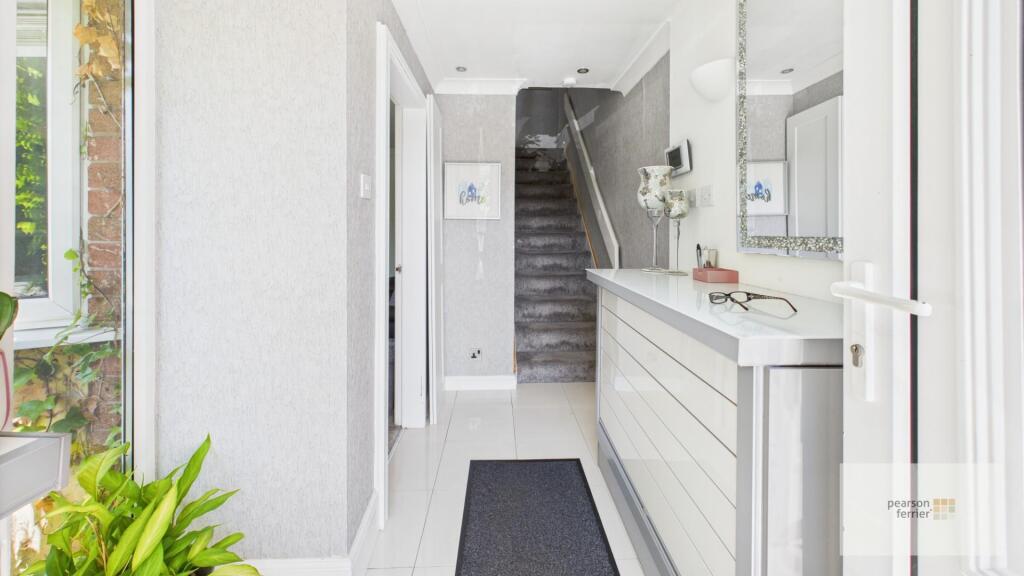
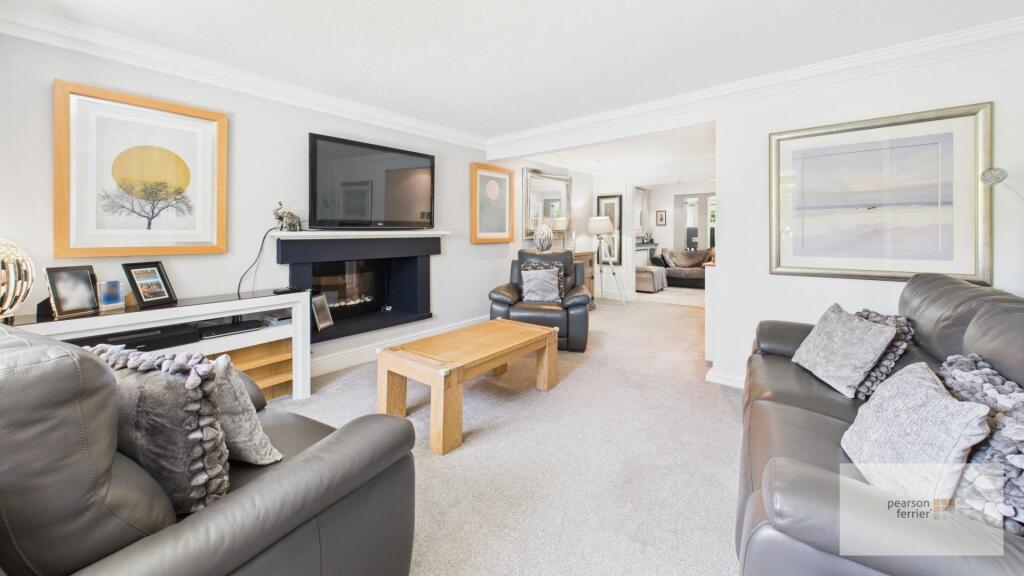
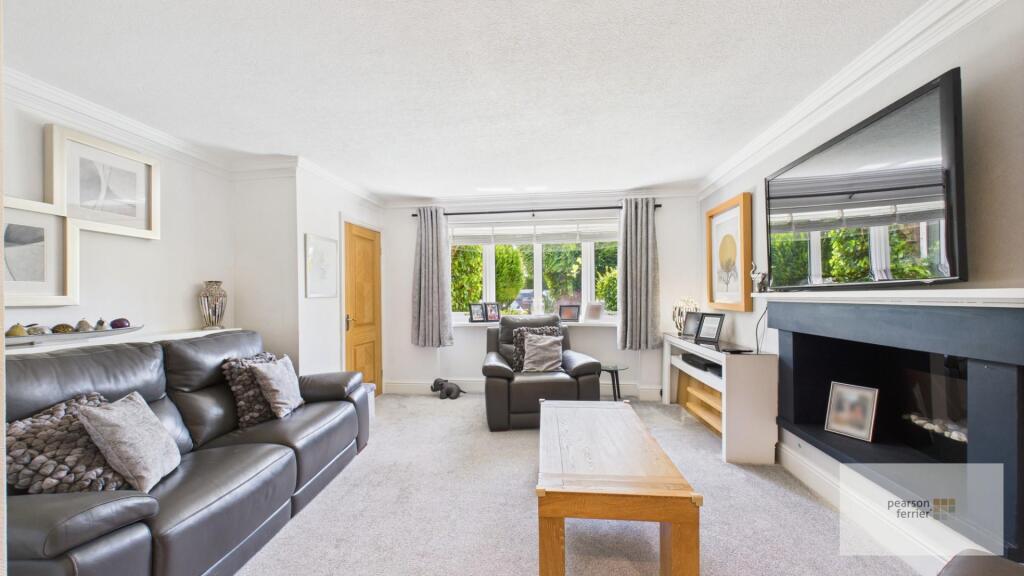
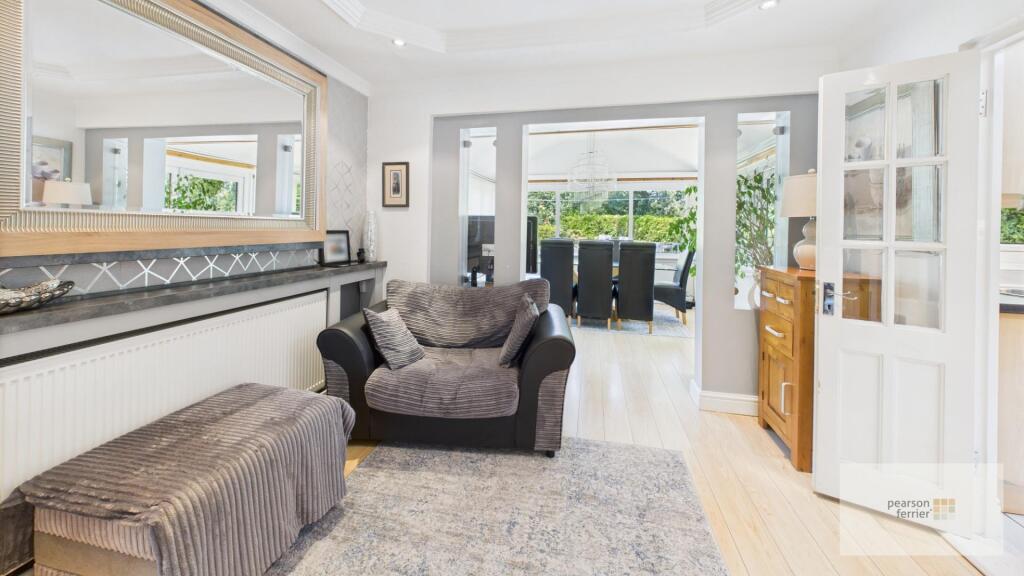
Nuttall Close, Ramsbottom is a well presented, substantial 4/5 bedroom detached house, set at the head of this small cul-de-sac in this ever popular residential location, within easy reach of local schools, shops and bus routes and the town centre and a short drive to the motorway network. The house has a spacious interior warmed by gas fired central heating and benefits from PVC double glazing. The accommodation briefly comprises, entrance hall, L-shaped lounge open through to a small snug, dining room, kitchen, utility room with guests wc/cloaks and access into a ground floor games room/potential bedroom 5, first floor, four bedrooms all fitted the main with an ensuite shower room and additional four piece family bathroom. There is an astro turf garden forecourt and paved side driveway, to the rear there are decked patio areas overlooking the neighbouring woodland.<br />Council Tax Band D/Leasehold property with unexpired term of 999 years. No Chain<br /><br /><b>Entrance Hall</b> - Tiled flooring, stairs to the first floor.<br /><br /><b>Lounge L-Shaped</b> - 6.57 x 4.31 > 2.55 (21'6" x 14'1" > 8'4") - Recessed fireplace, open through to the snug, bow window to the front.<br /><br /><b>Snug</b> - 3.2 x 2.66 (10'5" x 8'8") - Open through into the dining room.<br /><br /><b>Dining Room</b> - 3.9 x 3.74 (12'9" x 12'3") - Oak laminate flooring, french window to the side.<br /><br /><b>Kitchen</b> - 5.62 x 2.58 (18'5" x 8'5") - Wall and base units, built in electric hob, double oven and extractor, wine cooler,, velux window.<br /><br /><b>Utility Room</b> - 2.6 x 1.93 (8'6" x 6'3") - wc/cloaks, window to the rear.<br /><br /><b>Games Room/Bedroom 5</b> - 5.17 x 3.58 (16'11" x 11'8") - Window to the front.<br /><br /><b>First Floor</b> - Landing area with glazed balustrade.<br /><br /><b>Bedroom One</b> - 6.01 x 3.7 (19'8" x 12'1") - Range of fitted wardrobes, Juliette balcony to the rear, ensuite shower room comprising, wc, wash hand basin set in vanity and quadrant shower, window to the front.<br /><br /><b>Bedroom</b> - 3.37 x 3.21 (11'0" x 10'6") - Fitted wardrobes, window to the front.<br /><br /><b>Bedroom</b> - 3.33 x 2.62 (10'11" x 8'7") - Fitted wardrobes, window to the rear.<br /><br /><b>Bedroom</b> - 2.58 x 2 (8'5" x 6'6") - Fitted wardrobes, window to the rear.<br /><br /><b>Bathroom</b> - Briefly comprising, wc, wall mounted basin, shower and freestanding bath, tiled elevations. linen cupboard, window to the front.<br /><br /><b>Outside</b> - There is an astro turf garden forecourt and paved side driveway, to the rear there are decked patio areas overlooking the neighbouring woodland.<br /><br />