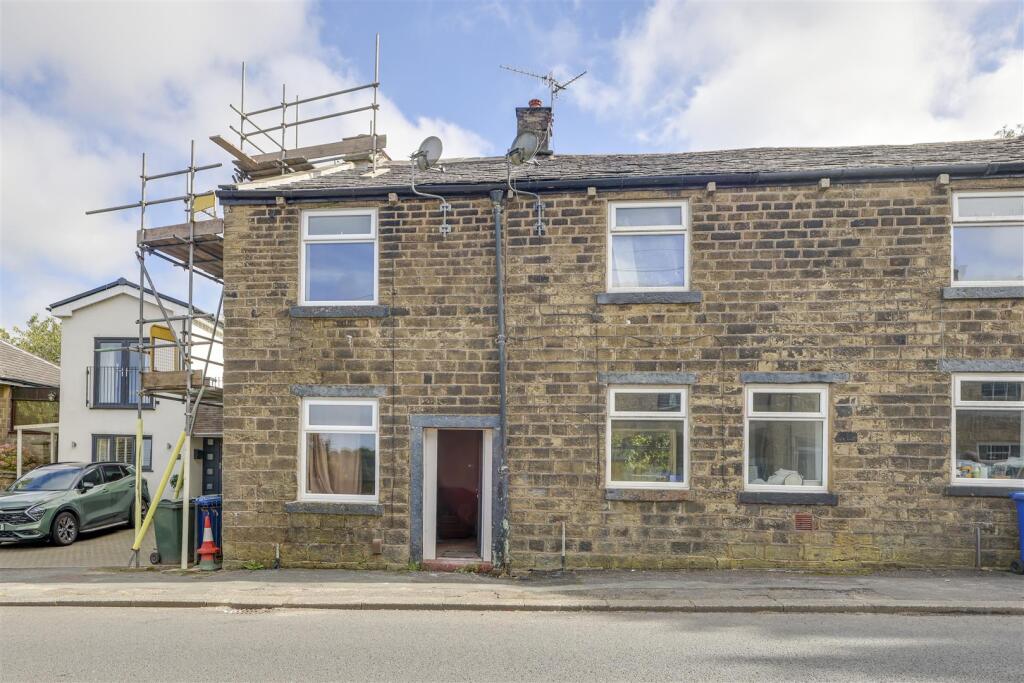
Property Details:
• Type: Terraced
• Tenure: LEASEHOLD
• Floor Area: N/A
Key Features:
• Three Bedroom Terraced Home
• Accommodation Over Three Floors
• Character Features Throughout
• Spacious Living Accommodation
• Popular Rawtenstall Location
• Ideal Family Home
• On Street Parking
• EPC Rating - C
• Council Tax Band - A
• Tenure - Leasehold
Location:
• Nearest Station: Accrington Station
• Distance to Station: 4.967185001232253 miles
Agent Information:
• Address: 75 Bank Street,
Rawtenstall,
Rossendale,
BB4 7QN
Full Description:
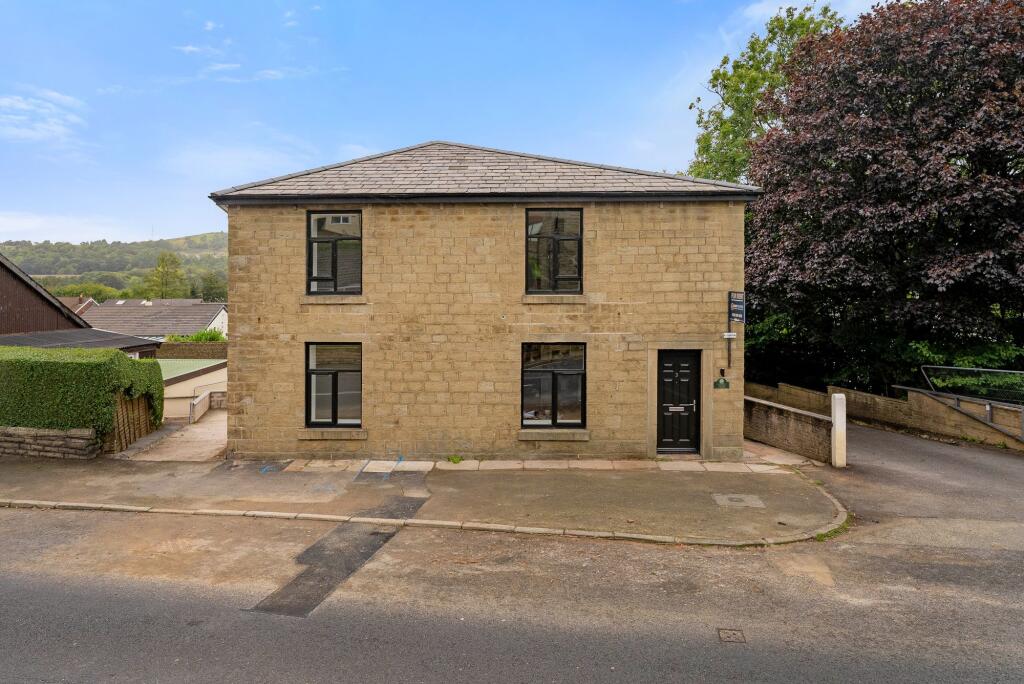
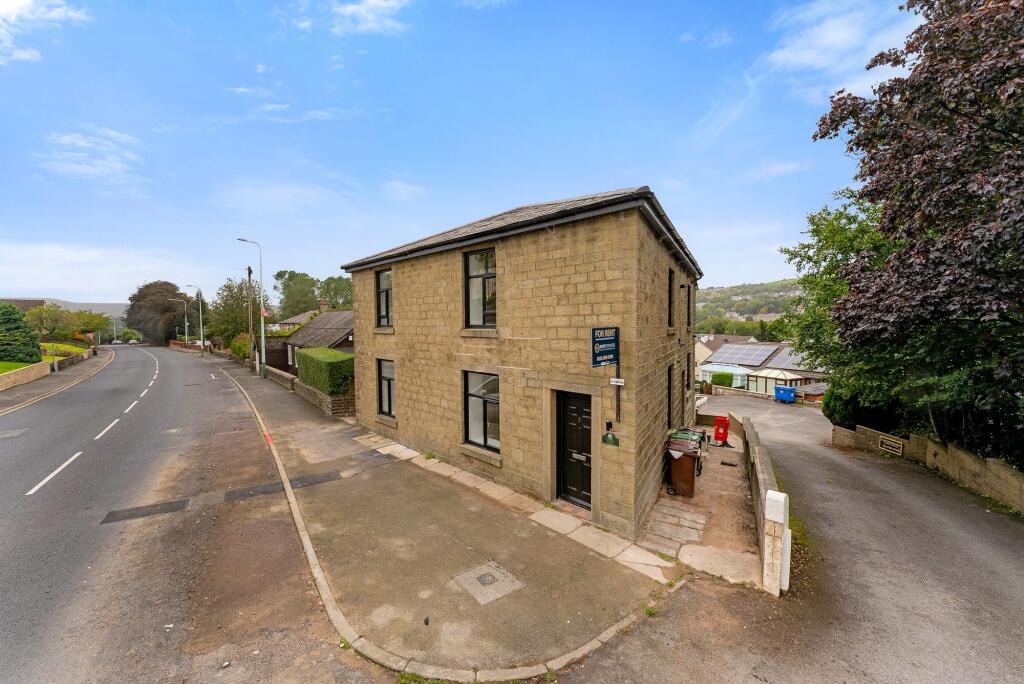
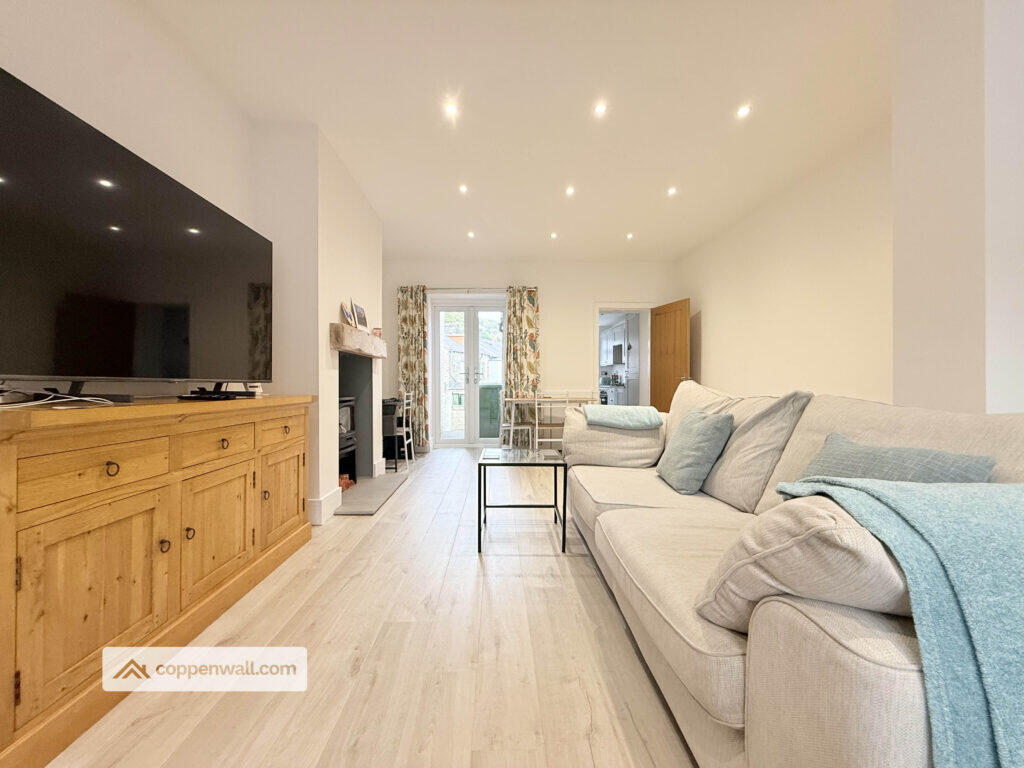
A FANTASTIC THREE BEDROOM TERRACED PROPERTY IN THE HEART OF RAWTENSTALL<br /><br />Nestled in the heart of Rawtenstall, on the charming Nuttall Street, this delightful three-bedroom terraced house offers a perfect blend of modern living and stunning original features. Spanning three floors, the property provides ample space for families or those seeking a comfortable home.<br /><br />As you step inside, you will be greeted by the character and charm that this home exudes. The original features have been lovingly preserved, creating a warm and inviting atmosphere throughout. Each room is filled with natural light, enhancing the beauty of the period details.<br /><br />The desirable location of this property is another significant advantage. Rawtenstall is known for its vibrant community and excellent amenities, including shops, schools, and parks, all within easy reach. The area is well-connected, making it convenient for commuting to nearby towns and cities.<br /><br />This terraced house is not just a home; it is a lifestyle choice, offering both comfort and character in a sought-after area. Whether you are a first-time buyer or looking to settle down in a welcoming community, this property is sure to impress. Do not miss the opportunity to make this charming house your new home.<br /><br /><b>Ground Floor</b> - <br /><br /><b>Hall</b> - 7.11m x 1.04m (23'4 x 3'5) - <br /><br /><b>Reception Room</b> - 3.91m x 3.38m (12'10 x 11'1) - <br /><br /><b>Kitchen Diner</b> - 4.72m x 3.38m (15'6 x 11'1) - <br /><br /><b>First Floor</b> - <br /><br /><b>Landing</b> - 4.67m x 1.68m (15'4 x 5'6) - <br /><br /><b>Bedroom One</b> - 4.62m x 3.94m (15'2 x 12'11) - <br /><br /><b>Bedroom Two</b> - 2.95m x 2.44m (9'8 x 8'12) - <br /><br /><b>Bathroom</b> - 2.49m x 1.60m (8'2 x 5'3) - <br /><br /><b>Second Floor</b> - <br /><br /><b>Loft Room</b> - 6.86m x 3.71m (22'6 x 12'2) - <br /><br /><b>External</b> - <br /><br /><b>Front</b> - On street parking.<br /><br /><b>Rear</b> - Enclosed rear yard.<br /><br />