For Rent
Price on request
3 bed detached bungalow for saleAshby Road, Hinckley LE10
Studio
Hinckley LE10


Property Details: - Type: Detached bungalow - Bedrooms: 3 - Bathrooms: 1
Agent: RH Homes & Property - Hinckley Phone: 01455 364310
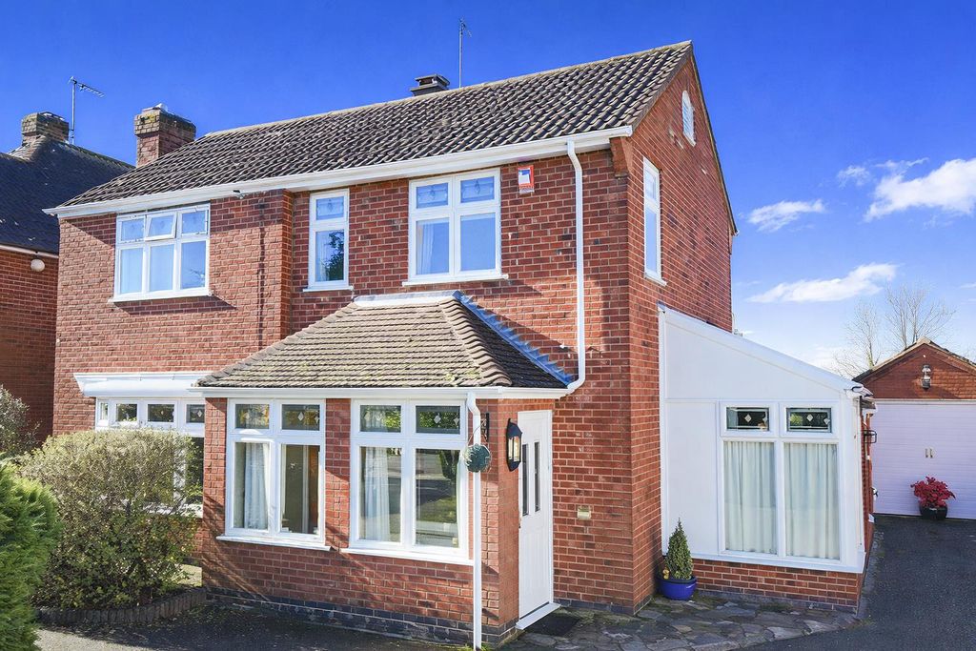
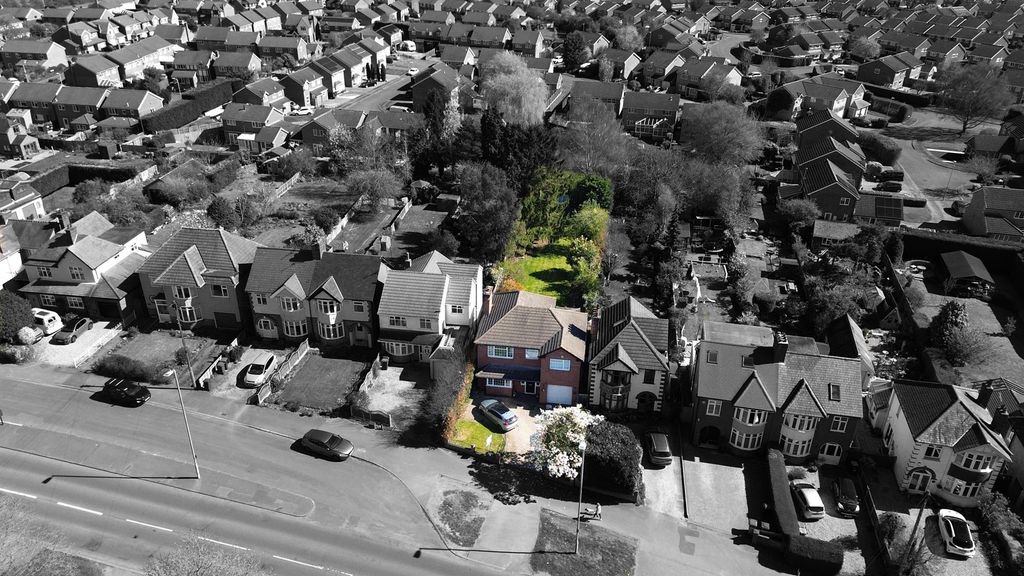
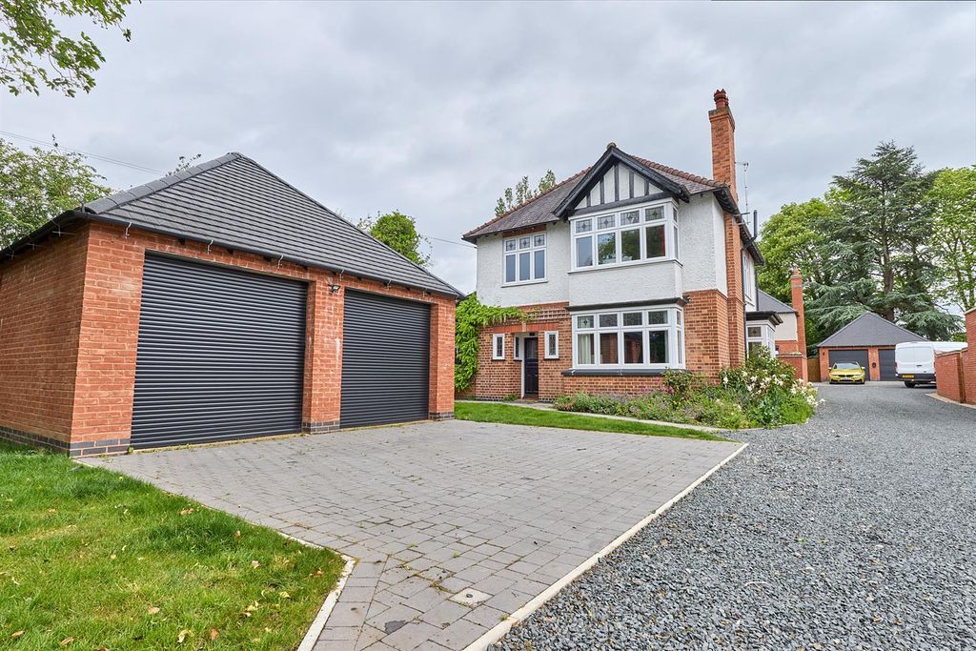
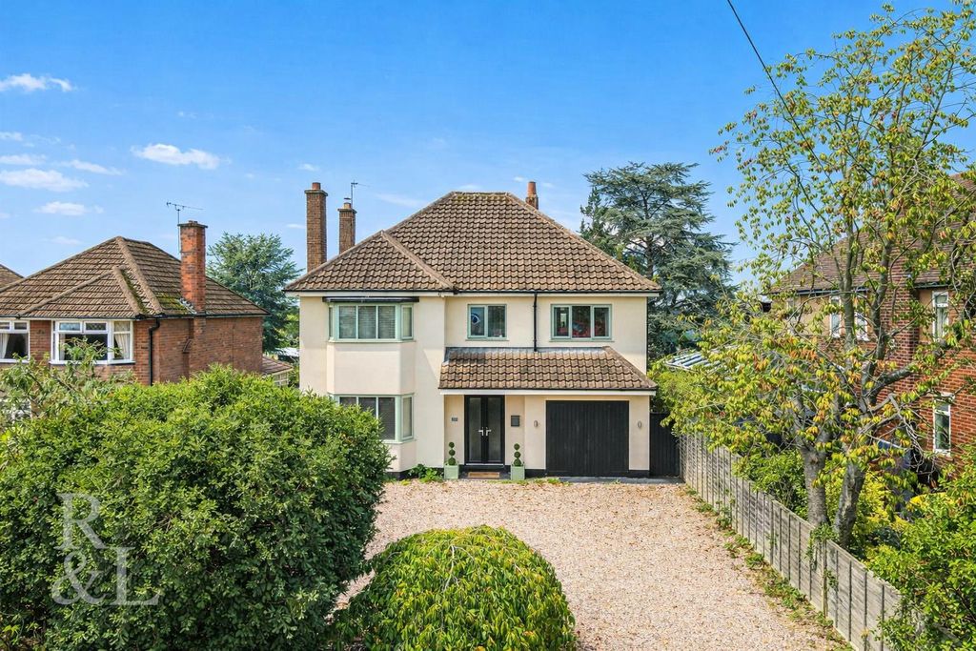
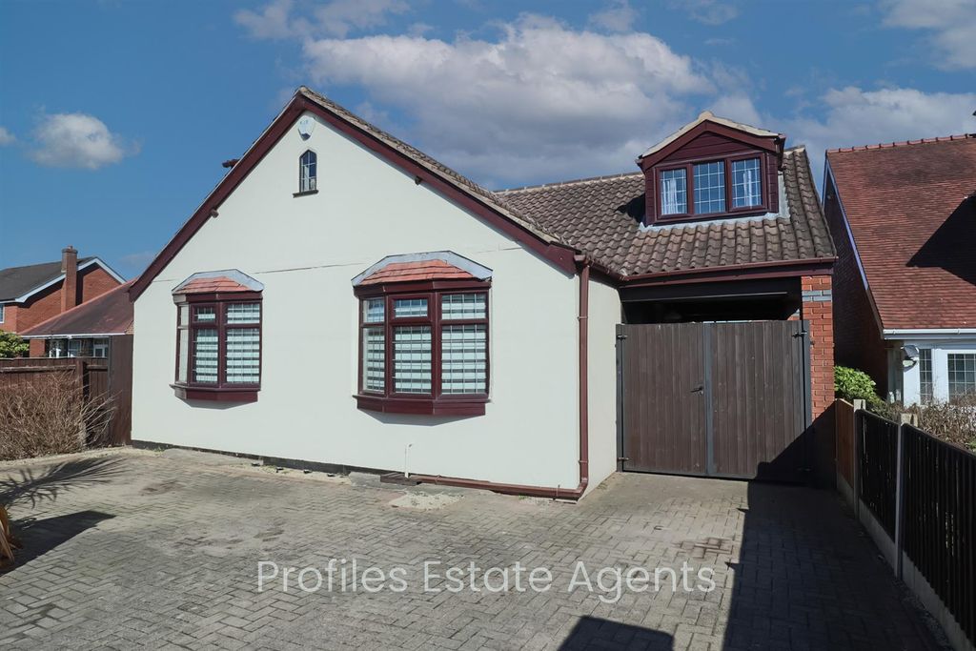
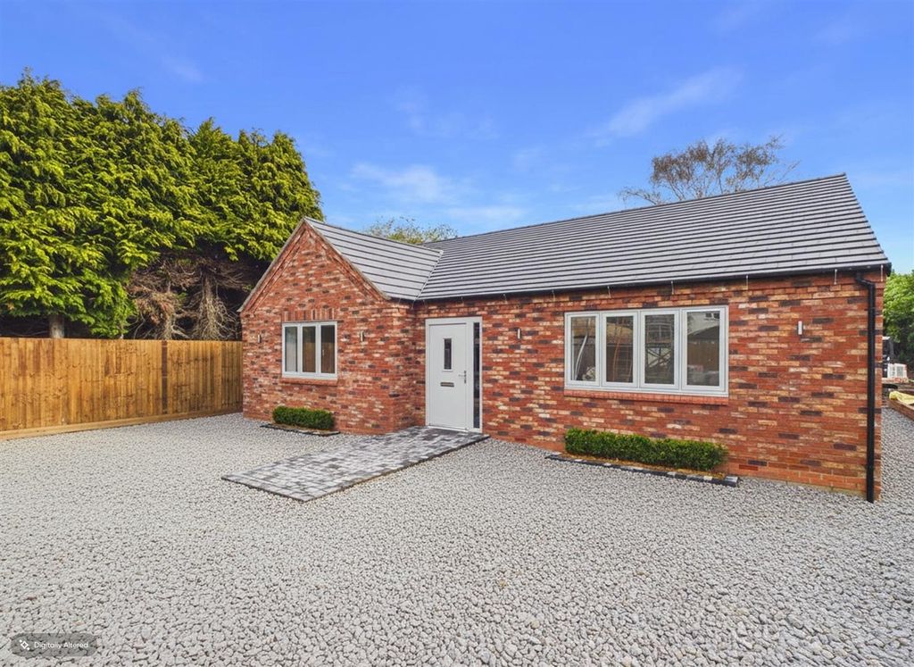
RH Homes and Property are very pleased to offer for sale this recently improved and renovated character detached bungalow situated in a sought after setting on Nutts Lane and with good access to the A5 and surrounding Motorway networks and pleasant walking routes of nearby canal paths and waterways. The property itself boasts good sized traditional gardens, and driveway offering ample off road parking, workshops, bespoke blinds throughout, and external walls have been rendered and insulated to offer lowered utility bills. The deceptively spacious accommodation briefly comprises an Entrance Hall, Two Bay Fronted Double Bedrooms, Multi Function Room that could be a Home Office/Study/Potential Bedroom 3, Lounge and Recently renovated Dining Kitchen leading into a bright all glass Conservatory, Shower Room, and a Loft Room (with power, lighting, and radiator). Further benefits to this lovingly presented home are Oak veneer doors, gas fired central heating and UPVC double glazed window throughout.<br/><br/>Viewing recommended to appreciate a home that could be moved straight into!<br/><br/>Council Tax - C<br/><br/><b>Owners Comments -</b> - "We've lived in Trekethle for 5 years. Purchased off a lovely family who grew up here. We fell in love with the outside space and expected this to be our forever home. It was loved but needed lots of work so we set about doing the place up for ourselves. We changed the rooms around as with a bungalow you can, the possibilities are endless. The loft was an actual bedroom when we moved in! It's a good size for a bungalow as well and we have loved living here, it's not overlooked and the area is just ideal with lovely walks and local pubs and restaurants are within walking distance. Public transport is also very good but family come first so we're moving to be nearer to them."<br/><br/><b>Reception Hall</b> - With a composite door to the side elevation, Minton style tiled flooring, and access through to:<br/><br/><b>Master Bedroom</b> - 4.39m into bay x 3.25m (14'5 into bay x 10'8) - UPVC Double glazed bay window to the front elevation with fitted blinds, and radiators.<br/><br/><b>Bedroom Two</b> - 4.45m into bay x 3.28m (14'7 into bay x 10'9) - UPVC Double glazed bay window to the front elevation with fitted blinds, a range of four door fitted Hammonds wardrobes, and radiators.<br/><br/><b>Home Office / Study / Potential Bed 3</b> - 3.30m x 2.72m (10'10 x 8'11) - With a UPVC double glazed window to the side elevation, and radiator. (Adding a plasterboard wall would soon enable a further bedroom to be recreated.)<br/>There is a Loft Access Hatch - With wooden steps into the Loft Space, (Approx. 19'0 x 13'1 overall) Which has a radiator, lighting and power sockets, and a store cupboard.<br/><br/><b>Lounge</b> - 4.90m x 3.28m (16'1 x 10'9) - With patio doors to the rear elevation leading through to the Conservatory, a focal point stone tiled fireplace, and radiator.<br/><br/><b>Kitchen</b> - 4.22m x 3.30m overall (13'10 x 10'10 overall) - Refitted with an excellent range of recently refitted Howdens wall and base level units and drawers, and a breakfast bar with work surfaces over. There is an inset one and a half stainless steel sink and drainer, plumbing for a washing machine and an integrated dishwasher, built in five ring gas hob and an electric double oven. Central Heating Boiler, radiator, and UPVC double glazed window to the side elevation.<br/><br/><b>Conservatory</b> - 3.30m x 2.77m (10'10 x 9'1) - With a door from both the kitchen and lounge into the conservatory sitting area, and having patio doors to the rear out into the gardens.<br/><br/><b>Bathroom</b> - 3.28m x 2.64m overall to wc area (10'9" x 8'7" ove - Having a three piece suite comprising a low level w.c., oversize wash hand basin set in a vanity unit, a walk-in thermostatic rainfall shower and hand held unit, UPVC double glazed window to the side elevation of both the Shower and WC area. Chrome style heated towel rail.<br/><br/><b>Outside</b> - The bungalow is set back from the road with a good sized front garden and driveway offering ample off road parking for numerous vehicles, with access to the side of the bungalow through to a gated access leading to the rear and having security lighting. <br/><br/>The rear gardens are a feature of the property, being both good sized and well stocked, and being westerly facing and traditional size enough to feel the sunshine for families and entertainment. The features include a Garage/Workshop and a some timber workshops in the gardens, and also an outside WC. There is a patio area to the rear of the house, and an elevated pond. This leads onto a mainly lawned garden, with a wellhead housing a working well, and smaller natural wildlife pond, with mature borders along one side. Then towards the rear of the plot are the aforementioned timber workshop and stores.<br/><br/>