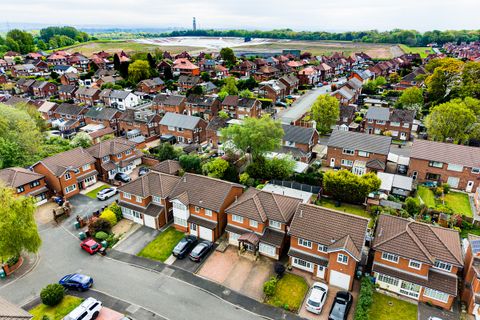
Property Details:
- Type: Semi-detached house
- Bedrooms: 3
- Bathrooms: 1
Agent: Pearson Ferrier Estate Agents - Bury
Phone: 0161 506 1148
An extended, bay-fronted semi-detached property ideally positioned within easy reach of a wide range of local and major amenities. The property has been finished to a modern and contemporary standard throughout, while offering a deceptively spacious level of accommodation with open plan living space to the ground floor.<br/><br/>Internally, the property briefly comprises an entrance hallway, open-plan lounge and dining room, breakfast/dining kitchen, first-floor landing, three well-proportioned bedrooms and a three piece family bathroom.<br/><br/>Externally, the property benefits from a particularly impressive and generously sized enclosed rear garden, which is considerably larger than might initially be expected and provides an excellent outdoor space for families and entertaining. To the front, there is a driveway providing off-road parking and access to a single garage.<br/><br/>Further benefits include gas central heating, with a recently replaced combination boiler and full UPVC double glazing. There is good potential to extend the accommodation if required and subject to necessary approvals.<br/><br/>Overall, this is a spacious and well-presented family home, combining modern interiors with generous living accommodation, off-road parking and a substantial rear garden.<br/><br/>Tenure - Leasehold for the residue of 999 years from 4th September 1959<br/>Ground rent payable - tbc<br/>EPC Rating - D<br/>Council tax band - B<br/><br/><b>Entrance Porch</b> - Via upvc door. Leading to....<br/><br/><b>Inner Hall</b> - Laminate flooring and spindled staircase to the first floor.<br/><br/><b>Lounge</b> - Upvc double glazed bay window to the front. Contemporary fireplace, laminate flooring and wall light points. Opening onto...<br/><br/><b>Dining Area</b> - With upvc double glazed patio doors leading onto the rear gardens. Opening onto...<br/><br/><b>Kitchen</b> - Comprehensive range of wall & base units in gloss white with contrasting worktops incorporating a single drainer sink unit. Built in appliances to include gas hob, double oven with extraction system over . Laminate flooring, LED lighting and upvc double glazed window with views over the rear gardens.<br/><br/><b>First Floor Landing</b> - With upvc double glazed window to the side, spindled balustrade and wall light point.<br/><br/><b>Main Bedroom</b> - Upvc double glazed bay window to the front.<br/><br/><b>Bedroom Two</b> - Upvc double glazed window to the rear.<br/><br/><b>Bedroom Three/Study</b> - Good sized third bedroom with upvc double glazed window to the front.<br/><br/><b>Bathroom</b> - Modern three piece suite in white comprising: a low flush w.c., pedestal hand wash basin and panelled bath with shower attachment over. Part tiled walls, Upvc double glazed window to the side, Xpelair and laminate flooring.<br/><br/><b>Garage</b> - Up and over door, power and light.<br/><br/><b>Outside</b> - The property has matured and well stocked gardens to the front and rear. There is a front flagged driveway providing off road parking and leading to the attached garage. The rear gardens are full enclosed and are much larger than expected with lawns and matured trees and shrubs.<br/><br/>