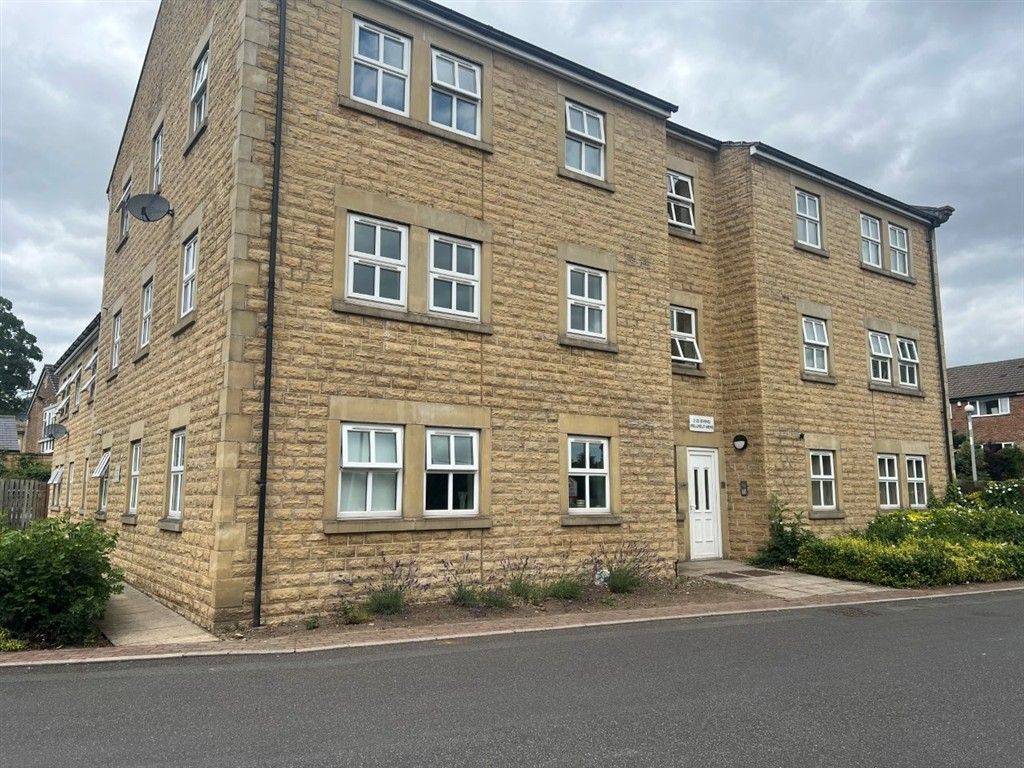
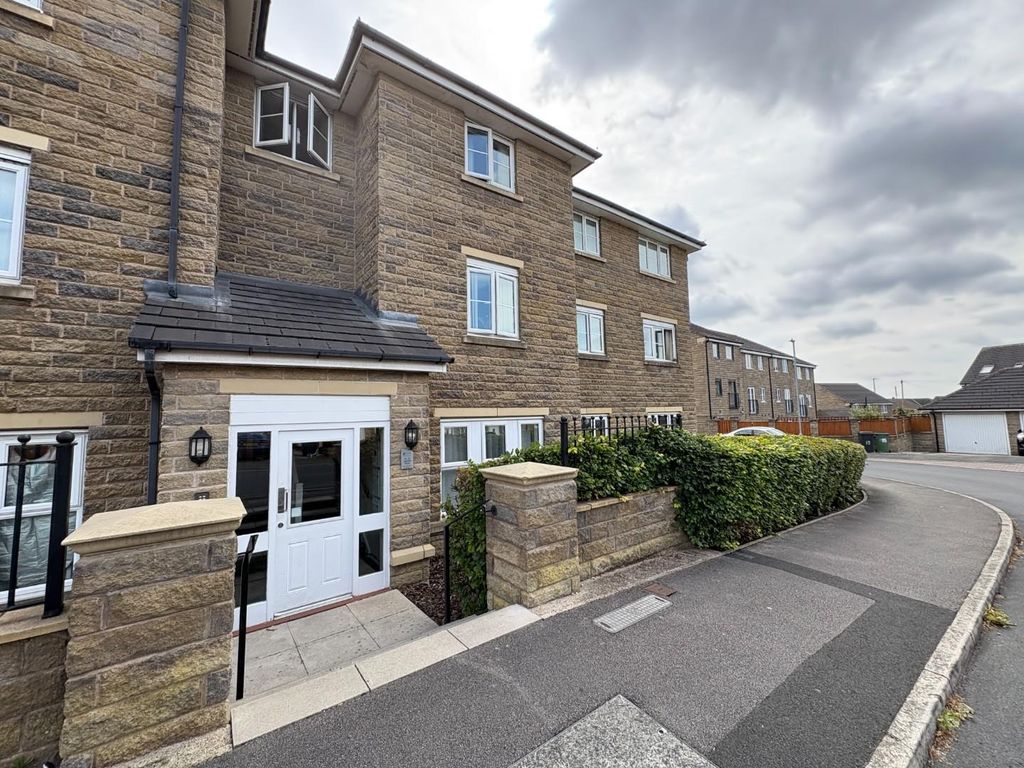
For Rent
Price on request
5 bed detached house for saleDalegarth Avenue, Heaton, 5 BL1
Dewsbury


Only details supplied with this listing are shown. Ask the listing contact to confirm measurements, taxes and costs.
Property Details: • Type: Semi-Detached • Tenure: Freehold • Floor Area: N/A
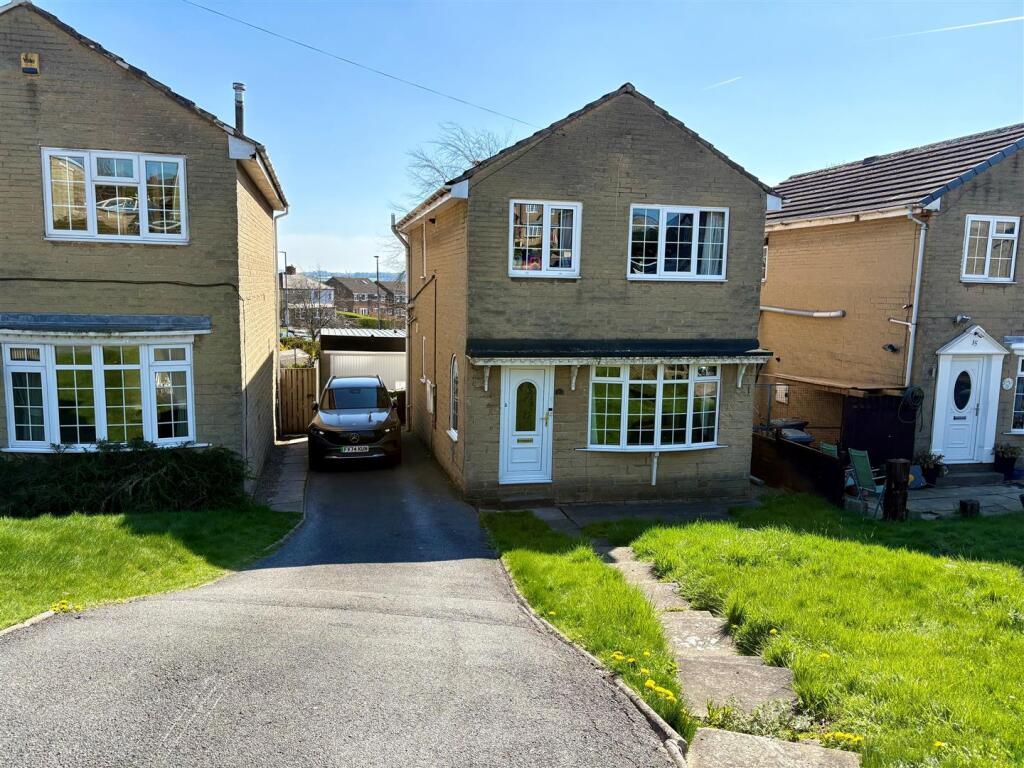
Key Features: • Detached • Three Bedrooms • Two Reception Rooms • Sought After Location • Ideal Family Home • Cul-De-Sac Location • Four Piece Bathroom • Driveway & Garage • Garden
Location: • Nearest Station: N/A • Distance to Station: N/A
Agent Information: • Address: Bradford Road, Cleckheaton, BD19 5AG
Full Description: * DETACHED * THREE BEDROOM * FAMILY SIZED * CLOSE TO AMENITIES * * GARDENS * DRIVE * GARAGE * Superb family sized three bedroom detached property, located in the heart of Hunsworth village and within walking distance of the local pub, village schools and nursery, with stunning walks on your doorstep. Benefits from two reception rooms, gas central heating, double glazing, gardens and a driveway leading to a garage.The accommodation briefly comprises entrance hallway, lounge, dining room, kitchen, three first floor bedrooms and a house bathroom.Located minutes from the M62 & M606 and allowing easy access to both Bradford and Leeds City Centre.To the outside there are gardens to front and rear, together with a driveway leading to a single garage.Entrance Hall - Lounge - 4.39m x 3.68m (14'5 x 12'1) - Electric fire with fireplace surround, central heating radiator and double glazed window.Dining Room - 3.25m x 2.34m (10'8 x 7'8) - French doors leading out to rear garden and central heating radiator.Kitchen - 2.06m x 4.45m (6'9 x 14'7) - Fitted wall and base units with Stainless Steel sink unit and tiled splashback and floor. Gas hob, oven and plumbing for washing machine and dishwasher. Double glazed window, central heating radiator and UPVC door leading to rear garden.First Floor - Useful storage cupboard and double glazed window.Bedroom One - 2.77m x 4.47m (9'1 x 14'8) - Central heating radiator and double glazed window.Bedroom Two - 2.31m x 3.43m (7'7 x 11'3) - Central heating radiator and double glazed window.Bedroom Three - 2.92m x 1.73m (9'7 x 5'8) - Central heating radiator and double glazed window.Bathroom - Four piece suite comprising of; low flush WC, hand wash basin, corner bath and shower cubicle. Central heating radiator and double glazed window.Externally - Garden, driveway and garage.Council Tax - Band C.BrochuresOak Rise, CleckheatonBrochure
If the interactive map is unavailable, open the supplied location in maps.
Open location in mapsThe pin uses coordinates supplied with this listing. Confirm the exact location with the listing contact.
Added and updated dates describe the Mirror record. Source publication and verification dates are shown separately when known; none establishes time on market. Confirm current price and availability with the listing contact.
View original listing