About this home
Property Details: • Type: Flat • Tenure: LEASEHOLD • Floor Area: N/A
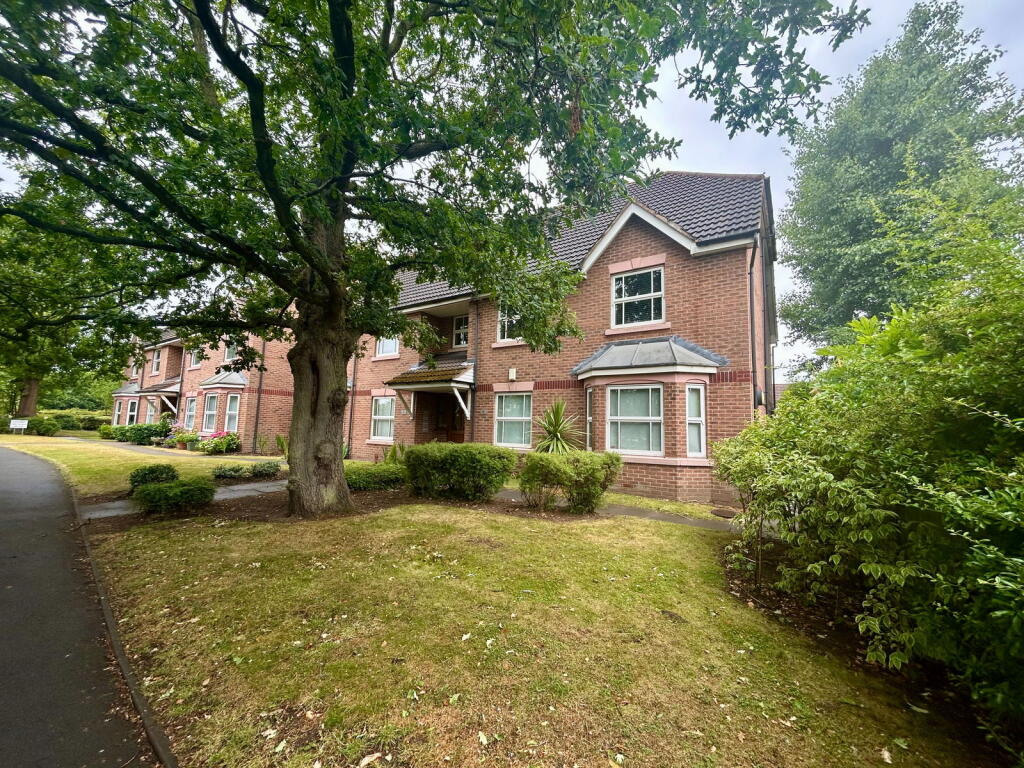
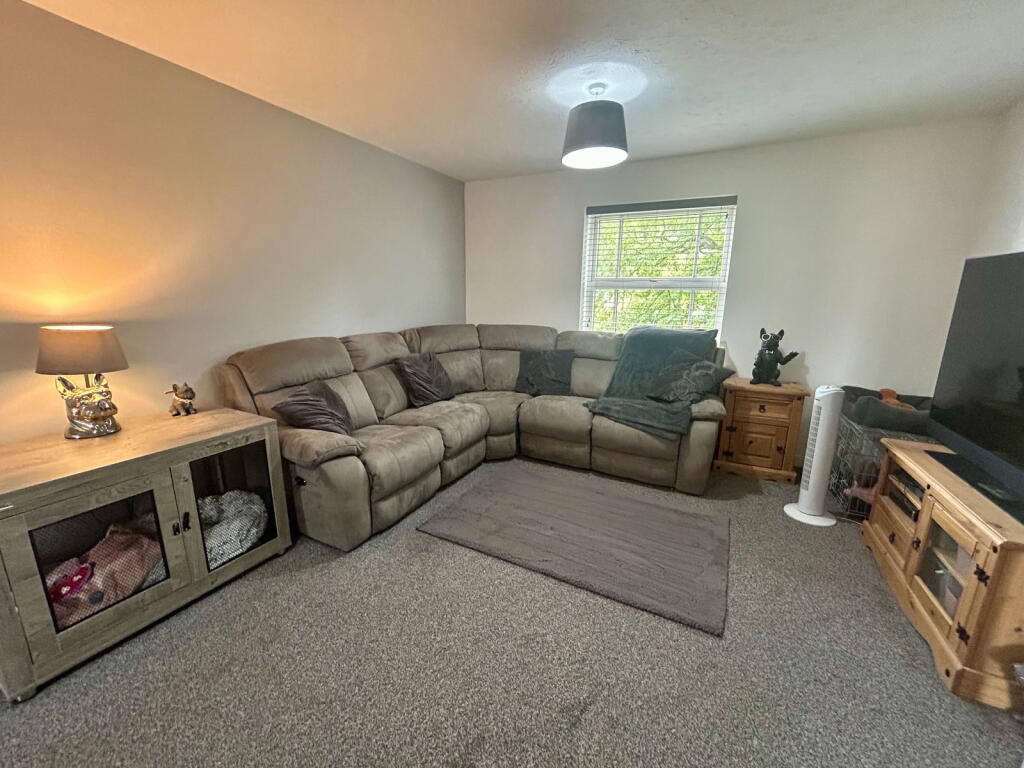
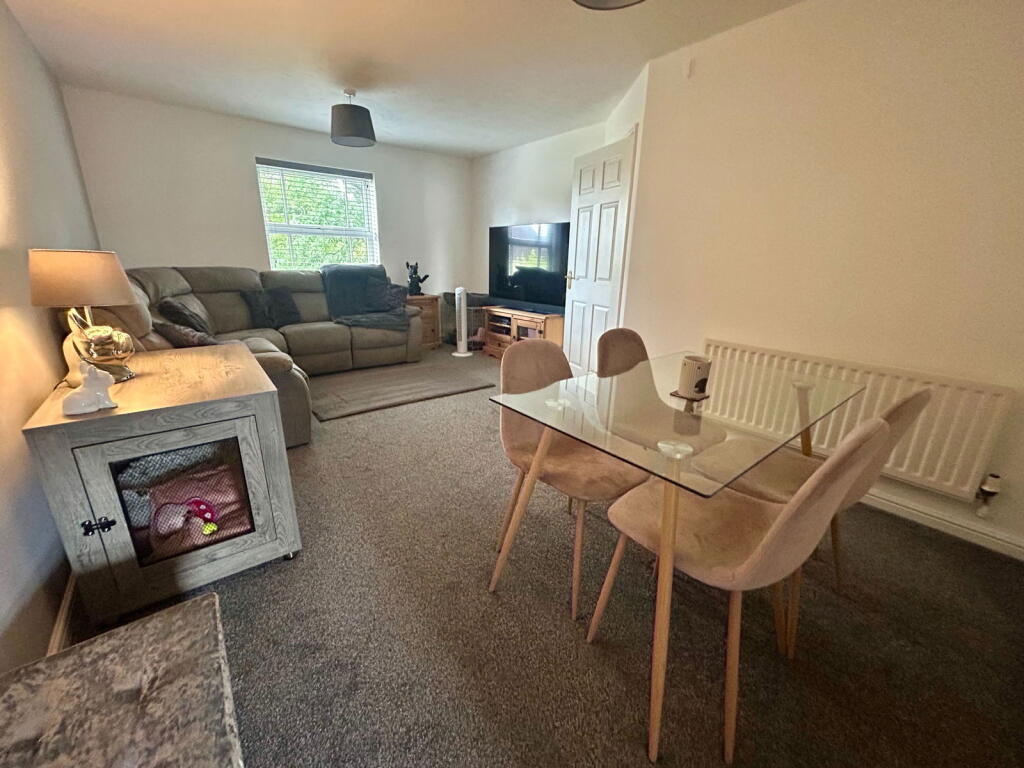
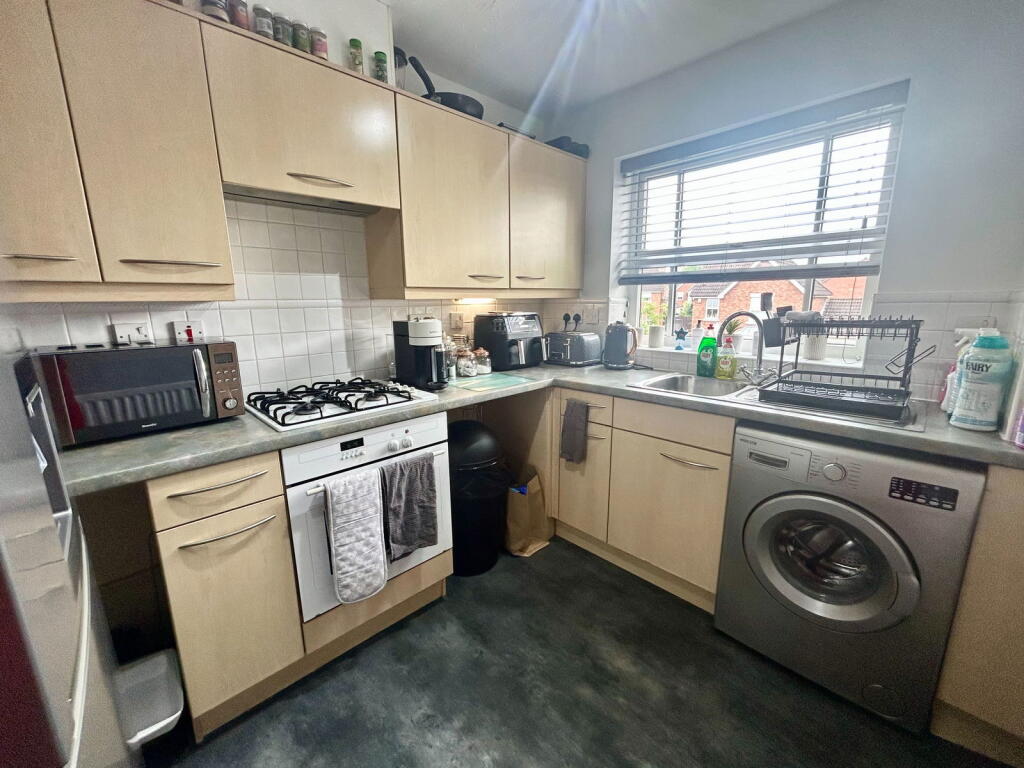
Key Features: • No Upward Chain • Secure intercom entry and private parking • Large lounge dining room • Modern kitchen with excellent storage • Main bedroom with full width fitted wardrobes • Second double bedroom • Bathroom • Excellent location on the edge of New Hall Valley Park • Re-carpeted and modern throughout • Ideal investment, first time buy or downsize
Location: • Nearest Station: Wylde Green Station • Distance to Station: 1.3032713444427042 miles
Agent Information: • Address: Walsall, WS9 9AP
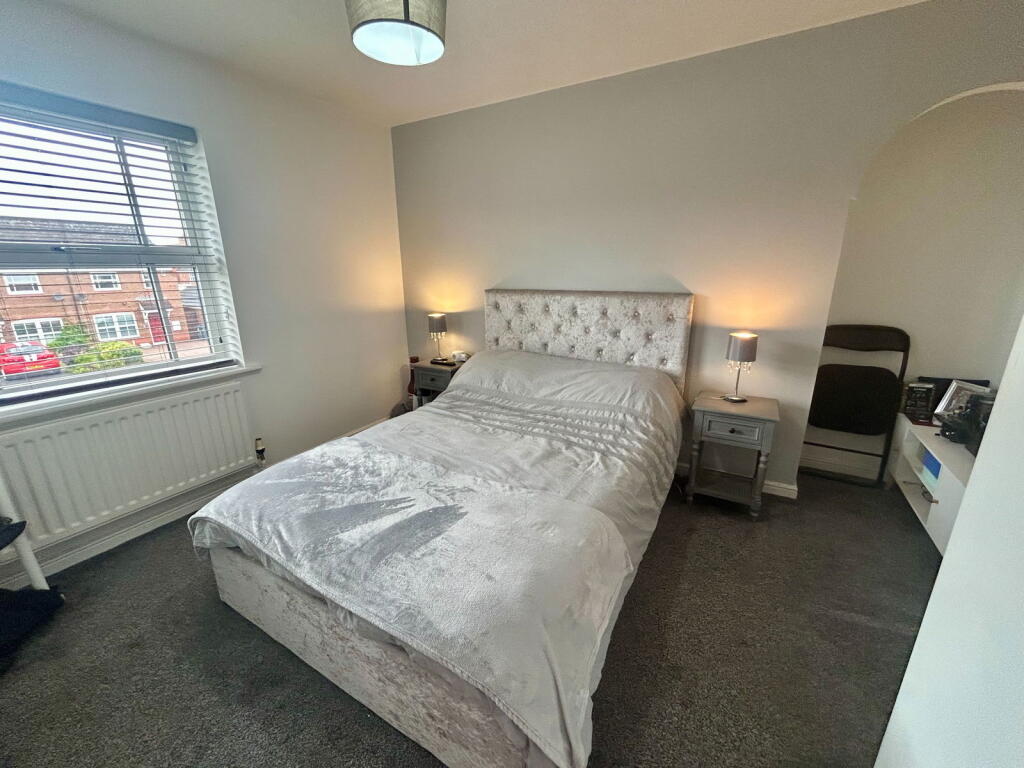
Full Description: <p>If you are looking for a spacious apartment, a lovely private position, an immaculate interior and a safe, first floor position, then this lovely home will be perfect for you and even better, it is sold with NO UPWARD CHAIN!!</p><p>Located on the edge of beautiful New Hall Valley Park and boasting a perfect location for access to Sutton, Walmley and Birmingham.</p><p>With a secure intercom entry there are just two flats with entry into the block and stairs provide access up to your front door. Inside there is then a lovely entrance hall, perfect for shoe and coat storage and then the lounge is a fantastic size with more than enough space for sofas and a dining table. </p><p>The kitchen is modern with excellent storage and a lovely outlook over the greenery to the front. </p><p>The main bedroom is a superb sized double room with full width built in wardrobes and then bedroom two is a small room but would also accommodate a double bed. The bathroom then completes with bath and shower over. </p><p>The property has also recently been re-carpeted throughout and has private parking to the front </p><p>A truly unique apartment creating the perfect investment, first time buy or downsize and I cannot wait to show you around</p><p>Service Charge - £1714.60 per annum</p><p>Ground Rent - £724 per annum </p><p>Lease Term - 99 years from 2001</p><p><strong>COUNCIL TAX BAND: C</strong></p><p><strong>Entrance Hall</strong></p><p><strong>Lounge Dining Room</strong> - 6.3m x 3.73m (20'8" x 12'3")</p><p><strong>Kitchen</strong> - 2.82m x 2.26m (9'3" x 7'5")</p><p><strong>Bedroom One</strong> - 3.71m x 2.97m (12'2" x 9'9")</p><p><strong>Bedroom Two</strong> - 2.59m x 2.54m (8'6" x 8'4")</p><p><strong>Bathroom</strong> - 2.06m x 1.83m (6'9" x 6'0")</p>
Property facts
Features & amenities
Location
Similar homes nearby