Property Details:
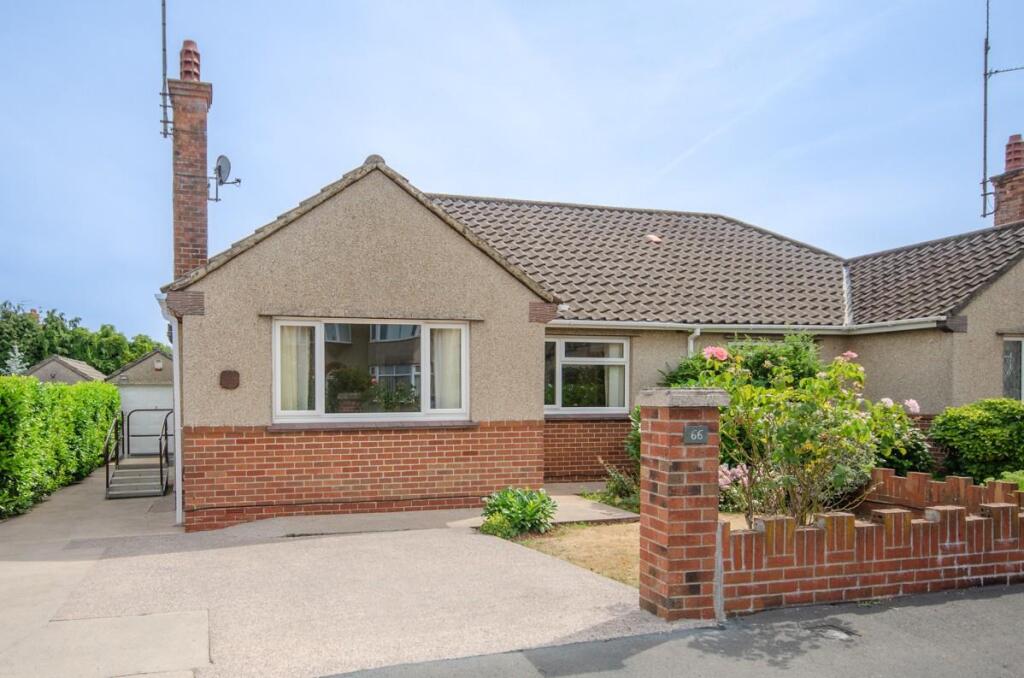
• Type: Semi-Detached Bungalow
• Tenure: FREEHOLD
• Floor Area: N/A
Key Features:
• Semi-detached bungalow offered for sale with no onward chain
• Sought after location close to amenities
• 2 double bedrooms
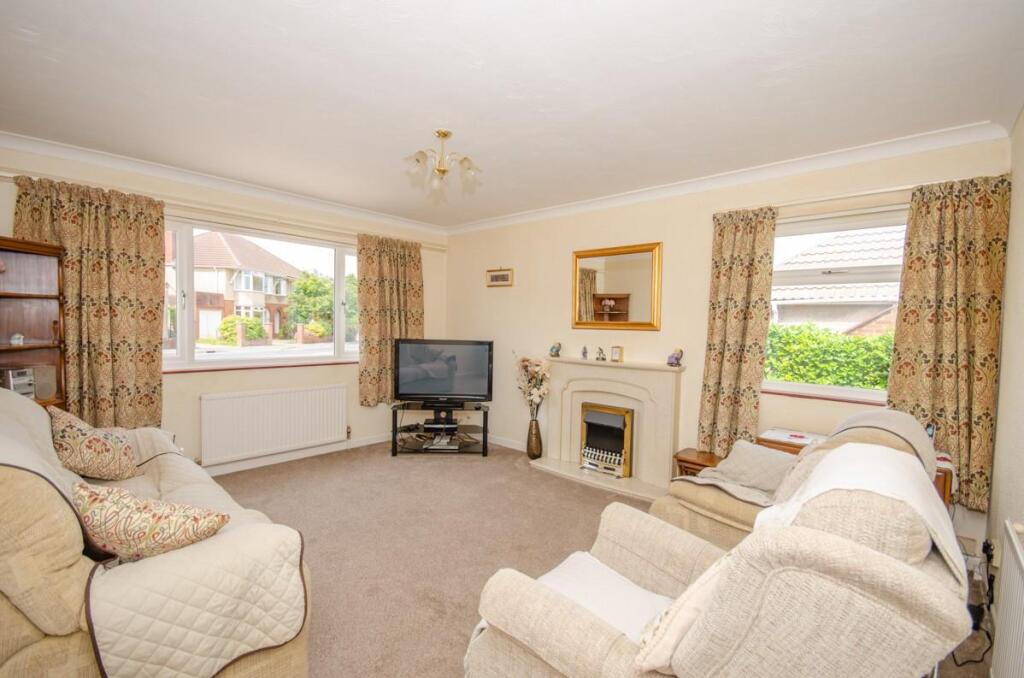
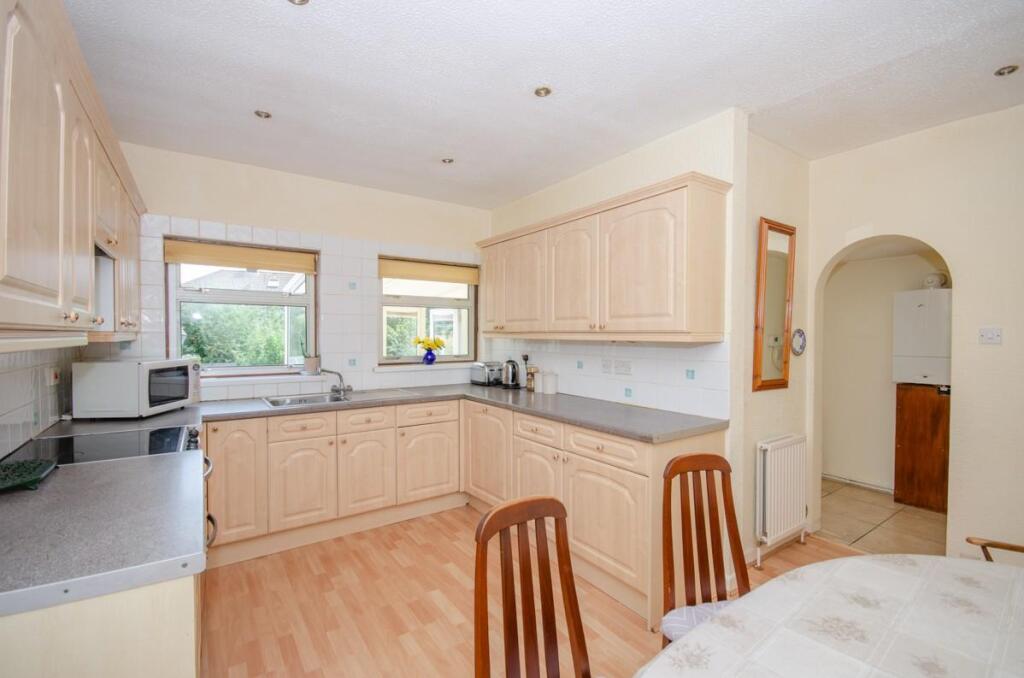
• Lounge & generous sized kitchen/diner with utility area
• Conservatory
• Modern shower room with large walk-in shower
• Garage & several off street parking spaces
• Gas central heating & double glazed windows
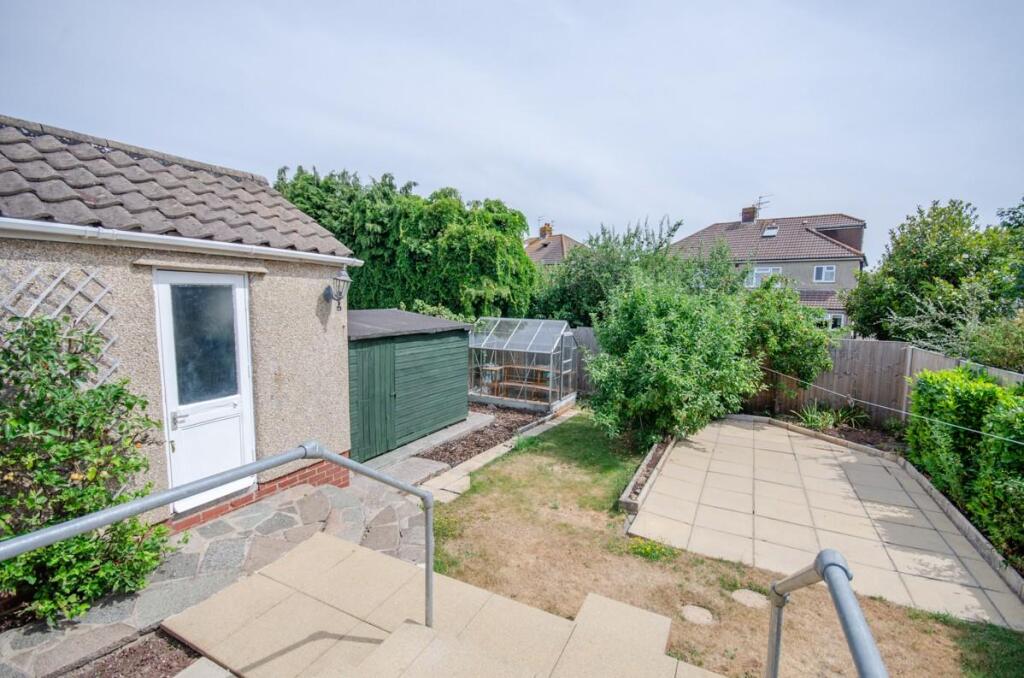
• Low maintenance rear garden
• Viewing highly recommended
Location:
• Nearest Station: Bristol Parkway Station
• Distance to Station: 2.029104984634719 miles
Agent Information:
• Address: 10 Badminton Road,
Downend,
Bristol,
BS16 6BQ
Full Description:
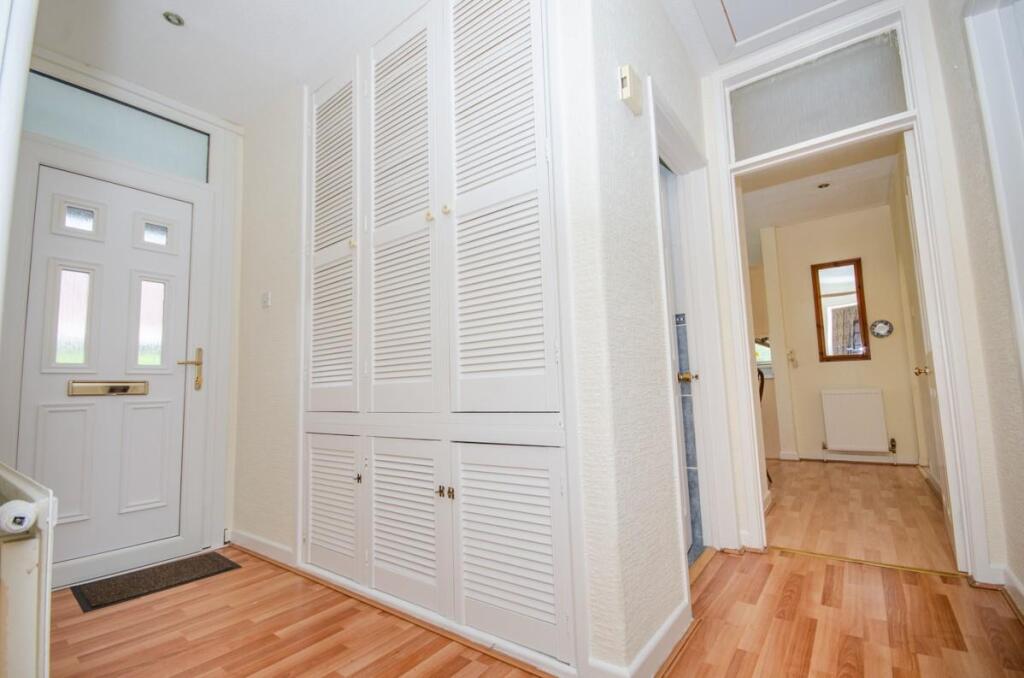
A semi-detached bungalow offered with no onward chain and situated in a sought after location within easy reach of amenities. The spacious accommodation comprises; entrance hall, lounge, kitchen/diner, utility area, conservatory, modern shower room with a large walk-in shower & two double bedrooms. Other benefits include; a fully boarded loft space, garage, off street parking for several cars, low maintenance rear garden, gas central heating and double glazed windows.<br /><br /><b>Description</b> - Hunters Estate Agents, Downend are delighted to offer with no onward chain this semi-detached bungalow occupying a position in one of the areas most sought after locations.<br />The property is situated within easy reach of amenities and for major commuting routes and excellent transport links into the city centre.<br />The amenities include a wide variety of independent shops and supermarkets, restaurants, coffee shops, library, doctors surgeries and dental practices.<br />The spacious accommodation comprises; entrance hall, a light and airy lounge, a generous sized kitchen/diner, utility area, conservatory, modern shower room with a large walk-in shower and two double bedrooms.<br />Externally to the front and side of the property there is off street parking for several cars, whilst to the rear there is a low maintenance garden which is mainly laid to lawn and paved patio.<br />Additional benefits include a fully boarded loft space with pull down ladder, Velux window and radiator, a garage with power and light, gas central heating supplied by a Worcester boiler and double glazed windows.<br />An early internal viewing appointment is highly recommended.<br /><br /><b>Entrance</b> - Via a part opaque uPVC double glazed door, leading into an entrance hall.<br /><br /><b>Entrance Hall</b> - Ceiling with recessed spot lights, loft access with pull down ladder, triple fronted storage cupboard, radiator, laminate floor, doors leading into lounge, kitchen/diner, both bedrooms and shower room.<br /><br /><b>Lounge</b> - 4.78m x 3.99m (15'8" x 13'1") - Dual aspect uPVC double glazed windows, coved ceiling, fireplace housing an electric coal and flame effect fire, TV aerial point, radiator.<br /><br /><b>Kitchen/Diner</b> - 4.34m x 3.99m narrowing to 2.84m (14'3" x 13'1" na - Dual aspect double glazed windows, ceiling with recessed spot lights, stainless steel single drainer sink unit with chrome mixer tap and tiled splash backs, range of fitted wall and base units incorporating an integral dishwasher, roll edged work surface, electric cooker point, two radiators, archway leading into a utility area.<br /><br /><b>Utility Area</b> - 2.97m x 2.34m (9'9" x 7'8") - uPVC double glazed window to side, roll edged work surface, space for a tall fridge freezer, plumbing for washing machine, Worcester boiler supplying gas central heating and domestic hot water, radiator, tiled floor, uPVC double glazed doors leading into conservatory.<br /><br /><b>Conservatory</b> - 3.58m x 2.57m (11'9" x 8'5") - Dual aspect uPVC double glazed windows, polycarbonate roof, radiator, tiled floor, uPVC double glazed French doors leading into rear garden,<br /><br /><b>Bedroom One</b> - 3.73m x 3.48m widest point (12'3" x 11'5" widest p - uPVC double glazed window to rear, bedroom furniture to include wardrobes and drawer units, radiator.<br /><br /><b>Bedroom Two</b> - 3.86m x 2.84m measured to wardrobes (12'8" x 9'4" - uPVC double glazed window to front, bedroom furniture to include part mirror fronted wardrobes, radiator.<br /><br /><b>Shower Room</b> - 2.67m x 2.03m (8'9" x 6'8") - Opaque uPVC double glazed window to side, ceiling with recessed spot lights, white suite comprising W.C. wash hand basin with chrome mixer tap and white high gloss cupboards below and a large walk-in shower, tiled walls, tiled floor, chrome heated towel rail.<br /><br /><b>Loft</b> - Fully boarded loft space, two Velux windows, radiator.<br /><br /><b>Outside</b> - <br /><br /><b>Front</b> - Concrete driveway providing several off street parking spaces, small area of lawn with herbaceous borders, low level boundary wall and hedge.<br /><br /><b>Rear Garden</b> - Steps down to an area laid to lawn and paved patio with established herbaceous borders, greenhouse, timber framed shed, courtesy door into garage, water tap, garden surrounded by a recently erected wooden fence and boundary wall, wooden gate providing side pedestrian access.<br /><br /><b>Garage</b> - 4.34m x 2.64m (14'3" x 8'8") - Metal up and over door, window to rear, power and light.<br /><br />