
Log in Sign up
Back to search Home Countries United Kingdom Redditch Oakdale Close, Wirehill, Redditch
£315,000

Oakdale Close, Wirehill, Redditch

Oakdale Close, Wirehill, Redditch
3 beds 2 baths Semi-Detached

About this home

Property Details: • Type: Semi-Detached • Tenure: N/A • Floor Area: N/A

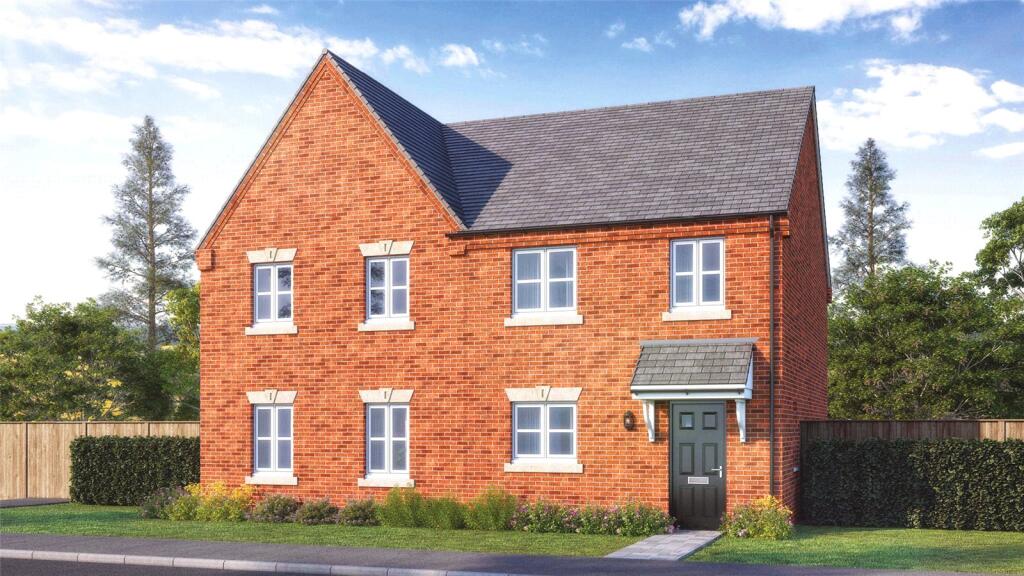
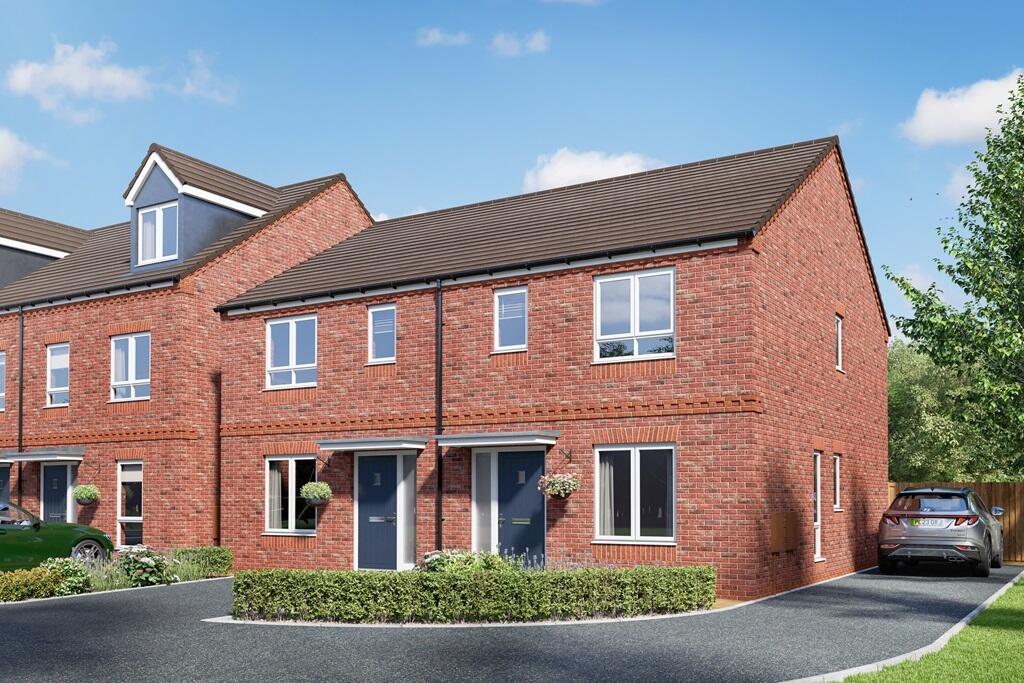
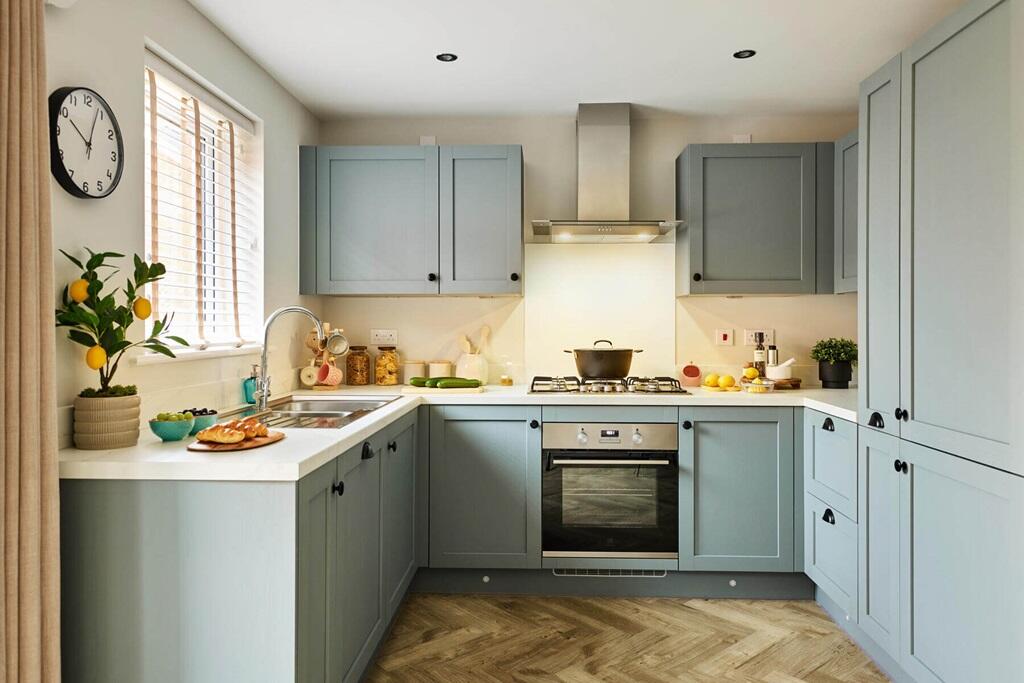
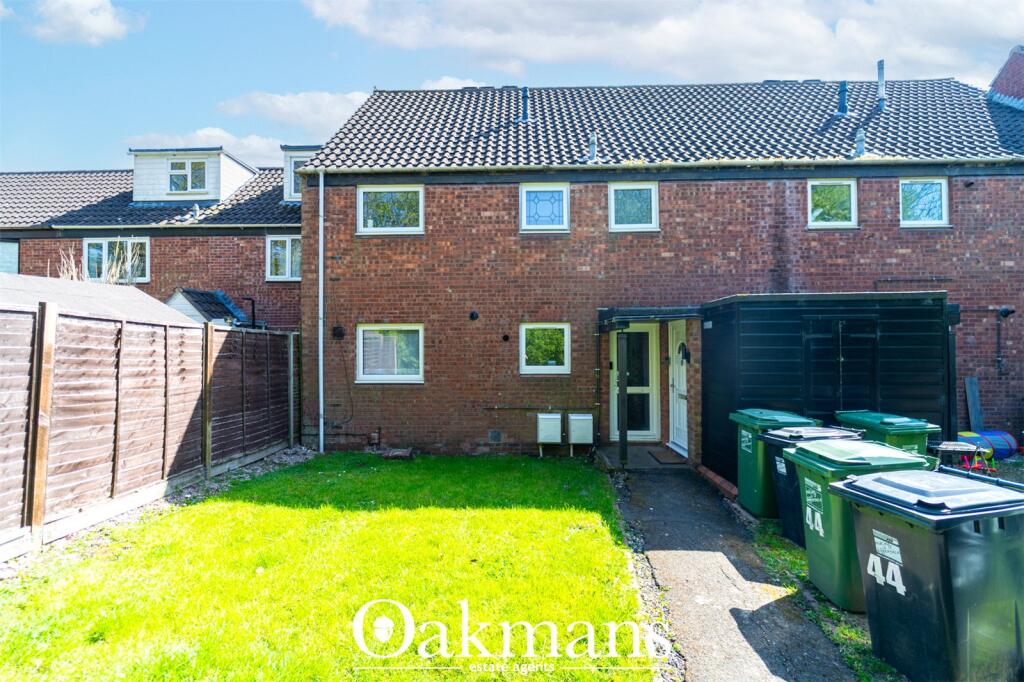
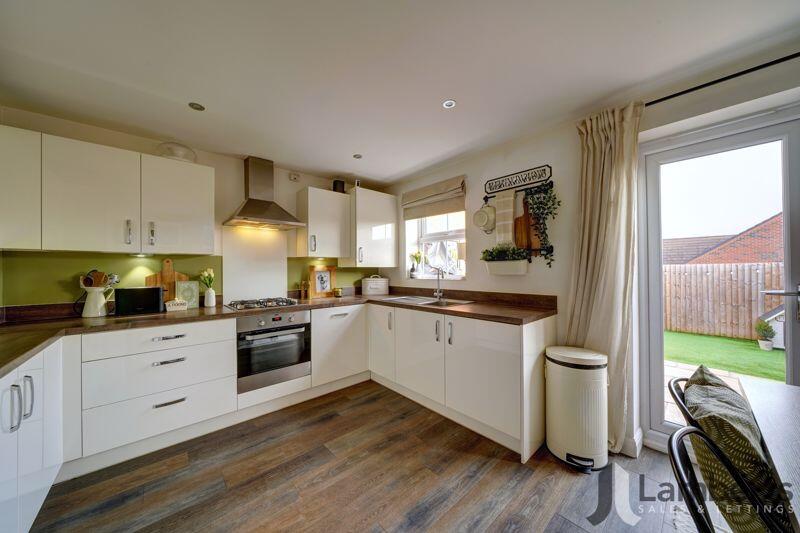
Key Features: • Viewing Redditch Office • Situated Within A Modern Estate In The Popular Wirehill Location • Within Easy Reach Of Local Amenities, Schooling And The Alexandra Hospital • An Immaculately Presented Three Bedroom Semi-Detached Family Home • Only Five Years Old With Remaining NHBC Warranty • Kitchen/Diner With Build In Appliances • Spacious Lounge With Feature Wall Panelling • Master Bedroom With Built In Wardrobes And En-Suite Shower Room • Low Maintenance Rear Garden With Artificial Grass And Rear Access Gate • Off Road Parking For Two Vehicles

Location: • Nearest Station: N/A • Distance to Station: N/A

Agent Information: • Address: 11 Alcester Street, Redditch, B98 8AE

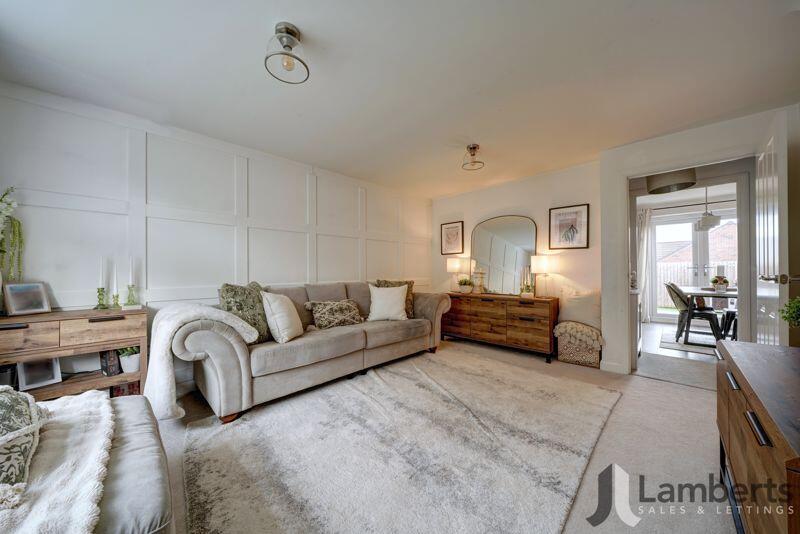
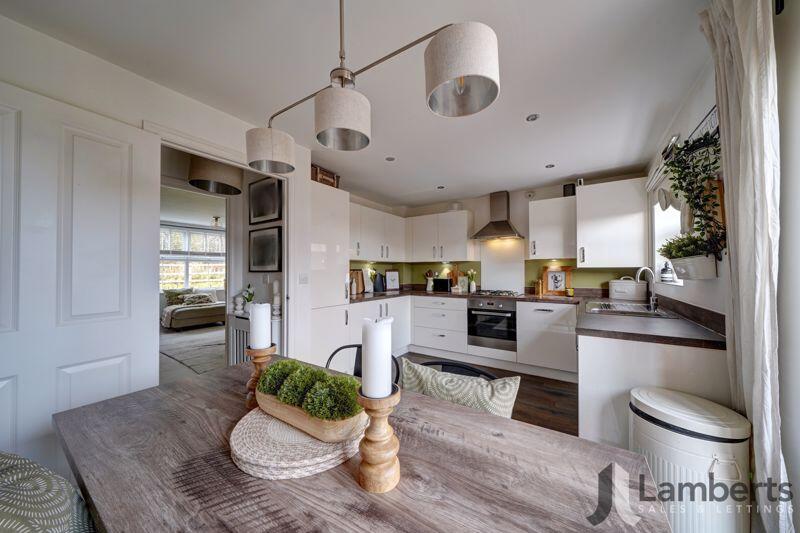
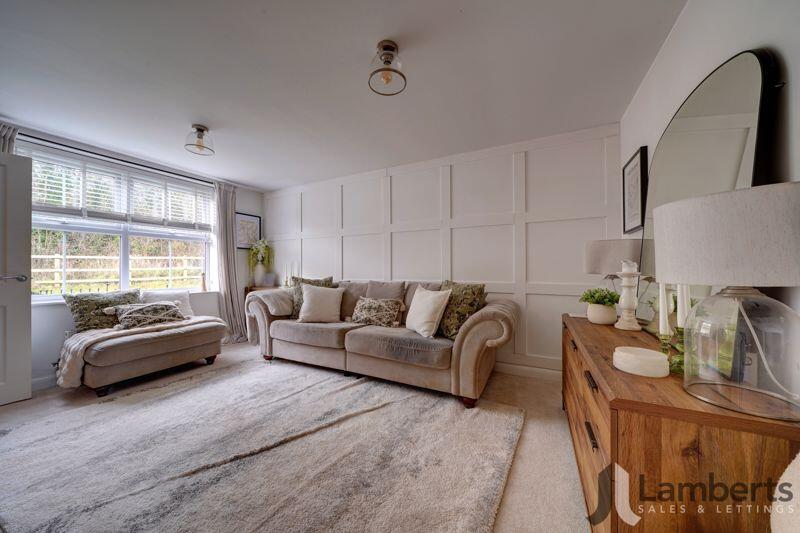
Full Description: ** OPEN DAY SUNDAY 2ND FEB FROM 10AM, CALL TO BOOK YOUR SLOT ** Only Five Years Old ** Immaculate Throughout ** Feature Wall Panelling ** Parking For Two Vehicles ** Kitchen With Built In Appliances ** Low Maintenance Rear Garden With Artificial Grass ** Master Bedroom With En-Suite ** Viewing is Highly Advised of this Beautifully Presented, Three Bedroom Semi-Detached Family Home situated in the popular Wirehill within a Modern New Estate. Built in 2020, there is a remaining NHBC warranty and the property is located within easy reach of Local Amenities, Schooling and the Local Alexandra Hospital. Internally the property briefly comprises: Entrance Hall with Downstairs Cloakroom, Lounge, Kitchen/Diner with Built In Appliances and French Doors to the Rear Garden. Upstairs offers a Master Bedroom with Built In Wardrobes and En-Suite Shower Room, Double Bedroom Two, Single Bedroom Three and Family Bathroom. Outside benefits from a Front and Rear Garden being Low Maintenance with Artificial Grass and Rear Access Gate leading to Off Road for Two Vehicles. Viewing is highly advised. Freehold Property. Council Tax Band C. EPC Band B. Yearly Service Charge for communal areas is currently £185.00 P/A. Whilst Lamberts try to ensure accuracy when marketing a property, we cannot guarantee 100% and errors may occur from time to time. The information supplied is approved by the seller to the best of their knowledge. Floorplans and measurements are approximate and are for guidance only. Photographs are for illustrative purposes only and items within these images are not included in the sale unless specifically mentioned. All items that may be included are not tested by ourselves the selling agent, this includes central heating systems and integrated kitchen appliances. Purchasers are encouraged to do their own research/inspection to ensure they are satisfied as we cannot be liable for any losses that could arise. Lamberts are not surveyors or conveyancers and any legal issues should be discussed with a professional.Entrance Hall:Downstairs Cloakroom:Lounge:15' 5'' x 11' 10'' (4.70m x 3.60m)Kitchen/Diner:15' 5'' x 10' 10'' (4.70m x 3.30m)Landing:Master Bedroom:10' 10'' x 9' 6'' (3.30m x 2.89m)En-Suite:6' 11'' x 4' 7'' (2.11m x 1.40m)Bedroom Two:12' 9'' x 8' 3'' (3.88m x 2.51m)Bedroom Three:7' 6'' x 7' 3'' (2.28m x 2.21m)Bathroom:7' 3'' x 5' 11'' (2.21m x 1.80m)Outside:Front and Rear Garden:Off Road Parking For Two Vehicles:BrochuresFull Details

Property facts

Property type
Semi-Detached
Bedrooms
3
Bathrooms
2
Days on market
617 days

Features & amenities

Features & finishes
Viewing Redditch Office
Situated Within A Modern Estate In The Popular Wirehill Location
Within Easy Reach Of Local Amenities
Schooling And The Alexandra Hospital
An Immaculately Presented Three Bedroom Semi-Detached Family Home
Only Five Years Old With Remaining NHBC Warranty
Kitchen/Diner With Build In Appliances
Spacious Lounge With Feature Wall Panelling
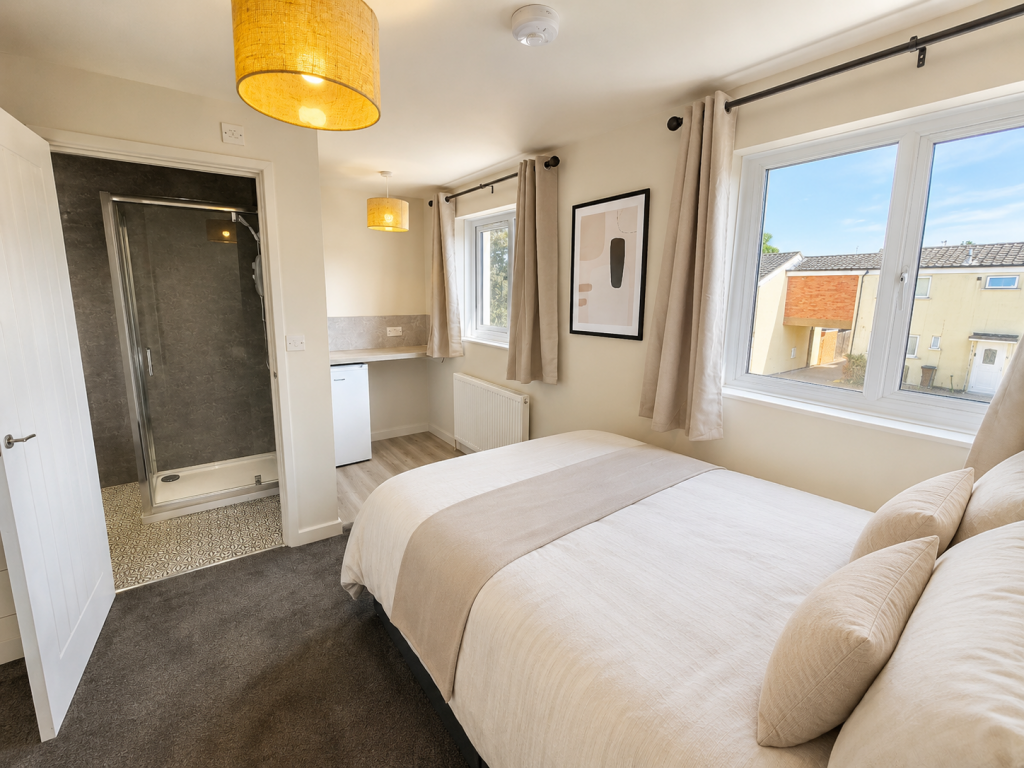
Master Bedroom With Built In Wardrobes And En-Suite Shower Room
Low Maintenance Rear Garden With Artificial Grass And Rear Access Gate
Off Road Parking For Two Vehicles

Location

Approximate location · exact address shared on inquiry

Similar homes nearby

Plot 42 (THE ARCHFORD) Arrow Green View, Hither Green Lane, Redditch, B98
For Sale
£340,000
Plot 42 (THE ARCHFORD) Arrow Green View, Hither Green Lane, Redditch, B98
3 bd 2 ba Terraced
Redditch
Listed by Sheldon Bosley Knight, Land & New Homes, Warwickshire

Fulbrook Close, Redditch, B98
For Sale
£190,000
Fulbrook Close, Redditch, B98
3 bd 1 ba Terraced
Redditch
Listed by Arden Estates, Redditch
Ledbury Close, Redditch, B98
For Sale
£340,000
Ledbury Close, Redditch, B98
4 bd 1 ba Semi-Detached
Redditch
Listed by Oakmans Estate Agents, Redditch
Arden Park, Far Moor Lane, Redditch, B98
For Sale
£365,750
Arden Park, Far Moor Lane, Redditch, B98
3 bd 2 ba Semi-Detached
Redditch
Listed by Savills New Homes, Birmingham
Ipsley Church Lane,
Redditch,
Worcestershire
B98 0AJ
For Sale
£368,000
Ipsley Church Lane, Redditch, Worcestershire B98 0AJ
3 bd Semi-Detached
Redditch
Listed by Taylor Wimpey
Ipsley Church Lane,
Redditch,
Worcestershire
B98 0AJ
For Sale
£370,000
Ipsley Church Lane, Redditch, Worcestershire B98 0AJ
3 bd Semi-Detached
Redditch
Listed by Taylor Wimpey
Heronfield Close, Redditch, B98
For Rent
£900/mo
Heronfield Close, Redditch, B98
1 bd 1 ba Maisonette
Redditch
Listed by Oakmans Estate Agents, Redditch
Ombersley Close, Redditch, Worcestershire
For Rent
£699/mo
Ombersley Close, Redditch, Worcestershire
6 bd 6 ba House Share
Redditch
Listed by Sentinel Lettings, Covering West Midlands
£315,000
3 bd · 2 ba
Contact agent
LS
Lamberts Sales and Lettings, Worcestershire
Contact this agent
Log in Sign up