For Sale
£299,950
Snowden Road, Wrose,
3 bd
2 ba
Cottage
Wrose
Listed by Martin S Lonsdale, Bradford


Only details supplied with this listing are shown. Ask the listing contact to confirm measurements, taxes and costs.
Property Details: • Type: Detached • Tenure: FREEHOLD • Floor Area: 1697 sqft
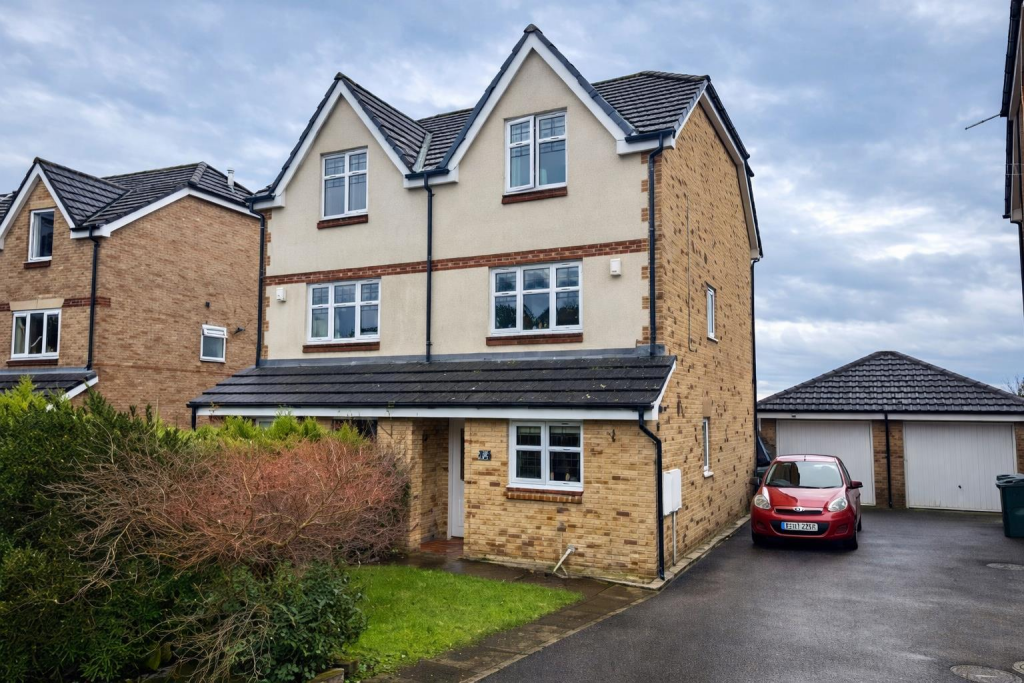
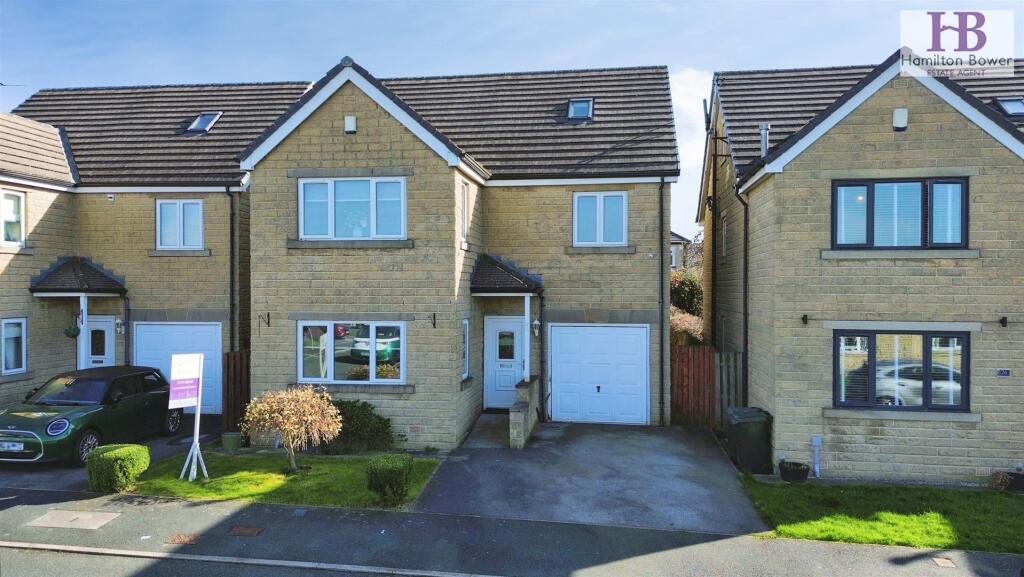
Key Features: • FIVE BEDROOMS • DETACHED • NO CHAIN • OVER THREE FLOORS • POPULAR LOCATION • SPACIOUS ROOM SIZES
Location: • Nearest Station: Frizinghall Station • Distance to Station: 0.6914222389941296 miles
Agent Information: • Address: 33 Otley Road, Saltaire, Shipley, BD17 7DE
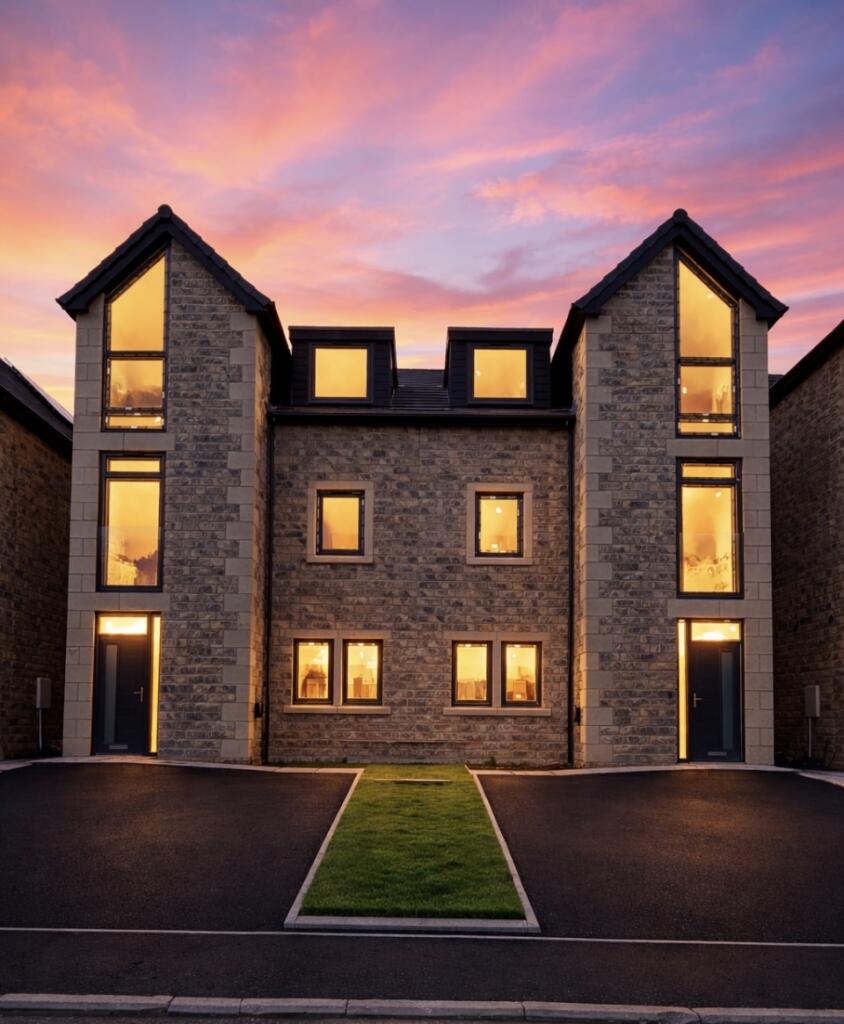
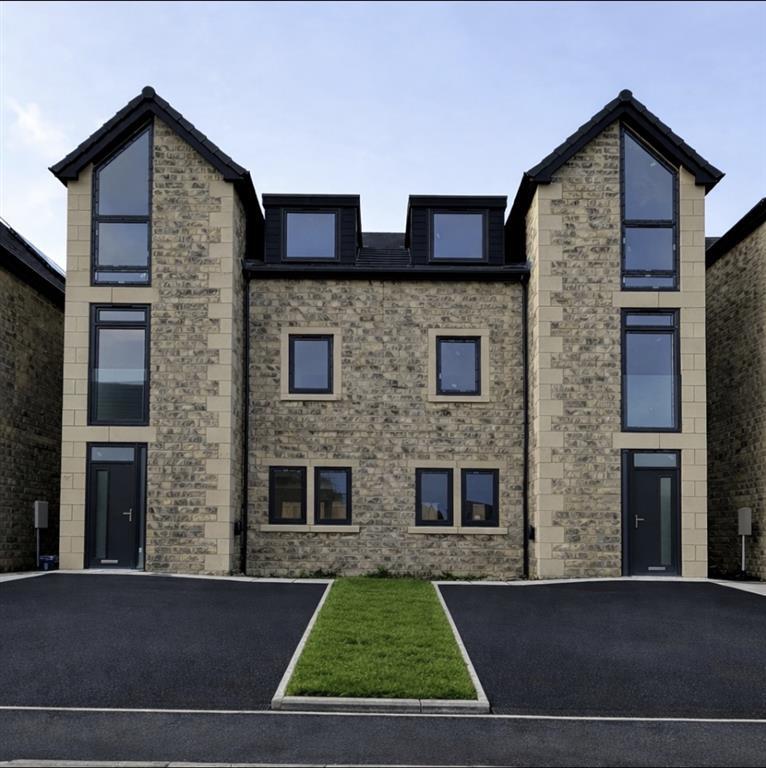
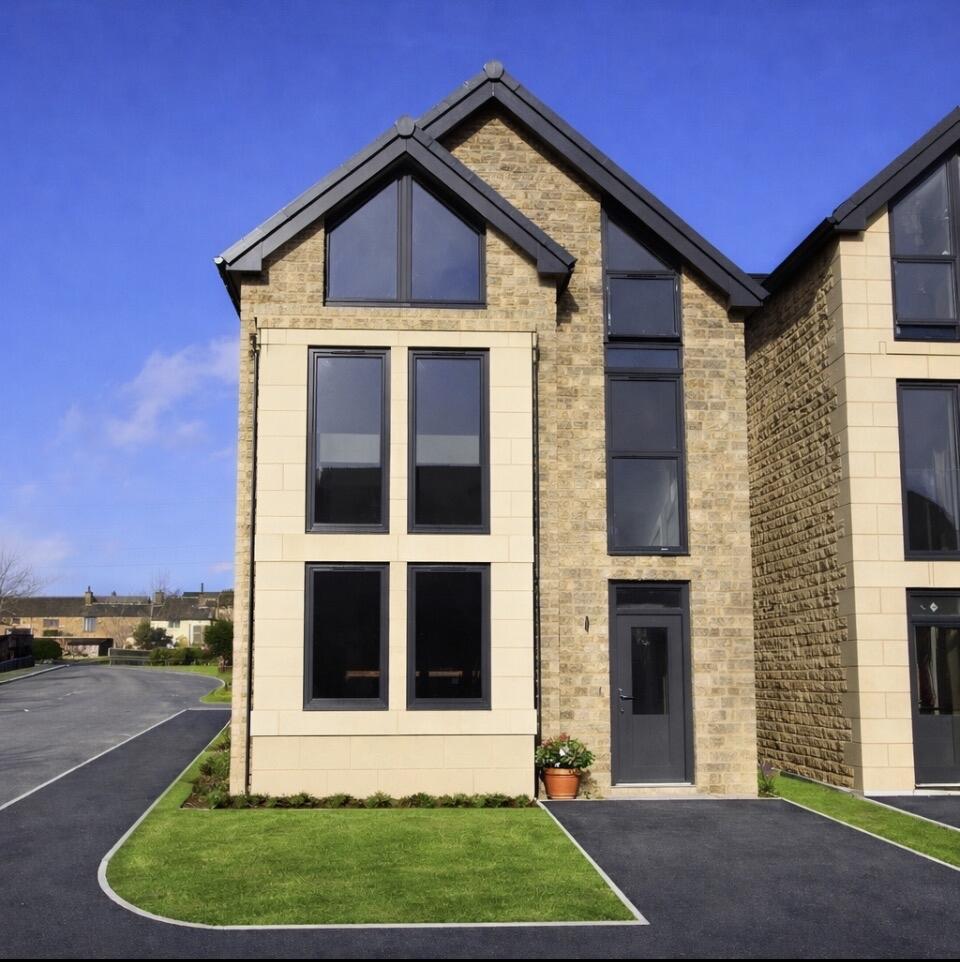
Full Description: Offered with NO ONWARD CHAIN is this modern FIVE BEDROOM DETACHED family home. Set over three floors the property offers spacious living in the popular residential location of Wrose. Internal viewing is essential to fully appreciate all that is on offer.<br /><br /><b>Epc Rating - C</b> - <br /><br /><b>Council Tax Band - F</b> - <br /><br /><b>Ground Floor</b> - <br /><br /><b>Entrance Hallway</b> - Spacious entrance hallway with a central heating radiator and stairs to the first floor.<br /><br /><b>Lounge</b> - Good size main reception room with two double glazed windows and a central heating radiator.<br /><br /><b>Dining Kitchen</b> - A fabulous space which forms the hub of this family home. The kitchen area is fitted with wall and base units to three sides with a granite work surface over. There is a dining area with island unit which sits in a light and bright position with glazed double doors extending to the ceiling. Tiled flooring, a central heating radiator and further double glazed window.<br /><br /><b>Utility Room</b> - Useful utility space with fitted base unit and granite work top over incorporating a stainless steel sink and mixer tap. Tiled flooring, a double glazed window and doors leading to the garage and side elevation.<br /><br /><b>Wc</b> - Ground floor cloakroom with a fitted hand wash basin and WC in white. Double glazed window and a central heating radiator.<br /><br /><b>Integral Garage</b> - Accessed from the utility room and having an up and over to the front elevation an integral garage providing useful storage and parking options.<br /><br /><b>First Floor</b> - <br /><br /><b>Landing</b> - Large landing area with a double glazed window and a central heating radiator.<br /><br /><b>Bedroom</b> - Large double bedroom to the front elevation with two double glazed windows and a central heating radiator.<br /><br /><b>En-Suite</b> - Low flush WC, hand wash basin and large shower cubicle with glass sliding door. Tiled flooring and a heated towel rail.<br /><br /><b>Bedroom</b> - To the rear elevation with a double glazed window and a central heating radiator.<br /><br /><b>Bedroom</b> - To the front elevation with a double glazed window and a central heating radiator.<br /><br /><b>Bedroom</b> - To the rear elevation with a double glazed window and a central heating radiator.<br /><br /><b>Bathroom</b> - Fitted three piece bathroom suite in white comprising of a jacuzzi bath, low flush WC and hand wash basin. Tiled flooring, a double glazed window and a heated towel rail.<br /><br /><b>Second Floor</b> - <br /><br /><b>Landing</b> - Double glazed window and a central heating radiator.<br /><br /><b>Bedroom</b> - Large top floor bedroom with good quality wood flooring, a double glazed window, two Velux windows, a central heating radiator and eaves storage.<br /><br /><b>En-Suite</b> - Stylish fitted three piece bathroom suite in white with low flush WC, hand wash basin and a bath with hand held shower. Tiled flooring and a Velux window.<br /><br /><b>External</b> - To the front elevation a driveway leading to the garage and a lawn. To the rear, a pleasant enclosed garden with raised patio and an array of mature plants shrubs and hedges.<br /><br />
If the interactive map is unavailable, open the supplied location in maps.
Open location in mapsThe pin uses coordinates supplied with this listing. Confirm the exact location with the listing contact.
Added and updated dates describe the Mirror record. Source publication and verification dates are shown separately when known; none establishes time on market. Confirm current price and availability with the listing contact.
View original listing