Property Details:
• Type: Semi-Detached
• Tenure: FREEHOLD
• Floor Area: N/A
Key Features:
• Extended semi-detached halls adjoining family home
• Located within easy walking distance of Bromley Heath School & amenities
• Spacious accommodation displayed over three floors
• 5 bedrooms
• Lounge & separate dining room
• Ground floor cloakroom
• Approximately 100ft mainly laid to lawn rear garden
• Garage & off street parking
• Double glazed windows & gas central heating
• Viewing recommended
Location:
• Nearest Station: Bristol Parkway Station
• Distance to Station: 2.054973879309524 miles
Agent Information:
• Address: 10 Badminton Road,
Downend,
Bristol,
BS16 6BQ
Full Description:
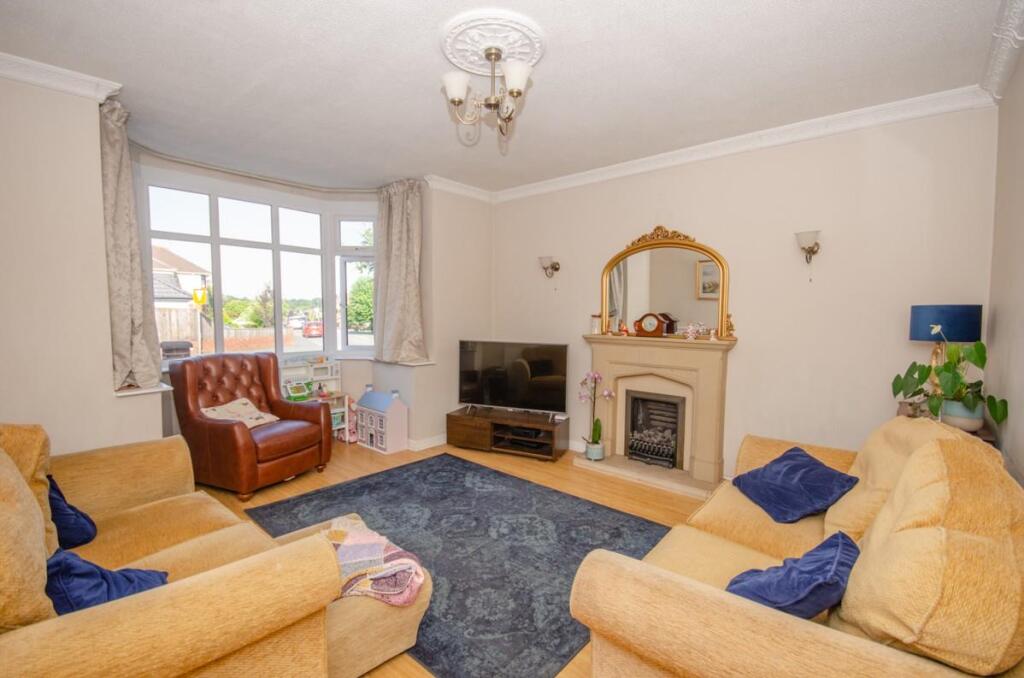
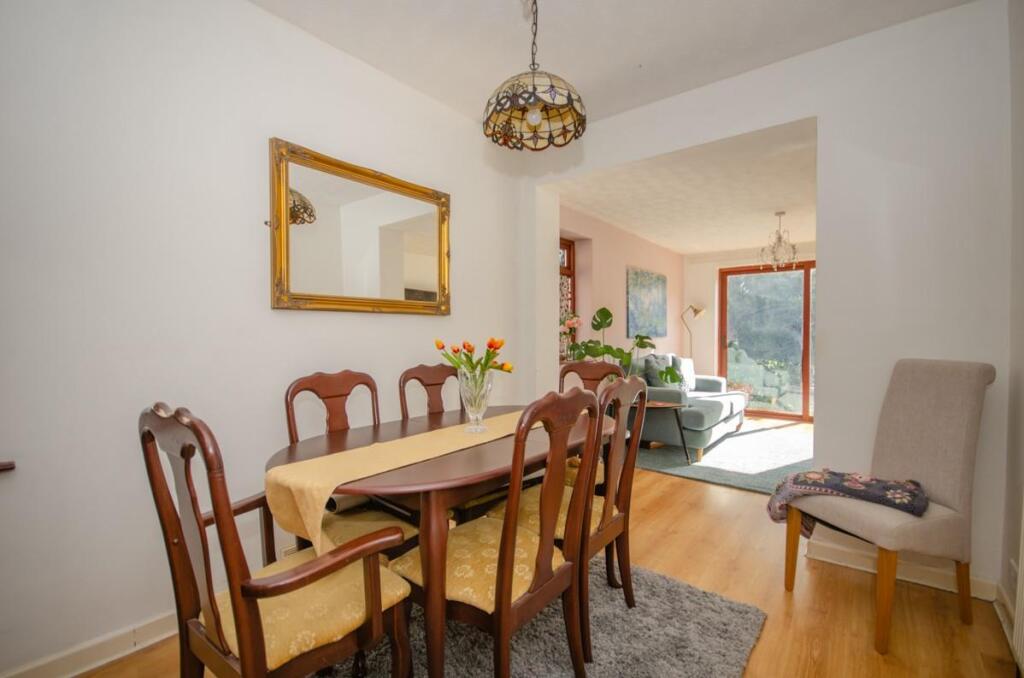
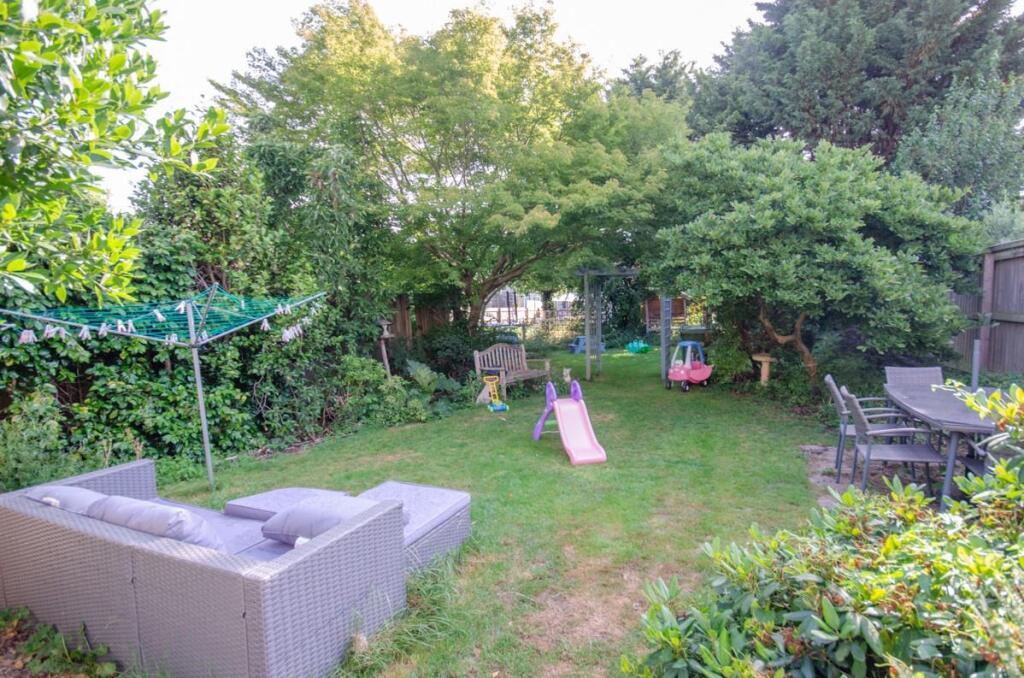
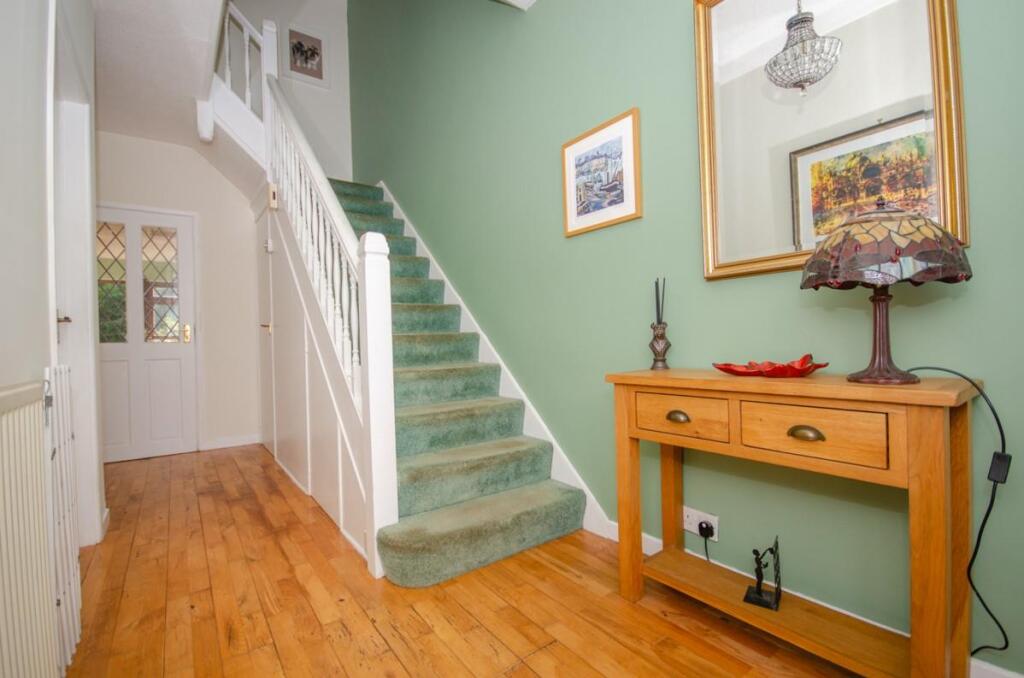
An extended halls adjoining double bay fronted semi-detached family home located within easy walking distance of Bromley Heath school & amenities. The spacious accommodation displayed over three floors comprises; hall, cloakroom, lounge, separate extended dining room, kitchen, bathroom & five bedrooms. Other benefits include; approximately 100ft mainly laid to lawn rear garden, garage, off street parking, gas central heating & double glazed windows.<br /><br /><b>Description</b> - Hunters Estate Agents, Downend are delighted to offer for sale this double bay fronted, extended halls adjoining semi-detached property which is located in one of Downend's most popular roads.<br />The property is positioned within easy walking distance of Bromley Heath Junior and Primary schools and amenities, whilst being situated conveniently for access onto the Avon ring road and for excellent transport links into the city centre.<br />The amenities of Downend include a wide variety of independent shops and supermarkets, restaurants, coffee shops, library, doctors surgeries and dental practices.<br />In our opinion this property would ideally suit a growing family or those seeking home work space due to the spacious and versatile accommodation it has to offer.<br />The accommodation comprises to the ground floor; entrance hall, cloakroom, lounge with feature fireplace. a separate extended dining room with patio doors leading into the rear garden and a kitchen with an integral oven and hob.<br />To the first floor there is a family bathroom with an over bath shower and two double bedrooms and a generous sized single bedroom. A staircase leads to two additional bedrooms on the second floor.<br />Externally to the front of the property there are off street parking spaces for several cars and a single size garage with power and light. The established level garden situated to the rear is approximately 100ft in length and is mainly laid to paved patio and lawn.<br />Additional benefits include double glazed windows and gas central heating.<br />An early internal inspection is highly recommended to fully appreciate what this super family home has to offer.<br /><br /><b>Entrance</b> - Via a part opaque glazed composite door, leading into an entrance hall.<br /><br /><b>Entrance Hall</b> - Understairs storage cupboard, radiator, wooden floor, spindled staircase leading to first floor accommodation and doors leading into all ground floor rooms.<br /><br /><b>Cloakroom</b> - White suite comprising W.C and wash hand basin, half tiled walls.<br /><br /><b>Lounge</b> - 4.42m into bay x 3.96m (14'6" into bay x 13'0") - uPVC double glazed bay window to front, ceiling rose, coved ceiling, feature fireplace housing a gas coal and flame effect fire, TV aerial point, radiator, laminate floor.<br /><br /><b>Dining Room</b> - 7.42m x 2.84m narrowing to 2.54m (24'4" x 9'4" nar - Two opaque double glazed windows to side, two radiators, double glazed sliding patio doors leading into rear garden and door leading into kitchen.<br /><br /><b>Kitchen</b> - 5.05m x 2.87m (16'7" x 9'5") - Double glazed window to rear, single drainer sink unit with chrome mixer tap and tiled splash backs, range of fitted wall and base units incorporating an integral stainless steel double electric oven with four ring gas hob with extractor fan over, plumbing for a dishwasher, space for an under the counter fridge, roll edged worksurface and breakfast bar, storage cupboard housing plumbing for washing machine and space for tumble dryer, two radiators, half double glazed door leading into rear garden.<br /><br /><b>First Floor Accommodation</b> - <br /><br /><b>Landing</b> - Spindled balustrade, spindled staircase leading to first floor accommodation and doors leading into all first floor rooms.<br /><br /><b>Bedroom One</b> - 5.03m into bay x 3.53m (16'6" into bay x 11'7") - uPVC double glazed bay window to front, radiator.<br /><br /><b>Bedroom Two</b> - 3.43m x 2.97m (11'3" x 9'9") - Double glazed window to rear, range of fitted wardrobes with over head storage cupboards housing a boiler supplying gas central heating and domestic hot water, radiator, laminate floor.<br /><br /><b>Bedroom Three</b> - 2.79m x 2.24m (9'2" x 7'4" ) - uPVC double glazed bay window to front, radiator.<br /><br /><b>Bathroom</b> - 2.21m x 1.65m (7'3" x 5'5") - Opaque double glazed window to rear, suite comprising; W.C. wash hand basin and panelled twin gripped bath with a Mira over bath shower, mostly tiled walls, tiled floor, radiator.<br /><br /><b>Second Floor Accommodation</b> - <br /><br /><b>Bedroom Four</b> - 4.37mx 4.11m (14'4"x 13'6") - Velux window to side, ceiling with recessed spot lights, under eave storage cupboard, radiator, door leading into adjoining room.<br /><br /><b>Bedroom Five</b> - 2.87m x 2.26m (9'5" x 7'5") - uPVC double glazed window to rear, radiator.<br /><br /><b>Landing</b> - Doors leading into both bedrooms.<br /><br /><b>Outside</b> - <br /><br /><b>Front</b> - Laid to loose chippings and driveway providing off street parking spaces.<br /><br /><b>Garage</b> - Single sized with metal up and over door and power and light.<br /><br /><b>Rear Garden</b> - Approximately 100ft in length. Paved patio leading to an area which is mainly laid to lawn and displayed with established trees and shrubs, outside storage cupboard, water tap, garden surrounded by wooden fencing, courtesy door leading into garage.<br /><br /><br /><br />