Oakdene Crescent, Portslade
About this home
Property Details: • Type: Semi-Detached Bungalow • Tenure: FREEHOLD • Floor Area: N/A
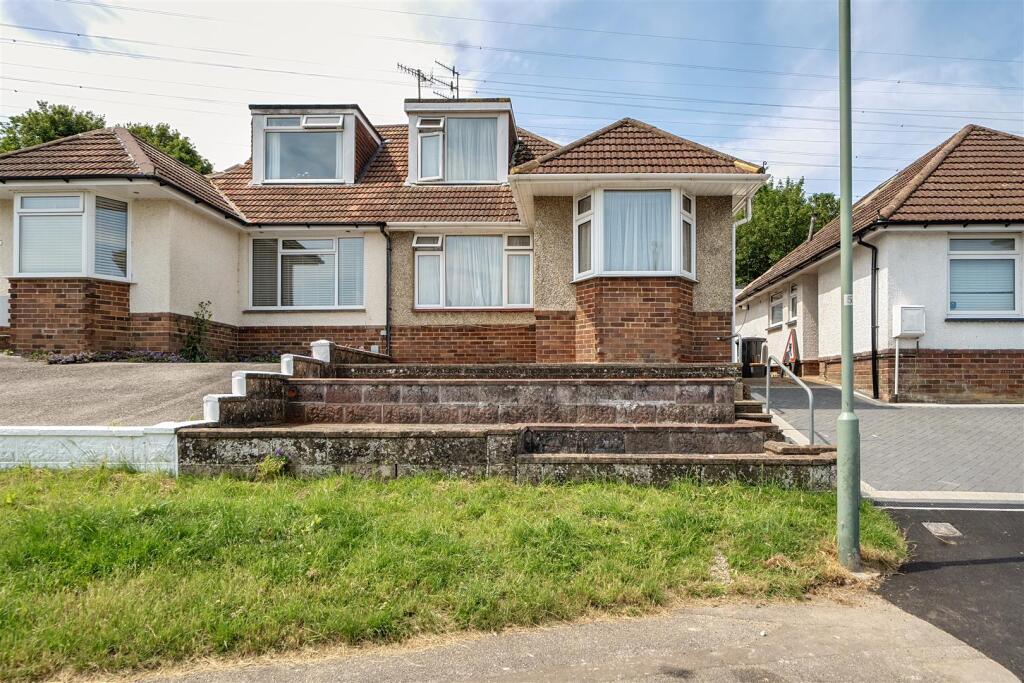
Key Features: • Extended Chalet Style Bungalow • Three Bdrooms • Lounge • Kitchen & Breakfast Room • Bathroom & Separate wc • West Facing Garden • Garage
Location: • Nearest Station: Southwick Station • Distance to Station: 1.3230185497368774 miles
Agent Information: • Address: 35 South Street, Portslade, BN41 2LE
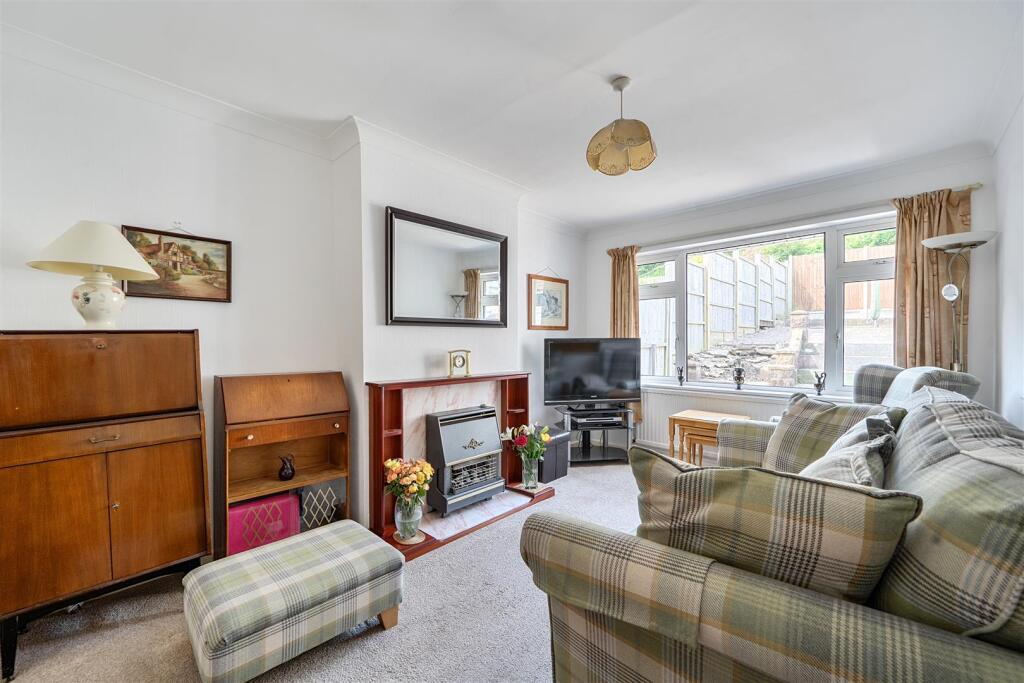
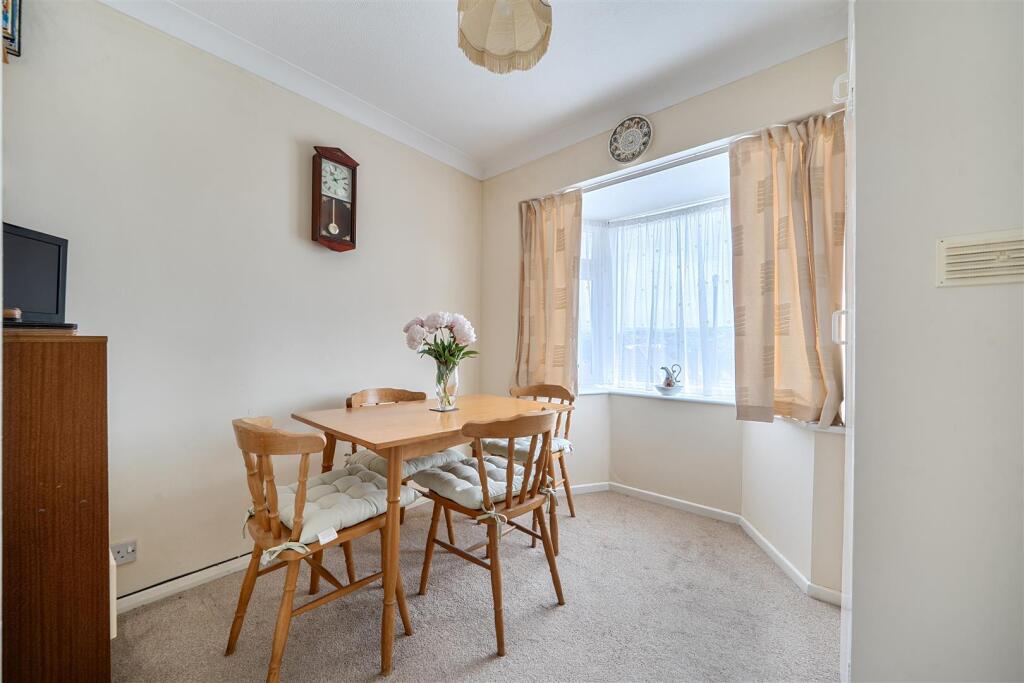
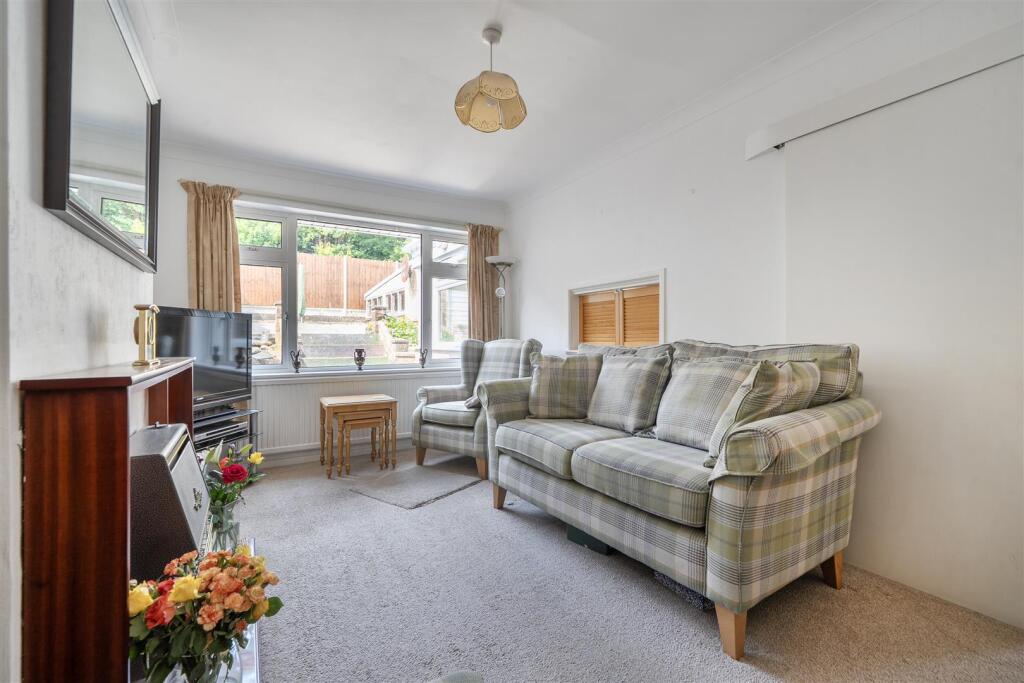
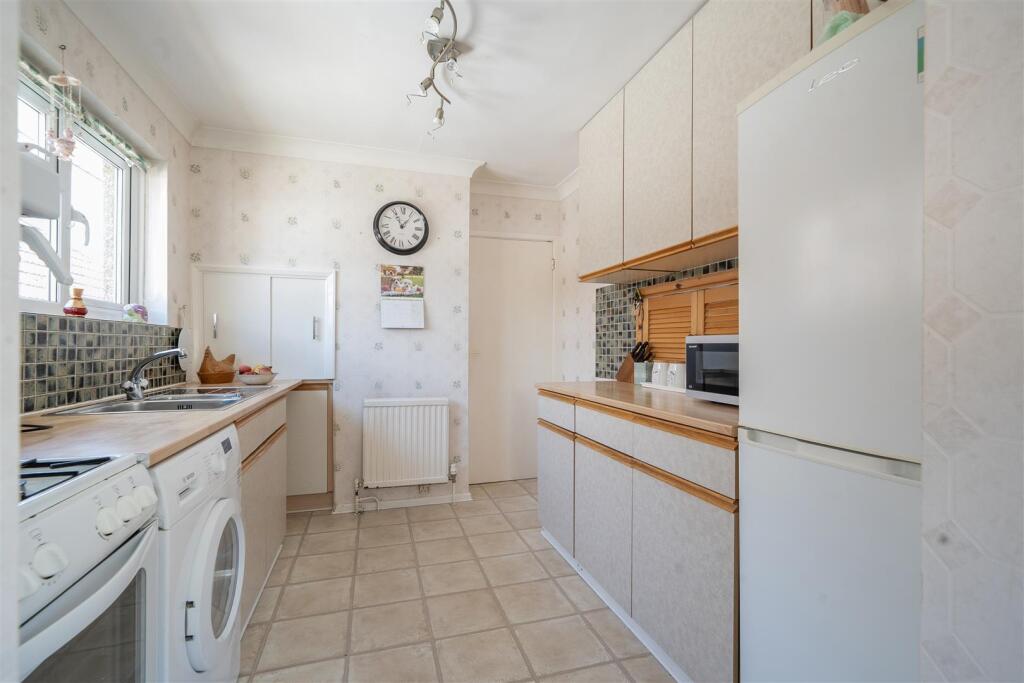
Full Description: This EXTENDED chalet style semi detached BUNGALOW, offers flexible accommodation & great potential. THREE BEDROOMS, lounge, kitchen, breakfast room, bathroom, separate wc, WEST FACING GARDEN adjoins fields, GARAGE<br /><br />The property has upvc double glazing and a modern 'Vailant' gas boiler, but would benefit from updating the kitchen and bathroom and some redecoration<br /><br /><b>Covered Porch</b> - frosted upvc double glazed front door to<br /><br /><b>Entrance Hall</b> - laminate flooring, storage/meter cupboard, stairs to the first floor, door to<br /><br /><b>Lounge</b> - 4.37m x 3.05m (14'4 x 10') - radiator, ornamental fire surround with a fitted electric fire, coving, upvc double glazed window<br /><br /><b>Kitchen</b> - 3.15m x 2.54m (10'4 x 8'4) - comprising of a 1 1/2 bowl inset sink unit, adjacent working surfaces with tiled surrounds, base and eye level units, space for cooker and fridge freezer, space and plumbing for washing machine, further built in cupboard, coving, upvc double glazed window, door to<br /><br /><b>Breakfast Room</b> - 2.26m x 1.83m (7'5 x 6') - breakfast bar, louvre door storage cupboard, radiator, dual aspect upvc double glazed windows, upvc double glazed door to the garden<br /><br /><b>Bedroom Two</b> - 3.40m x 2.29m (11'2 x 7'6) - radiator, coving, upvc double glazed window<br /><br /><b>Bedroom Three</b> - 2.95m x 2.51m (9'8 x 8'3) - fitted double wardrobe with cupboard over, radiator, coving, upvc double glazed bay window<br /><br /><b>Bathroom</b> - comprising of a panelled bath with overhead electric shower and glass shower screen, wash hand basin, radiator, built in airing cupboard housing a gas fired 'Vailant' combination boiler and linen shelf, tiled floor, tiled walls, frosted upvc double glazed window<br /><br /><b>Separate Wc</b> - comprising of a low level wc, frosted upvc double glazed window<br /><br /><b>First Floor</b> - <br /><br /><b>Bedroom One</b> - 4.93m x 3.12m (16'2 x 10'3) - dual aspect upvc double glazed windows, wardrobe with louvre doors built into the eaves<br /><br /><b>West Facing Garden</b> - paved patio adjacent to the house, steps up to a mainly stone laid area, flower and shrub beds, fenced on both sides, side gate, adjoins an open field at the rear<br /><br /><b>Front Garden</b> - tiered, with paving and a stone laid area, NB; potential for off road parking<br /><br /><b>Garage</b> - 5.33m x 2.01m (17'6 x 6'7) - up and over door, access via a shared drive<br /><br /><b>The Location</b> - in a very popular area, close to the Downs. Local shops and amenities are also very close by in Mile Oak Road and the property is within just a few minutes’ drive of both the A27 and the Old Shoreham Road. Local buses provide regular services to Portslade Town centre and mainline railway station, Hove and Brighton. The Holmbush Centre and Sainsbury's West Hove store are also both within a few minutes drive<br /><br />