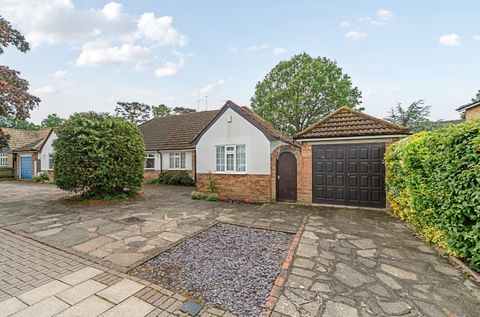
Property Details:
- Type: Ground floor maisonette
- Bedrooms: 2
- Bathrooms: 1
Agent: Thomas Brown Estates - Orpington
Phone: 01689 251842
<strong></strong> <strong></strong> Thomas Brown Estates are delighted to present this two bedroom ground floor maisonette, offered to the market with no forward chain, a long lease and the added benefit of a private rear garden accessed directly from the property. Please note the property does require modernisation throughout and this is reflected in the asking price.<br/><br/>Ideally situated on Oakdene Road, the property is located in the highly sought after Poverest area of Orpington. It is within easy walking distance of St. Mary Cray Station, Nugent Shopping Centre, and Poverest Park, making it perfectly positioned for commuters, families, and those seeking convenient local amenities.<br/><br/>The accommodation comprises an entrance hallway, lounge/dining room, fitted kitchen with access to the rear garden, two well-proportioned bedrooms and a bathroom.<br/><br/>Externally, the property further benefits from a private rear garden, ideal for outdoor relaxation or entertaining, along with ample on road parking to the front. STPP a driveway could be created as others have done in the location.<br/><br/>Oakdene Road is well located for highly regarded local schools, shops, bus routes, and mainline rail services, offering an excellent balance of convenience and residential appeal.<br/><br/>Early viewing is highly recommended to fully appreciate the quality of the location on offer. <br/><br/><strong>ENTRANCE</strong> <strong>HALL</strong> <strong></strong> Double glazed door to front, double glazed opaque panel to side, storage cupboard, laminate flooring, radiator. <br/><br/><strong>LOUNGE/DINER</strong> <strong>13' 0" x 12' 08" (3.96m x 3.86m)</strong> Double glazed window to front, carpet, radiator. <br/><br/><strong>KITCHEN</strong> <strong>8' 0" x 5' 07" (2.44m x 1.7m)</strong> Range of matching wall and base units with worktops over, stainless steel sink and drainer, integrated oven, integrated electric hob, integrated microwave, space for undercounter fridge, space for washing machine, double glazed door to rear, laminate flooring. <br/><br/><strong>BEDROOM</strong> <strong>1</strong> <strong>11' 01" x 10' 01" (3.38m x 3.07m) (measured at maximum)</strong> Fitted wardrobes, double glazed window to rear, carpet, radiator. <br/><br/><strong>BEDROOM</strong> <strong>2</strong> <strong>10' 04" x 8' 11" (3.15m x 2.72m)</strong> Double glazed window to front, carpet, radiator. <br/><br/><strong>BATHROOM</strong> <strong></strong> Low level WC, wash hand basin in vanity unit, bath with shower attachment, double glazed opaque window to rear, tiled walls, tiled flooring, heated towel rail. <br/><br/><strong>OTHER</strong> <strong>BENEFITS</strong> <strong>INCLUDE:</strong> <strong></strong> <br/><br/><strong>SOUTH</strong> <strong>FACING</strong> <strong>62' 0" (18.9m) (measured to shed)</strong> Patio and decked areas with rest laid to lawn, shed, side access. <br/><br/><strong>FRONT</strong> <strong></strong> Laid to lawn, potential to create a drive (STPP), on road parking. <br/><br/><strong>DOUBLE</strong> <strong>GLAZING</strong> <strong></strong> <br/><br/><strong>CENTRAL</strong> <strong>HEATING</strong> <strong>SYSTEM</strong> <strong></strong> <br/><br/><strong>NO</strong> <strong>FORWARD</strong> <strong>CHAIN</strong> <strong></strong> <br/><br/><strong>LEASEHOLD</strong> <strong></strong> 924 years remaining. <br/><br/><strong>COUNCIL</strong> <strong>TAX</strong> <strong>BAND:</strong> <strong>C</strong> <strong></strong> <br/><br/><strong>SERVICE</strong> <strong>CHARGE</strong> <strong>&</strong> <strong>GROUND</strong> <strong>RENT</strong> <strong>(AS</strong> <strong>ADVISED</strong> <strong>BY</strong> <strong>VENDOR):</strong> <strong></strong> <br/>Service charge: £ pa (£ pm) TBC<br/>Ground rent: £ pa (£ pm) TBC<br/><br/> *Please note these charges may be subject to reviews and this should be verified by your solicitor.<br/>