For Rent
Price on request
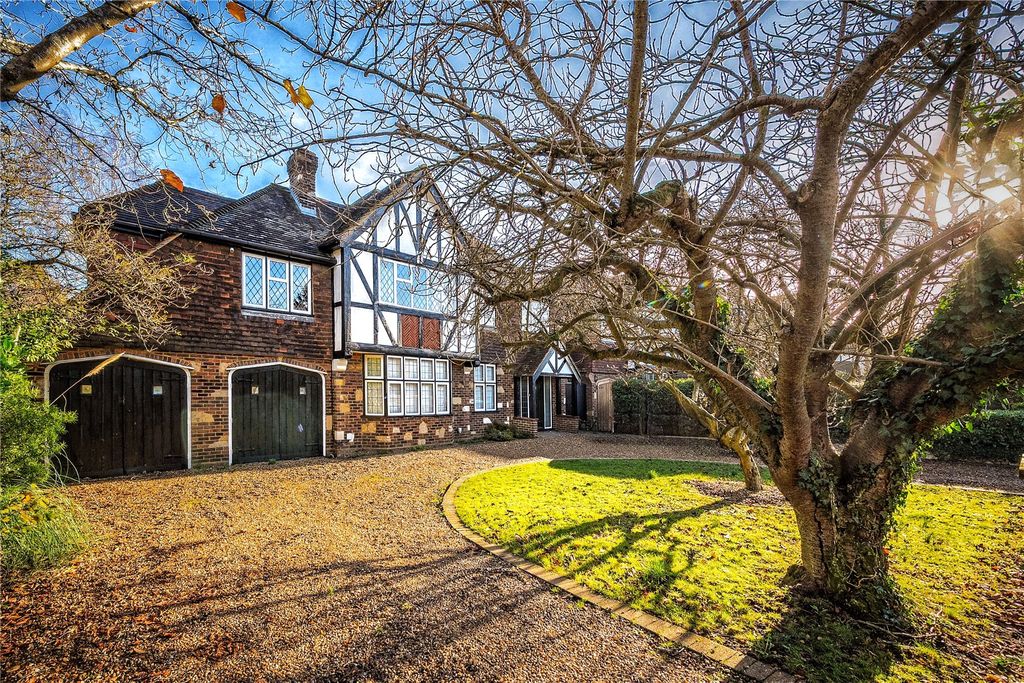
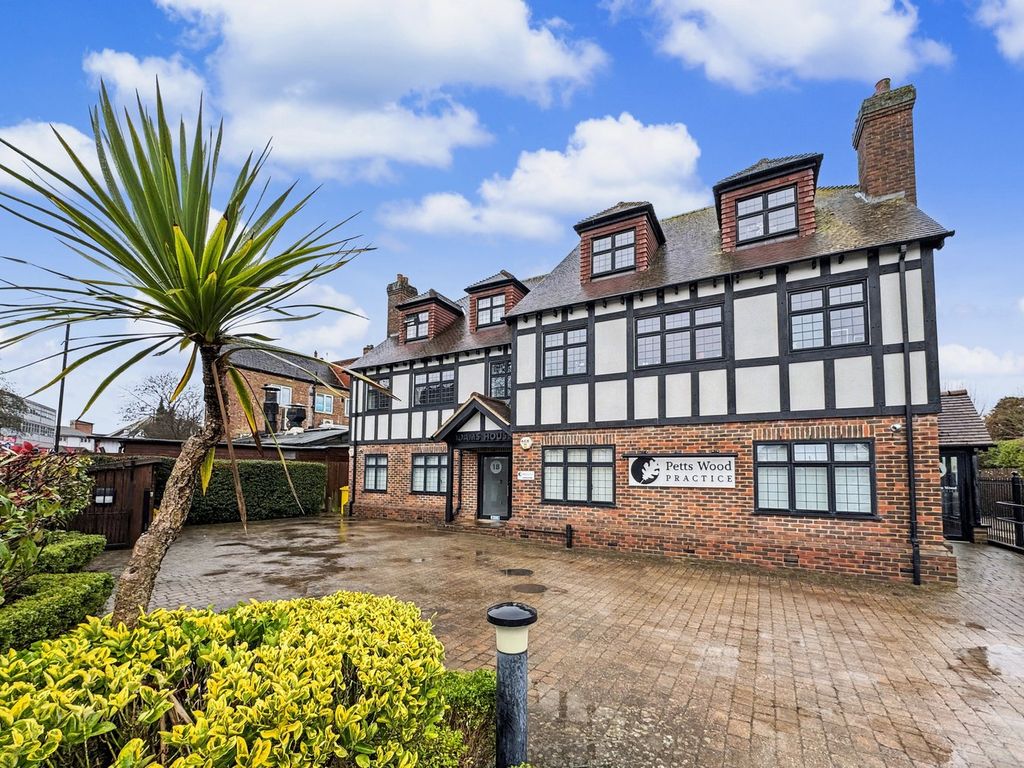
4 bed detached house to rentChislehurst Road, Petts Wood, Orpington BR5
Studio
Orpington BR5


Property Details: - Type: Maisonette - Bedrooms: 2 - Bathrooms: 1
Agent: Edmund - Orpington Phone: 01689 251687
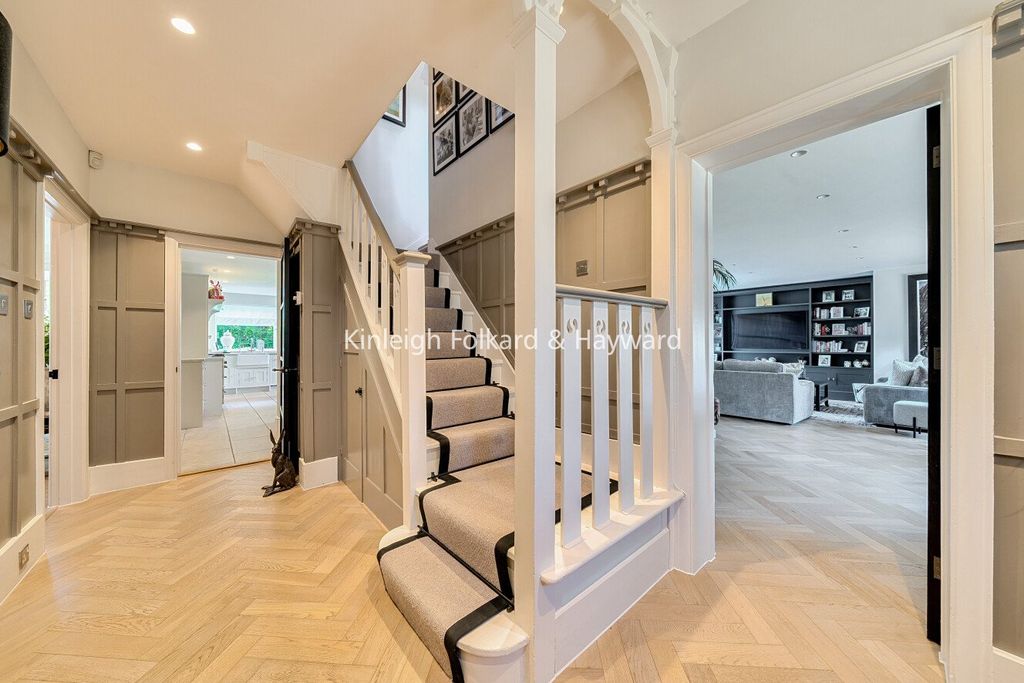
This ground floor maisonette benefits from a Share of Freehold, and a lengthy lease (in excess of 900 years remaining). Further features include a private approximately south facing rear garden, and off road parking to the front. Internally, the well presented accommodation includes: two bedrooms, white bathroom suite, kitchen, and a lounge with sliding patio doors opening directly on the the garden. Located in this popular residential area close to local shops at Marion Crescent, schools, and bus routes, a selection of local railway stations including St Mary Cray, Orpington, and Petts Wood are all accessible, as is the Nugent Retail Park, and Orpington High Street. Offered chain-free, viewing is recommended.<br/><br/><b>Property Description</b> - This ground floor maisonette benefits from a Share of Freehold, and a lengthy lease (in excess of 900 years remaining). Further features include a private approximately south facing rear garden, and off road parking to the front. Internally, the well presented accommodation includes: two bedrooms, white bathroom suite, kitchen, and a lounge with sliding patio doors opening directly on the the garden. Located in this popular residential area close to local shops at Marion Crescent, schools, and bus routes, a selection of local railway stations including St Mary Cray, Orpington, and Petts Wood are all accessible, as is the Nugent Retail Park, and Orpington High Street. Offered chain-free, viewing is recommended.<br/><br/><b>Hallway</b> - UPVc entrance door to front, with stained glass and leaded light effect inserts. Single panel radiator. Understairs cupboard. Picture rail. Shelved storage cupboard with meters below.<br/><br/><b>Lounge</b> - 3.99m max x 3.20m max (13'1" max x 10'6" max) - Double glazed sliding patio doors opening directly onto the rear garden. Double panel radiator. Laminate flooring.<br/><br/><b>Kitchen</b> - 2.54m max x 2.13m max (8'4" max x 7'0" max) - Fitted with a range of wall, base and drawer units, with colour coordinated marble effect work surfaces. Inset stainless steel one and a half bowl sink unit with mixer tap over. Integrated four burner gas hob with colour coordinated splashback. Extractor hood above, and with electric oven beneath. Integrated washing machine. Space for free-standing upright fridge/freezer. Partly tiled walls. Wall mounted gas fired combination boiler. Laminate flooring. Double glazed window overlooking the rear garden.<br/><br/><b>Bedroom 1</b> - 4.42m x max 3.40m max (14'6" x max 11'2" max) - Double glazed bay window to front with leaded light effect fanlights. Double panel radiator.<br/><br/><b>Bedroom 2</b> - 2.87m max x 2.62m max (9'5" max x 8'7" max) - Double glazed window with leaded light effect fanlights. Single panel radiator.<br/><br/><b>Bathroom</b> - Fitted with a white suite comprising:- panel bath with shower attachment over, surrounding tiles and splashback, and screen; low level WC; and pedestal wash hand basin. Partly tiled walls with decorative colour coordinated border. Raised heated towel rail. Extractor. Double glazed frosted window to side with leaded light effect fanlight.<br/><br/><b>Rear Garden</b> - Immediately behind the property there is a terrace - ideal for relaxing or entertaining - and then with steps leading down to the lawn. Timber garden shed. Outside water tap. Trees, and borders.<br/><br/><b>Front Garden</b> - Graveled and brickwork off road parking. Hedges and borders. Timber pedestrian gate.<br/><br/><b>Lease Details</b> - The following has been provided by the Seller, and Land Registry, and should be verified by the purchaser and/or their solicitor prior to exchange of contracts.<br/><br/>We understand that the property is being sold with a Share of Freehold. <br/><br/>Remaining Lease: Approximately 923 years<br/><br/>We are advised that the annual charge for Ground Rent is "peppercorn".<br/><br/><b>Agent's Note</b> - The following information is provided as a guide, and should be verified by the purchaser prior to exchange of contracts.<br/><br/>Council Tax Band: "C"<br/>EPC Rating: "C"<br/>Total Square Meters: Approximately 52.1<br/>Total Square Feet: Approximately 560.8<br/><br/>This floorplan is provided in all good faith purely as an illustration and only to show the basic layout of the accommodation. It is not to scale. An internal inspection is necessary to fully understand layout and sizes of rooms.<br/><br/>Viewing by strict appointment with Edmund Orpington[use Contact Agent Button] or via [use Contact Agent Button]<br/><br/>