
For Sale
£310,000
Southall UB2
2 bd
1 ba
Flat
United Kingdom
Listed by Fine Property - Southall
Property Details: • Type: Semi-Detached • Tenure: FREEHOLD • Floor Area: N/A
Key Features: • Tenure Freehold • Council Tax Band D • EPC Rating B • Ample Off Road Parking Space For Numerous Vehicles And Access To A Detached Garage • Four Well Appointed Bedrooms • Open Plan Living/Kitchen Area • Ideal Family Home With Viewing Essential • Sought After Location • Impressive Plot with Two Gardens • Easy Access To Network Links And Close Proximity To Local Amenities
Location: • Nearest Station: Accrington Station • Distance to Station: 4.715000495971867 miles
Agent Information: • Address: 75 Bank Street, Rawtenstall, Rossendale, BB4 7QN
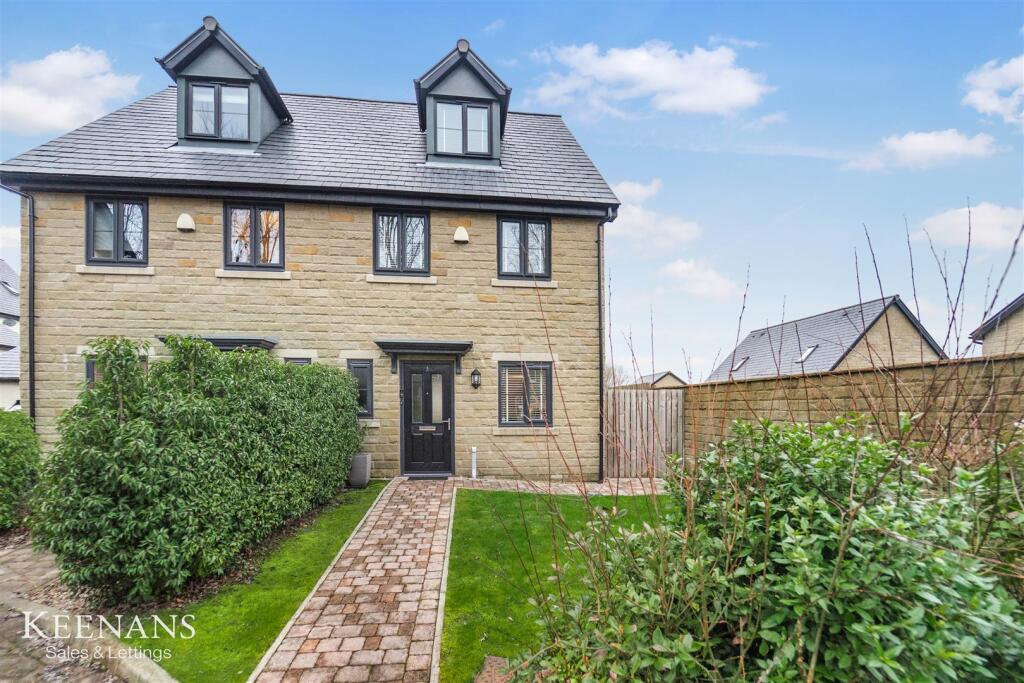
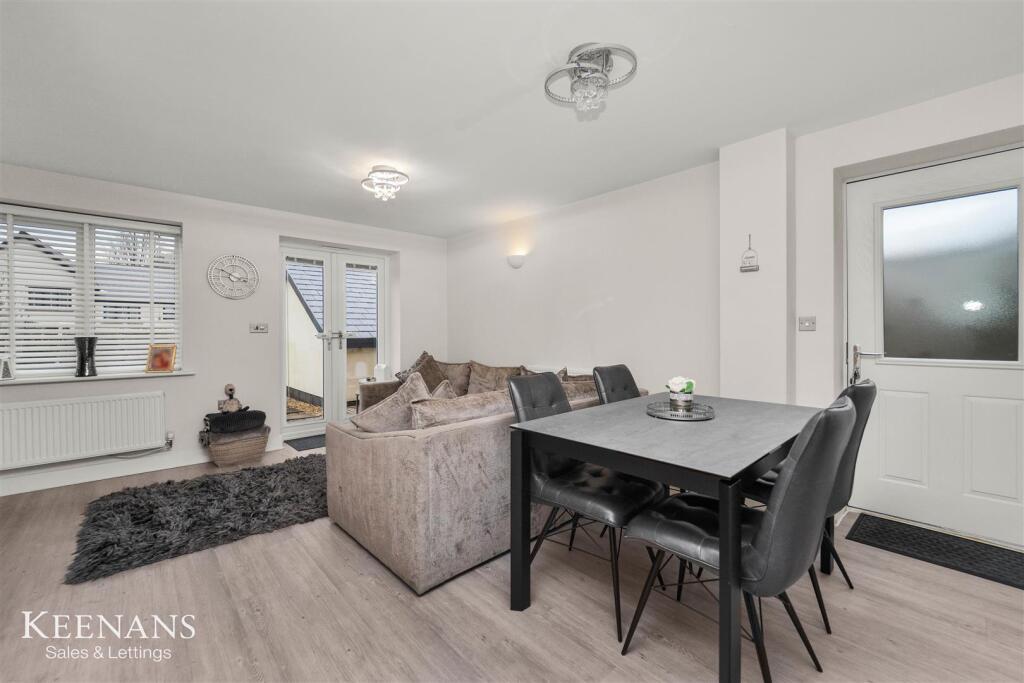
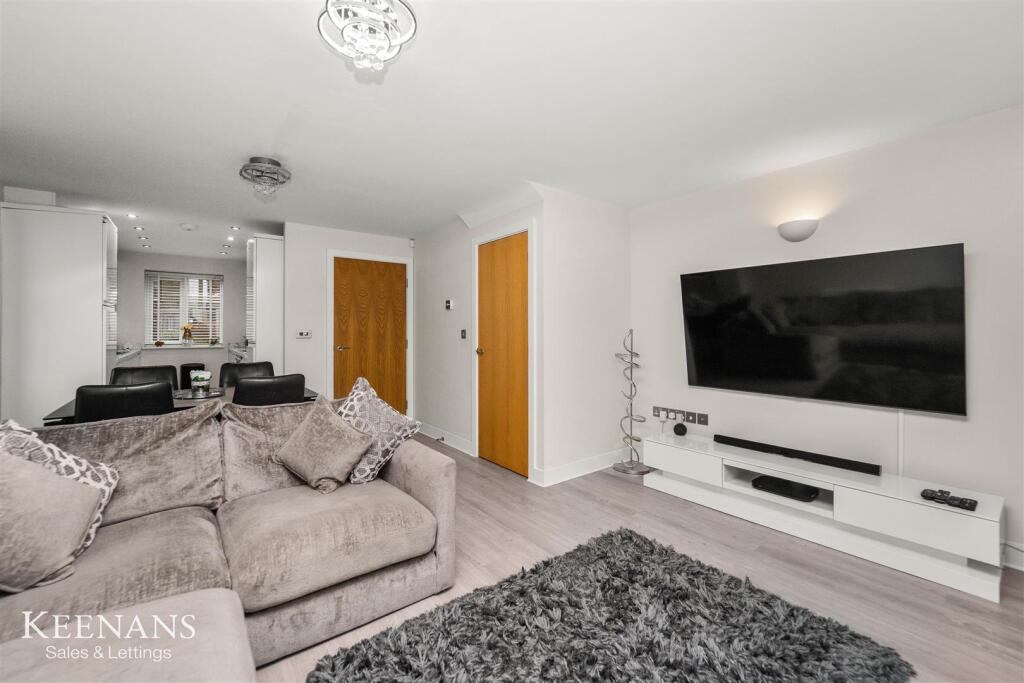
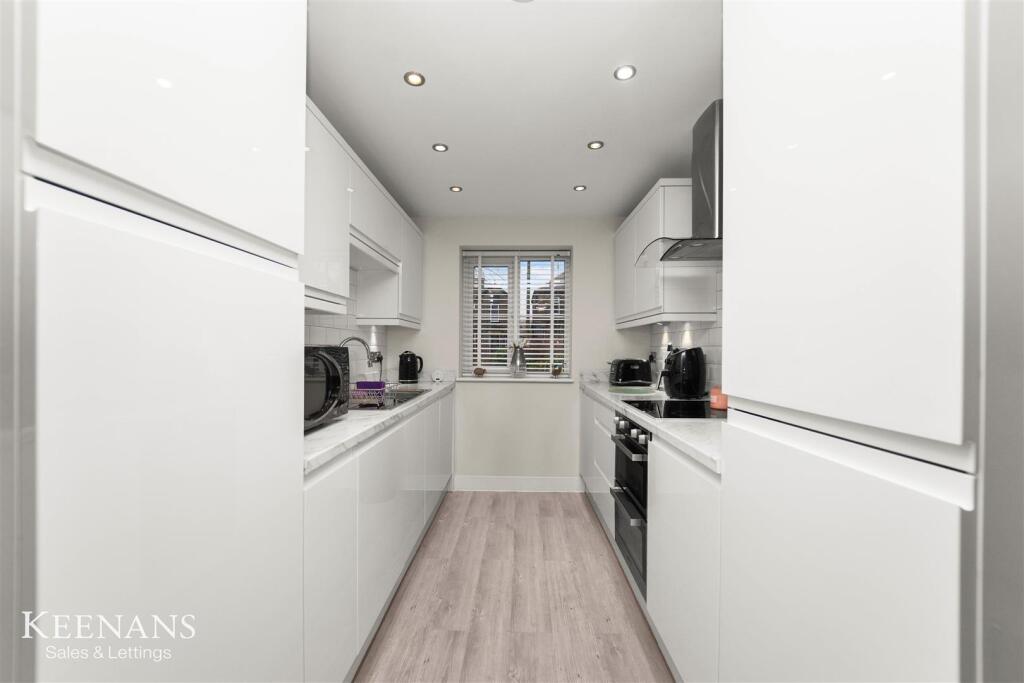
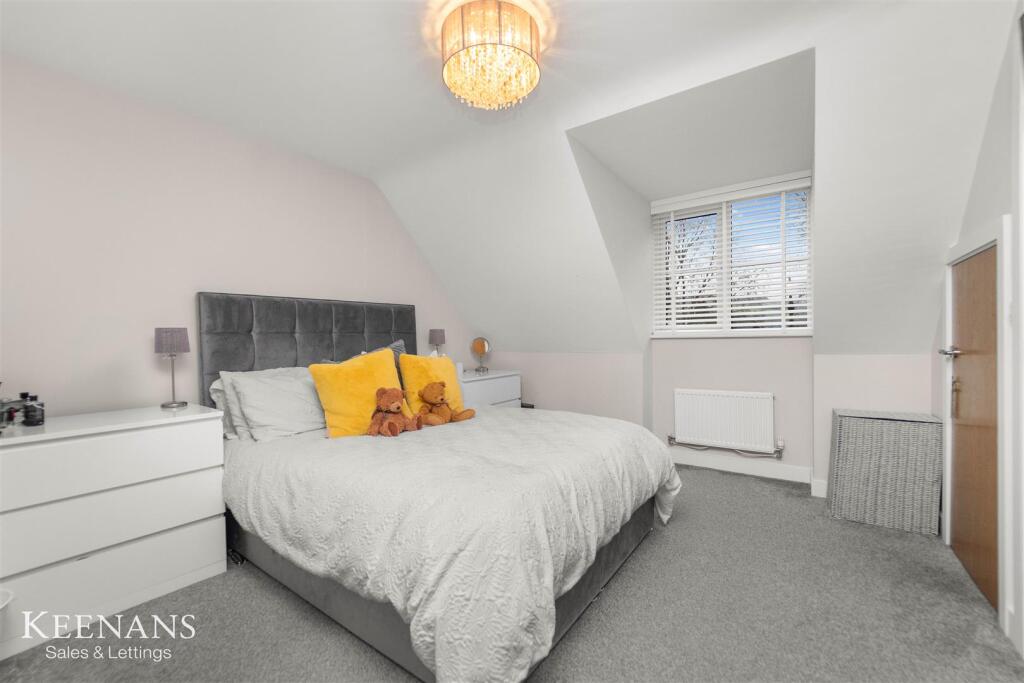
Full Description: AN EXCEPTIONAL SEMI DETACHED FAMILY HOME <br /><br />Nestled on the charming Oakenhead Green, this immaculate stone-built semi-detached house presents a remarkable opportunity for families seeking a modern and spacious home. With a cleverly designed layout that boasts four bedrooms and two bathrooms spread over three levels, this property is both deceptive in size and impressive in style.<br /><br />Tucked away from Haslingden Old Road, this residence is part of the exclusive Oakenhead Development, which comprises only nineteen properties. The home offers stunning elevated views of the distant hills at the rear, providing a serene backdrop to daily life. <br /><br />Inside, the property is beautifully presented, featuring well-proportioned interiors adorned with stylish decorations that create a warm and inviting atmosphere. The abundance of space is complemented by modern fixtures and fittings, ensuring that the home is ready for you to move straight in. <br /><br />Convenience is key, as this property is ideally located within close proximity to local amenities, highly regarded schools, and major commuter routes. A short stroll will take you to Whitaker Park, where you can enjoy the bistro and gallery, as well as Rawtenstall's vibrant food market hall and an array of independent boutiques, coffee shops, restaurants, and bars. The new bus station nearby offers excellent direct links to Manchester, with regular services running until late.<br /><br />Set on an impressive plot, the property features two driveways accommodating up to three cars, two garden areas, and a detached garage. This home has been meticulously maintained and updated to the highest standard, making it a perfect choice for those seeking a stylish and comfortable family residence in a highly sought-after location.<br /><br />For further information or to arrange a viewing please contact our Rossendale branch at your earliest convenience.<br /><br /><b>Ground Floor</b> - <br /><br /><b>Entrance</b> - Composite double glazed frosted door to hall.<br /><br /><b>Hall</b> - 3.07m x 2.06m (10'1 x 6'9) - Central heating radiator, smoke alarm, wood effect laminate flooring, doors to reception room/kitchen area, WC and stairs to first floor.<br /><br /><b>Wc</b> - 1.75m x 0.86m (5'9 x 2'10) - UPVC double glazed frosted window, central heating radiator, dual flush WC, pedestal wash basin with mixer tap, extractor fan and wood effect laminate flooring.<br /><br /><b>Reception Room/Kitchen</b> - 8.20m x 4.42m (26'11 x 14'6) - Two UPVC double glazed windows, two central heating radiators, range of white gloss wall and base units, marble effect surface, tiled splash back, stainless steel sink and drainer with mixer tap, integrated electric double oven, four ring induction hob, extractor hood, integrated fridge freezer and washing machine and dishwasher, under unit lighting, integrated boiler, spotlights, smoke alarm, two feature wall lights, television point, under stairs storage, wood effect laminate flooring, composite double glazed frosted door to side elevation and UPVC double glazed French doors to rear.<br /><br /><b>First Floor</b> - <br /><br /><b>Landing</b> - 3.00m x 2.41m (9'10 x 7'11) - Central heating radiator, smoke alarm, doors to three bedrooms, bathroom and stairs to second floor.<br /><br /><b>Bedroom Two</b> - 4.42m x 2.64m (14'6 x 8'8) - UPVC double glazed window and central heating radiator.<br /><br /><b>Bedroom Three</b> - 3.38m x 2.26m (11'1 x 7'5) - UPVC double glazed window and central heating radiator.<br /><br /><b>Bedroom Four</b> - 2.36m x 2.03m (7'9 x 6'8) - UPVC double glazed window and central heating radiator.<br /><br /><b>Bathroom</b> - 1.98m x 1.93m (6'6 x 6'4) - UPVC double glazed frosted window, central heating towel rail, pedestal wash basin with mixer tap, dual flush WC, panel bath, direct feed shower, tiled elevation, extractor fan, spotlights and tiled floor.<br /><br /><b>Second Floor</b> - <br /><br /><b>Landing</b> - 2.01m x 1.35m (6'7 x 4'5) - Smoke alarm, eave storage and door to bedroom one.<br /><br /><b>Bedroom One</b> - 3.84m x 3.38m (12'7 x 11'1) - UPVC double glazed window, central heating radiator, loft access, television point, eave storage, over stairs storag and door to en suite.<br /><br /><b>En Suite</b> - 2.06m x 2.01m (6'9 x 6'7) - Velux window, central heating towel rail, pedestal wash basin with mixer tap, dual flush WC, corner electric feed shower enclosure, tiled elevation, spotlights, extractor fan and tiled floor.<br /><br /><b>External</b> - <br /><br /><b>Rear</b> - Laid to lawn garden with paving, access to additional land, off road parking and detached garage.<br /><br /><b>Front</b> - Laid to lawn garden with mature shrubbery.<br /><br />


