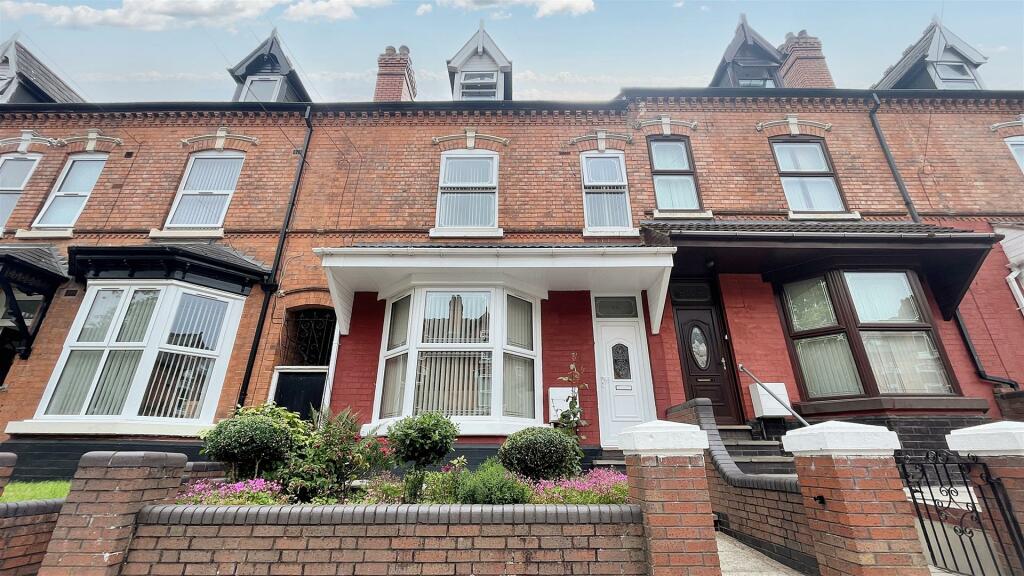
Property Details:
• Type: Terraced
• Tenure: FREEHOLD
• Floor Area: 980 sqft
Key Features:
• Mid Terrace with Four Bedrooms
• Through Lounge
• Open Plan Kitchen/Diner
• Utility
• Spacious Accomodation
• Outhouse
• Garden with Decked Patio
Location:
• Nearest Station: Bromborough Rake Station
• Distance to Station: 0.23685512895213479 miles
Agent Information:
• Address: 23 Allport Lane,
Bromborough,
CH62 7HH
Full Description:
This modern mid-terrace home is a fantastic opportunity for families, offering four bedrooms a rare feature for this style of property, where three bedrooms are more typical. Finished in a contemporary style throughout, the home provides generous and flexible living space.<br /><br />The accommodation comprises a welcoming entrance hall with a downstairs WC and useful storage cupboard. To the rear is a bright and comfortable lounge, featuring patio doors opening directly onto the garden, creating a great connection between indoor and outdoor living. The large kitchen/diner is ideal for family life and entertaining, with open access to a separate utility room for added practicality.<br /><br />Upstairs, the property offers four well-proportioned bedrooms along with a family bathroom, providing ample space for growing families or those needing a home office or guest room.<br /><br />Externally, the rear garden offers a pleasant outdoor space, complemented by an outhouse providing additional storage. To the front, the property is attractively set back from the road overlooking a shared green area, giving an open and spacious feel. On-street parking is available nearby.<br /><br />Overall, this is a spacious and versatile family home with excellent storage and living space, both inside and out.<br /><br /><b>Entrance Hall - 12'9" (3.89m) x 7'8" (2.34m) Max</b><br /><br /><b>Lounge - 20'8" (6.3m) x 10'11" (3.33m)</b><br /><br /><b>Kitchen - 15'5" (4.7m) x 9'6" (2.9m)</b><br /><br /><b>Utility - 8'0" (2.44m) x 4'0" (1.22m)</b><br /><br /><b>Bedroom One - 14'9" (4.5m) x 11'4" (3.45m)</b><br /><br /><b>Bedroom Two - 10'3" (3.12m) x 9'0" (2.74m)</b><br /><br /><b>Bedroom Three - 9'2" (2.79m) x 8'11" (2.72m)</b><br /><br /><b>Bedroom Four - 8'8" (2.64m) x 6'6" (1.98m)</b><br /><br /><b>Bathroom - 8'5" (2.57m) x 6'2" (1.88m)</b><br /><br /><br /><br /><b>what3words /// </b> lipstick.pine.wiggling<br /><br /><b>Notice</b><br />Please note we have not tested any apparatus, fixtures, fittings, or services. Interested parties must undertake their own investigation into the working order of these items. All measurements are approximate and photographs provided for guidance only.