Oakham Road, Oakham
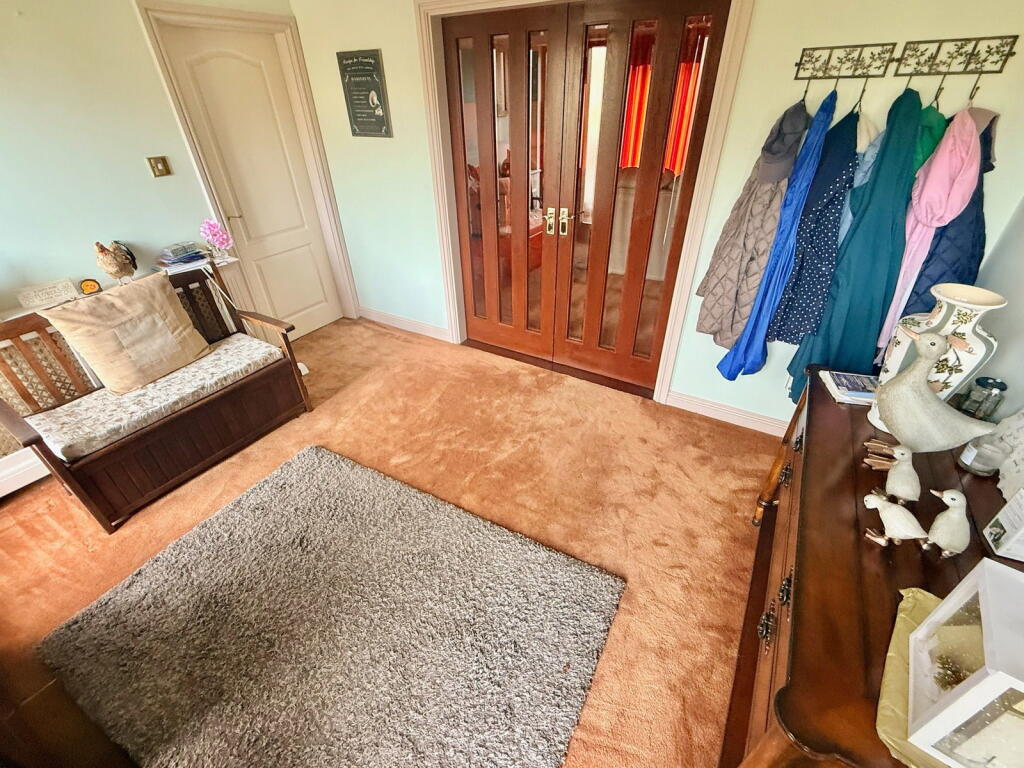
About this home
Property Details: • Type: Detached Bungalow • Tenure: FREEHOLD • Floor Area: N/A
Key Features:
Location: • Nearest Station: Dudley Port Station • Distance to Station: 1.6226781652303017 miles
Agent Information: • Address: 2a Dudley Street, Sedgley, Dudley, DY3 1SB
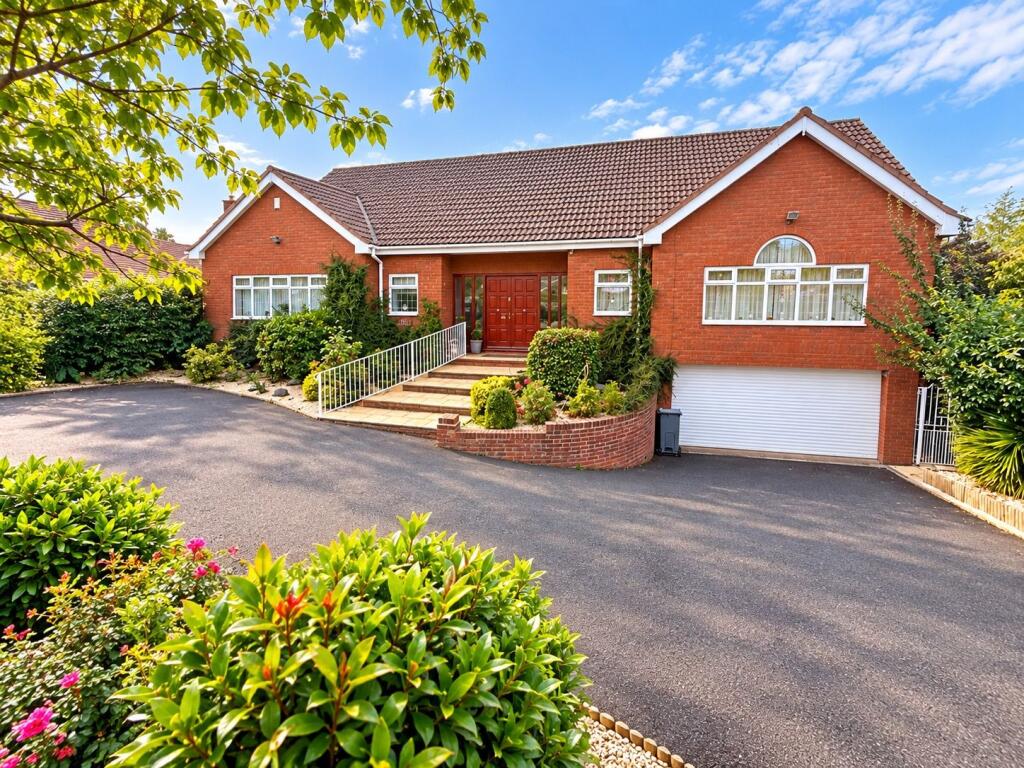
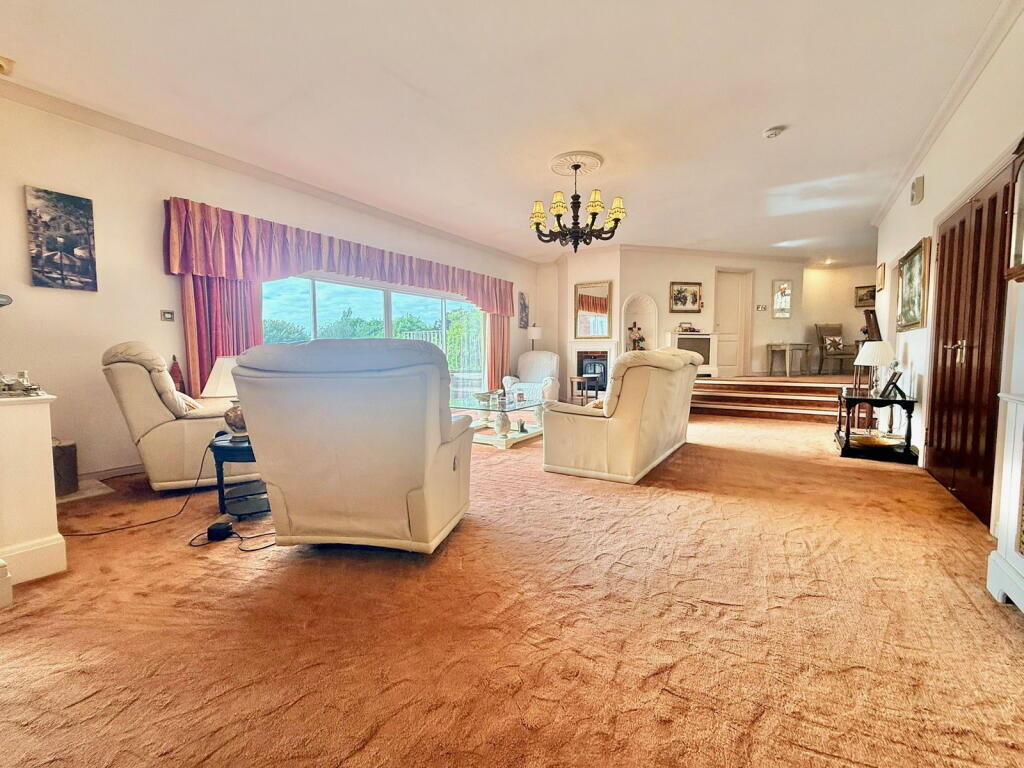
Full Description: <p>This IMPRESSIVE DETACHED BUNGALOW occupies a SUBSTANTIAL DOUBLE PLOT in the HIGHLY SOUGHT-AFTER Oakham area of Dudley and enjoys SUPERB DISTANT VIEWS to the rear. Offering SPACIOUS and VERSATILE accommodation throughout, the property is available with NO UPWARD CHAIN and presents a RARE OPPORTUNITY for those seeking GENEROUS living space, OUTSTANDING gardens and CONSIDERABLE FUTURE POTENTIAL.</p><p>The accommodation is centred around a WELCOMING RECEPTION HALL with guest W/C and leads through to a TREMENDOUS SPLIT-LEVEL OPEN PLAN lounge and dining room. The lounge area takes full advantage of the property's elevated position, enjoying ATTRACTIVE VIEWS over the rear garden and the surrounding landscape beyond.</p><p>The FITTED BREAKFAST KITCHEN is equipped with a range of integrated appliances and is complemented by a SEPARATE UTILITY ROOM for added convenience.</p><p>There are three WELL-PROPORTIONED BEDROOMS, two of which are GENEROUS DOUBLE BEDROOMS benefiting from built-in wardrobes and EN SUITE SHOWER ROOMS. The third bedroom is currently utilised as a HOME OFFICE, offering flexibility to suit a variety of lifestyles.</p><p>Externally, the MATURE and BEAUTIFULLY ESTABLISHED REAR GARDEN is a TRUE GARDENER'S DREAM, providing an abundance of colour, privacy and outdoor space. The garden also features a swimming pool (currently out of use), together with a DEDICATED POOL ROOM housing the pool heater and controls.</p><p>To the front of the property is a GOOD-SIZED DRIVEWAY providing ample off-road parking, together with a front garden. A LARGE LOWER GROUND FLOOR GARAGE benefits from mains power and lighting.</p><p>Whilst the property is a WONDERFUL HOME in its current form, it also offers ENORMOUS SCOPE FOR FURTHER IMPROVEMENT, MODERNISATION AND ENHANCEMENT, allowing prospective purchasers the opportunity to add significant value and tailor the accommodation to their own requirements, subject to any necessary consents.</p><p>A UNIQUE BUNGALOW occupying an EXCEPTIONAL DOUBLE PLOT in one of Dudley's MOST DESIRABLE RESIDENTIAL LOCATIONS, combining SPACIOUS ACCOMMODATION, SUPERB DISTANT VIEWS, EXTENSIVE GARDENS and OUTSTANDING POTENTIAL. EARLY VIEWING IS HIGHLY RECOMMENDED.</p><p>EPC - TBA. Council Tax - E. Tenure – Freehold. <br />Construction: Brick with a pitched interlocking tile roof. All mains services are connected. Broadband/Mobile coverage: checker.ofcom.org.uk/en-gb/broadbandcoverage/ <br />Flood Risk - Less than 0.1% chance per annum.<br />SEDGLEY BRANCH</p><p>By law, we are required to conduct anti-money laundering checks on all potential buyers and sellers, and we take this responsibility very seriously. In line with HMRC guidelines, our trusted partner, Coadjute, will securely manage these checks on our behalf. Once an offer is accepted (subject to contract), Coadjute will send a secure link for you to complete the biometric checks electronically. A non-refundable fee of £40 + VAT per person will apply for these checks, and Coadjute will handle the payment for this service. These anti-money laundering checks must be completed before we can send the memorandum of sale to the solicitors to confirm the sale. Please contact the office if you have any questions in relation to this.</p><p> </p><p><strong>Imposing reception hallway</strong> - 3.68m x 2.59m (12'1" x 8'6")</p><p><strong>Guest WC</strong> - 1.93m x 0.91m (6'4" x 3'0")</p><p><strong>Tremendous plan living space</strong></p><p><strong>Lounge</strong> - 7.09m x 5.71m (23'3" x 18'9")</p><p><strong>Dining area (not square)</strong> - 4.83m x 6.02m (15'10" x 19'9")</p><p><strong>Impressive breakfast kitchen </strong> - 4.8m x 4.5m (15'9" x 14'9")</p><p><strong>Utility Room</strong> - 2.36m x 1.52m (7'9" x 5'0")</p><p><strong>Rear hall with stairs leading down to lower ground</strong></p><p><strong>Principal Suite with fitted wardrobes</strong> - 4.88m x 4.78m (16'0" x 15'8")</p><p><strong>En Suite shower room</strong> - 3.66m x 2.01m (12'0" x 6'7")</p><p><strong>Bedroom with fitted wardrobes</strong> - 4.88m x 4.04m (16'0" x 13'3")</p><p><strong>En suite shower room</strong> - 2.13m x 1.83m (7'0" x 6'0")</p><p><strong>Bedroom currently used as an office</strong> - 3.2m x 1.83m (10'6" x 6'0")</p><p><strong>Garage with electric roller shutter door and door leading to large storage space</strong> - 9.14m x 4.88m (30'0" x 16'0")</p><p><strong>Outstanding landscape and well established private rear garden with outdoor swimming pool and pool room</strong></p><p><strong>swimming pool boiler and controls</strong></p><p><strong>Generous driveway and gardens to front with ample parking</strong></p>