Property Details:
• Type: Semi-Detached
• Tenure: Freehold
• Floor Area: N/A
Key Features:
• Four Bedrooms
• Extended to the rear
• Separate Double Garage
• Downstairs WC
• Fabulous rear garden
• Large driveway
• Great location
• Good transport links
Location:
• Nearest Station: N/A
• Distance to Station: N/A
Agent Information:
• Address: 50 Seymour Street,
London,
W1H 7JG
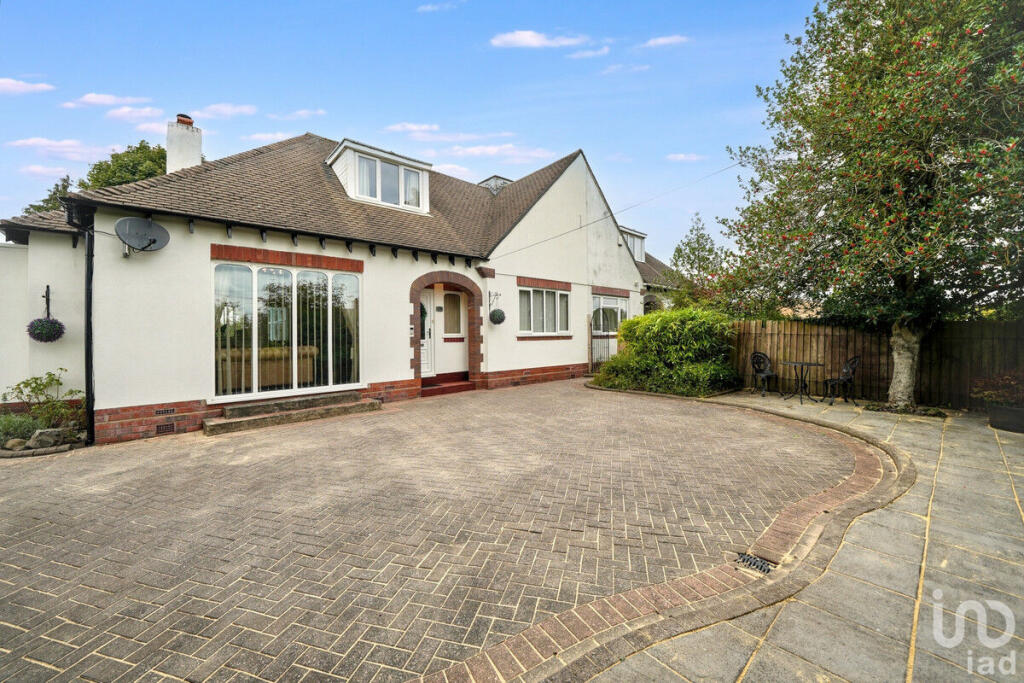

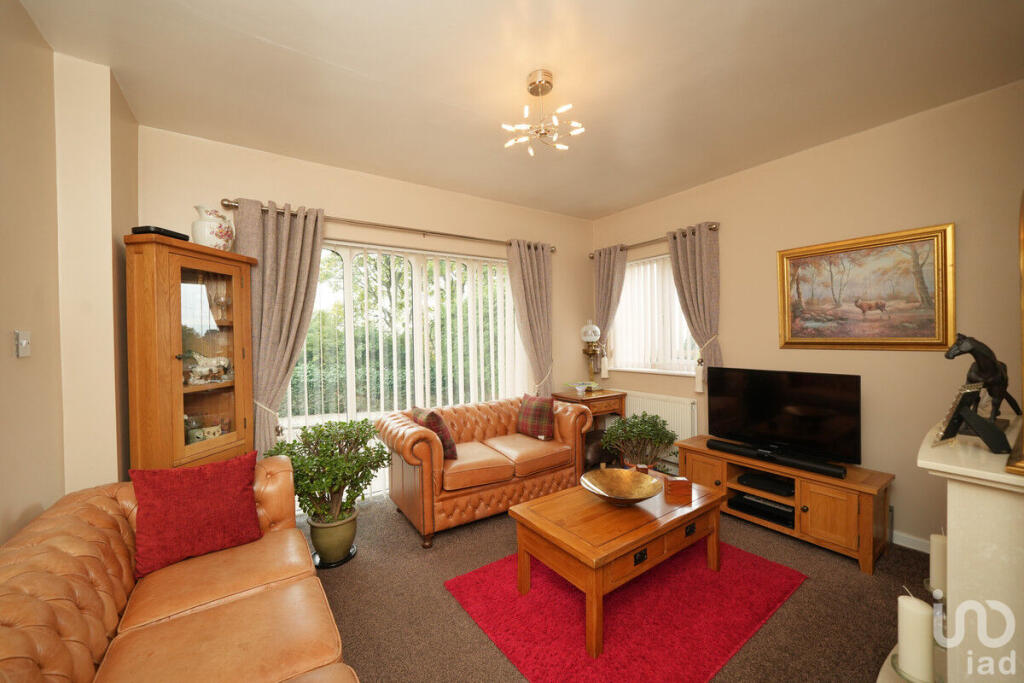
Full Description:
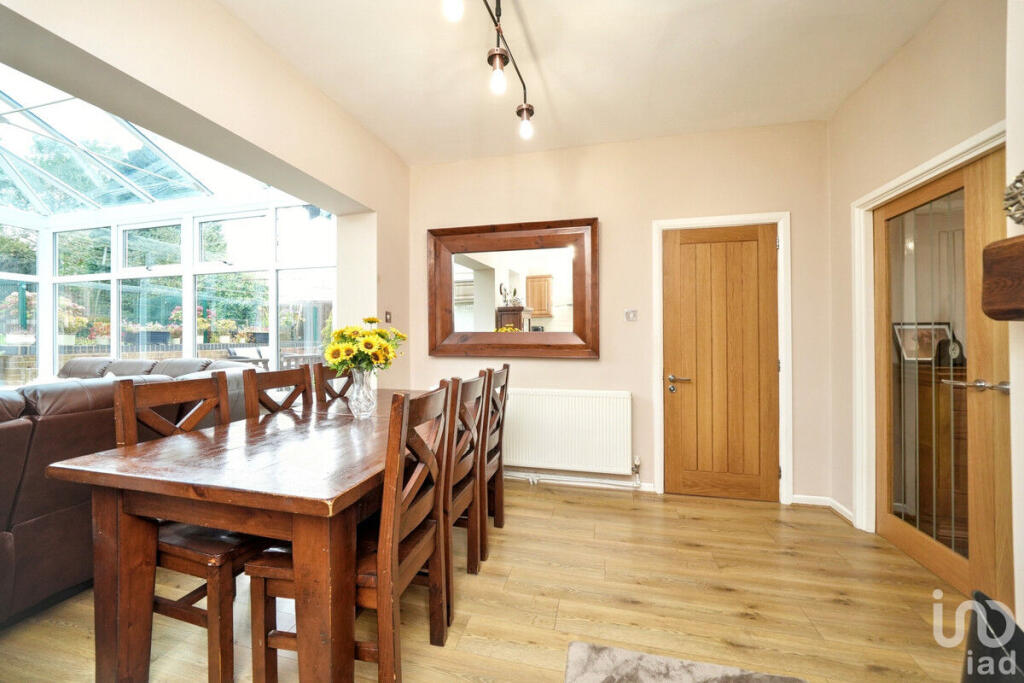
Agent Ref : LM01. Located on in a popular residential area, this semi-detached dormer bungalow is designed for family living. With four bedrooms, the property offers plenty of space for a growing family or those needing extra room. There are several schools nearby, providing educational options within easy reach. The area is also known for its community amenities and green spaces, offering a pleasant setting for walks and outdoor activities.This freehold home includes a separate double garage, adding practical storage or parking solutions. Its semi-detached nature offers a blend of privacy and community, appealing to those seeking both. Don't miss out on the chance to make this property your family's new home; contact us today to learn more.Outside FrontA spacious block-paved frontage leading to a partially-glazed front door. Separate double-garage with electric door sitting behind a generous driveway providing off-road parking for multiple vehicles.HallProviding access to the dining room , downstairs WC , bathroom , master bedroom and bedroom 4. Handy under-stairs store. Stairs rising to the first floor.Dining Room10'10" x 10'6"Leading through to the lounge , kitchen and conservatory. Log burner fire fitted. Access back into hallway.Kitchen10'4" x 5'5"Offering a range of matching wall and base units with space for stand-alone range style cooker with multiple gas rings above. Access into rear lobby and through to utility room.Lounge13'1" x 11'3"Accessed from the hallway and featuring large double-glazed windows to the rear and side. Feature fireplace with gas fire fitted.Conservatory14'9" max x 12'7" maxA fabulous space to relax and unwind , a natural extension to the kitchen area. Additional base and wall units with large sink and single mixer tap. Access into rear garden via double-glazed double doors. Access back into kitchen and dining room.Utility Room13'9" max x 7'8" maxAccessed from the kitchen/rear lobby and offering stainless steel sink , space and plumbing for washing machine. Double-glazed windows to the front and rear. Access to rear garden space.Bathroom8'8" x 6'3"Tiled bathroom with bath , hand basin with vanity/storage below and separate shower cubicle to the rear. Heated towel rail in chrome. Access back into hallway.Downstairs WCWC with built-in hand basin above. Small double-glazed window to the rear. Access back into hallway.Master Bedroom12'3" x 10'3"Situated on the ground floor , with large double-glazed window to the front. Space for wardrobes with mirrored doors. Access back into hallway.Bedroom 212'9" max x 10'7" maxSituated on the first floor with large double-glazed window to the front. Access back onto small first-floor landing.Bedroom 312'6" max x 9'4" maxSituated on the first floor with Velux-style double-glazed skylight window. Access back onto small first-floor landing.Bedroom 413'3" max x 8' maxSituated on the ground floor , with large double-glazed window to the rear. Built-in wardrobe store to the side. Access back into hallwayGarage17'4" x 17'4"Accessed from the driveway to the front or from garden/pathway to the rear. Electric roller-shutter door. Power and lighting.Outside RearMarvellous rear garden with wooden-decking patio area leading up to expansive lawn beyond. Access to separate double garage through pathway leading round the back of the garden to the side of the property.