For Rent
£12,500/mo
Spitfire Way, Manston, Ramsgate, CT12 5FF
Studio
15,122 sq ft
Thanet
Listed by CBRE Industrial, London
Property Details: • Type: Detached • Tenure: N/A • Floor Area: N/A
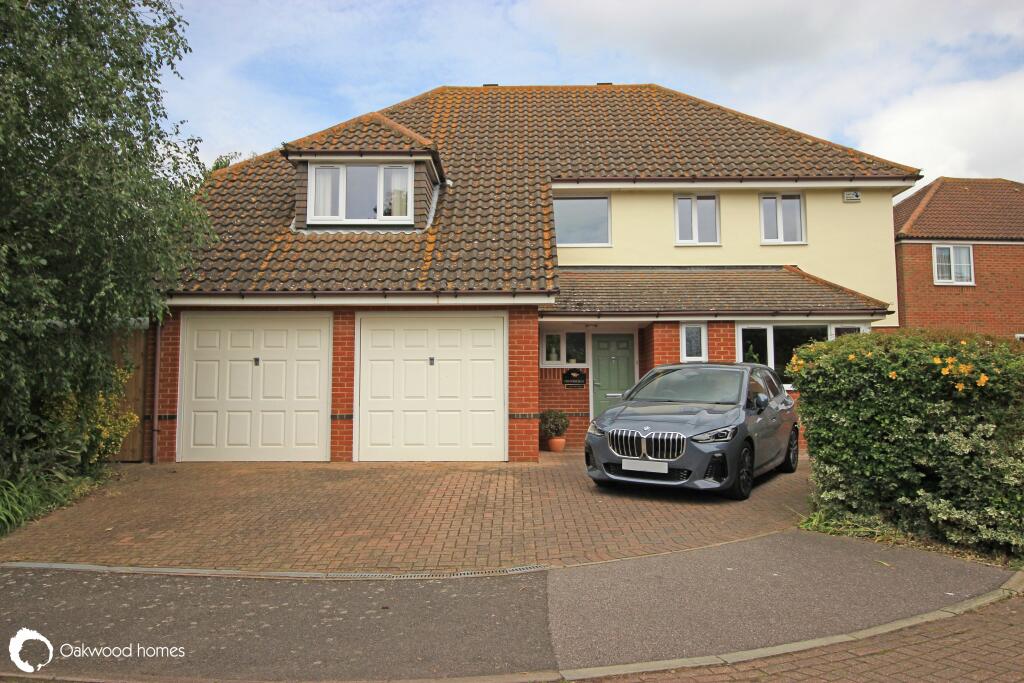
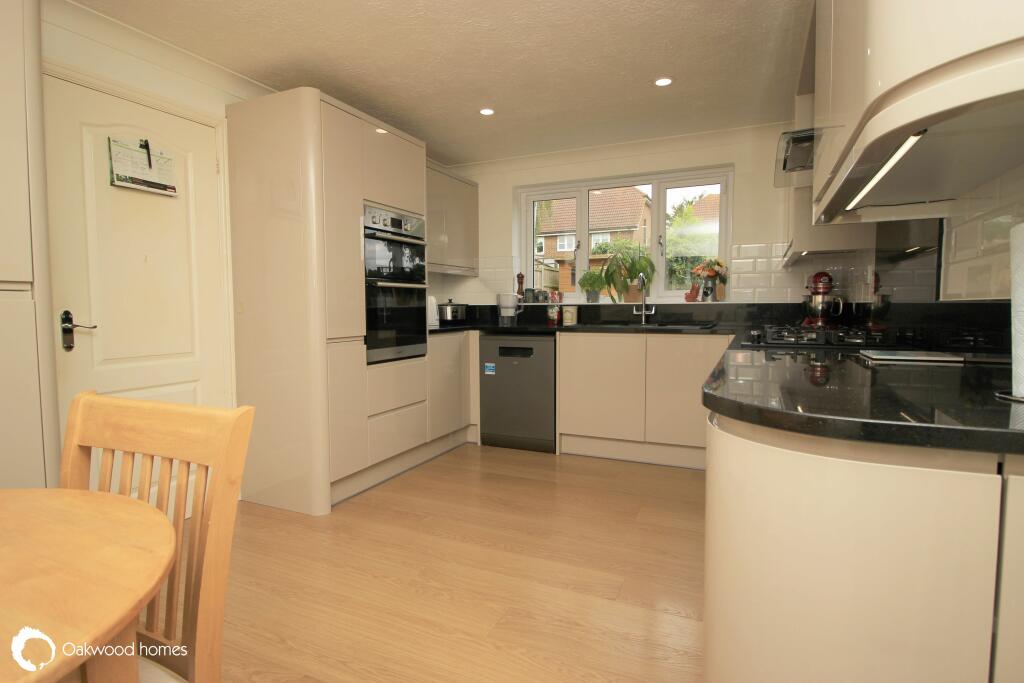
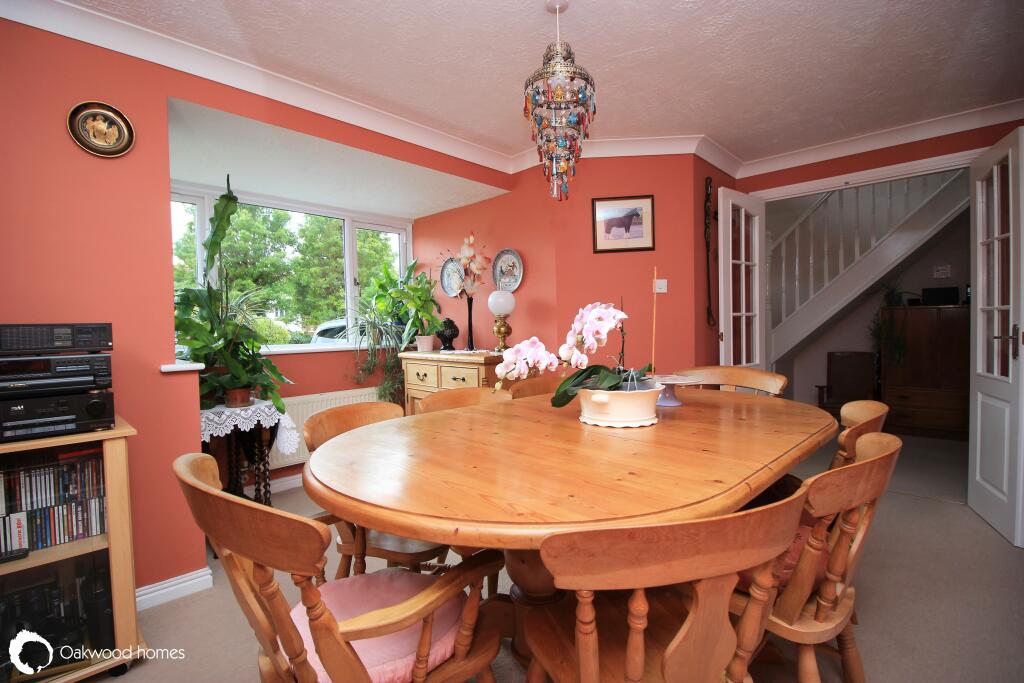
Key Features: • Five bedrooms • Two bathrooms • Four W.Cs • Lounge • Dining room • Wren Kitchen • Lovely garden • Cul-de-sac location • Double garage
Location: • Nearest Station: N/A • Distance to Station: N/A
Agent Information: • Address: 55a Queen Street, Ramsgate, CT11 9EJ
Full Description: Situated in a secluded yet convenient location in the pretty village of Cliffsend, Oakland Court. This exquisite five bedroom home offers an abundance of living space. The ground floor comprises two downstairs cloakroom w.c, large lounge, formal dining room, study, breakfast room and modern fitted kitchen with a good size utility room. The first floor boasts of a spacious gallery landing, that leads to the large modern family bathroom , also there are five bedrooms with the main offers en-suite bathroom. The tranquil garden is mainly laid to lawn surrounded by flower beds and mature plants. The garden also benefits from decking area, and the rest is mainly laid to lawn with flower shrub borders the garden is extremely private. The front offer Double garage and plenty of off street parking. The coastal village of Cliffsend sits to the West of Ramsgate and provides easy access to all major roads and a moments walk to the coast. Walking distance to Thanet Parkway, which offers high speed train to London in 70 minutes.
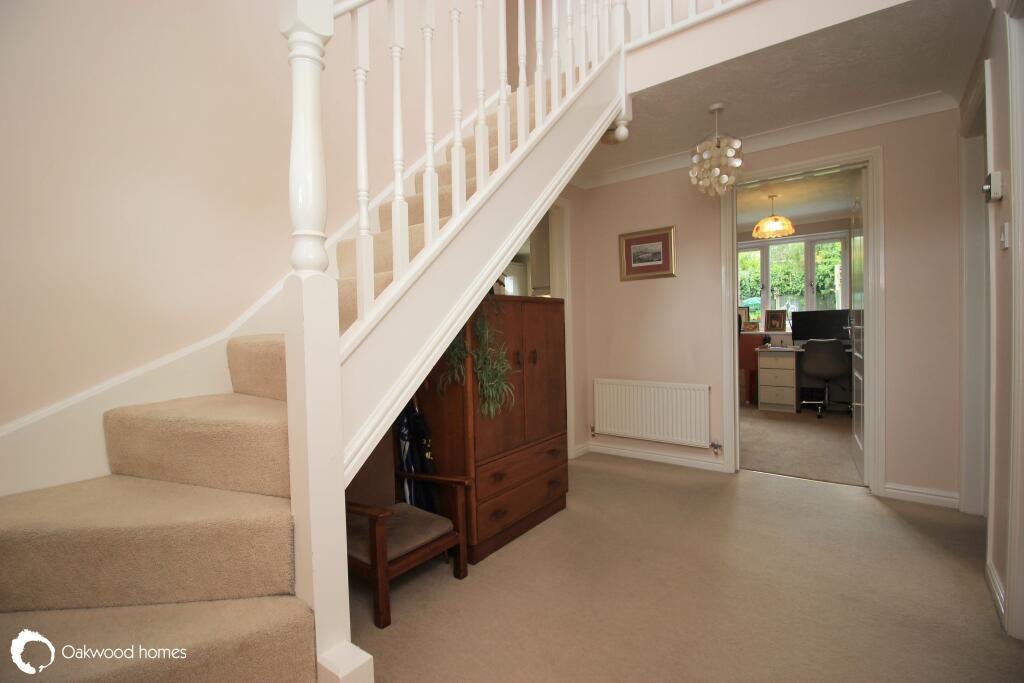
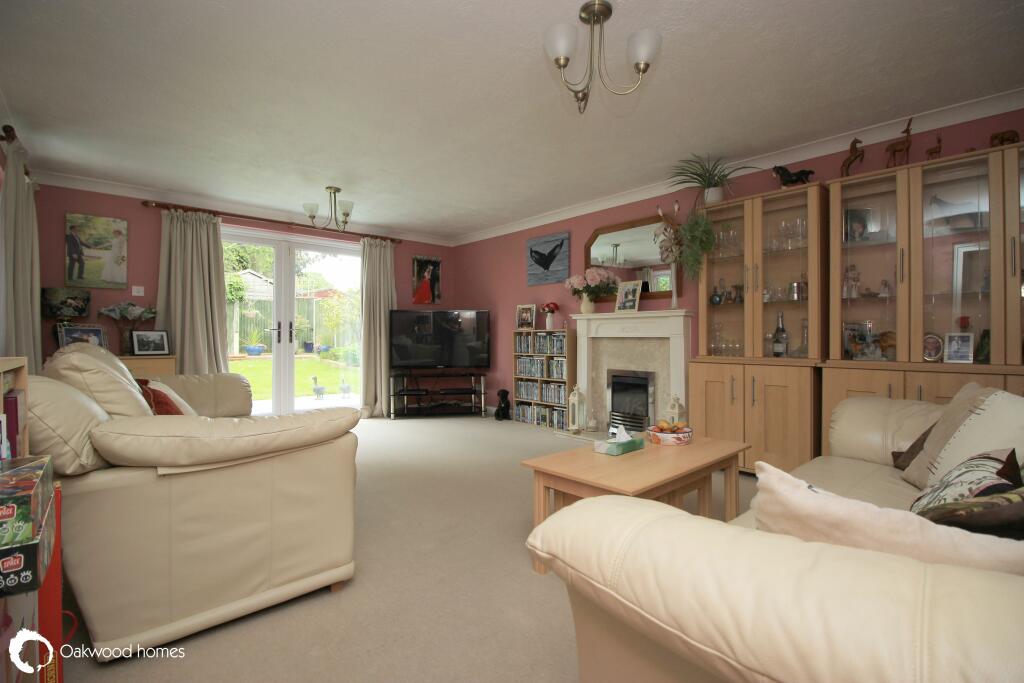
GROUND FLOOR Hallway Cloakroom Dining room 13' (3.96m) x 10'9" (3.28m) Lounge 18' (5.49m) x 13'4" (4.06m) Kitchen 11' (3.35m) x 9'10" (3.00m) Second cloakroom Utility room FIRST FLOOR Landing Bedroom 1 13' (3.96m) x 10' (3.05m) En-suite 10' (3.05m) x 7'8" (2.34m) Bedroom 2 14' (4.27m) x 12'6" (3.81m) Bedroom 3 12' (3.66m) x 8'11" (2.72m) Bedroom 4 13' (3.96m) x 8' (2.44m) Bedroom 5 9'9" (2.97m) x 6'9" (2.06m) Bathroom OUTSIDE Rear garden Front garden Double garage 18' (5.49m) x 16'5" (5.00m)
Council Tax Band FBrochuresBrochure 1






