
For Sale
GBP139,950
Morecambe LA3
3 bd
1 ba
Semi-detached house
Listed by Hayley Baxter - Morecambe
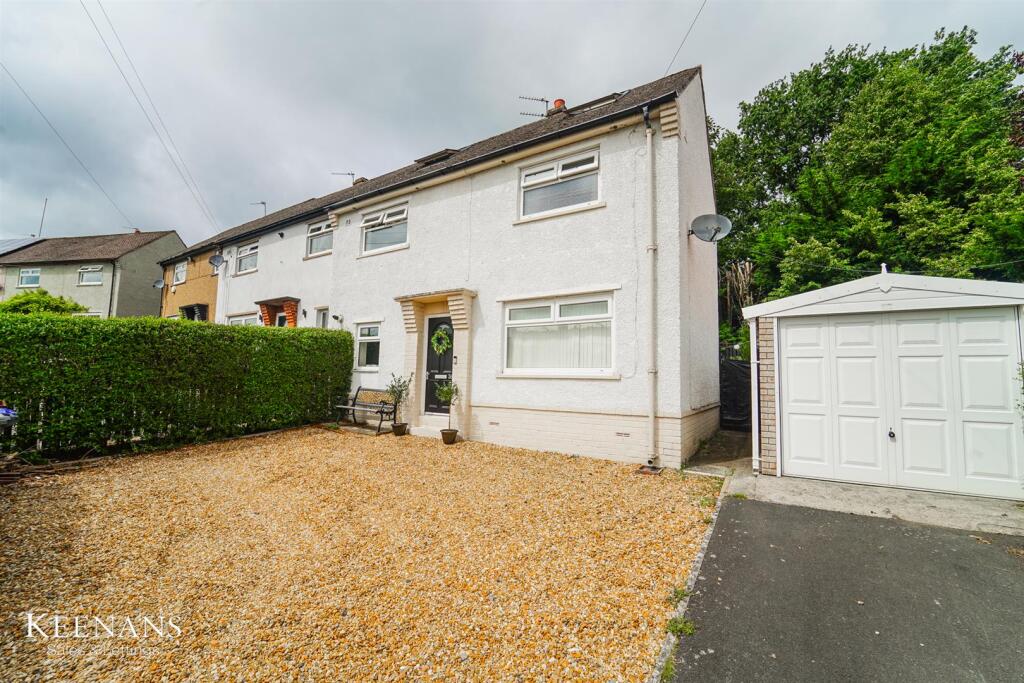
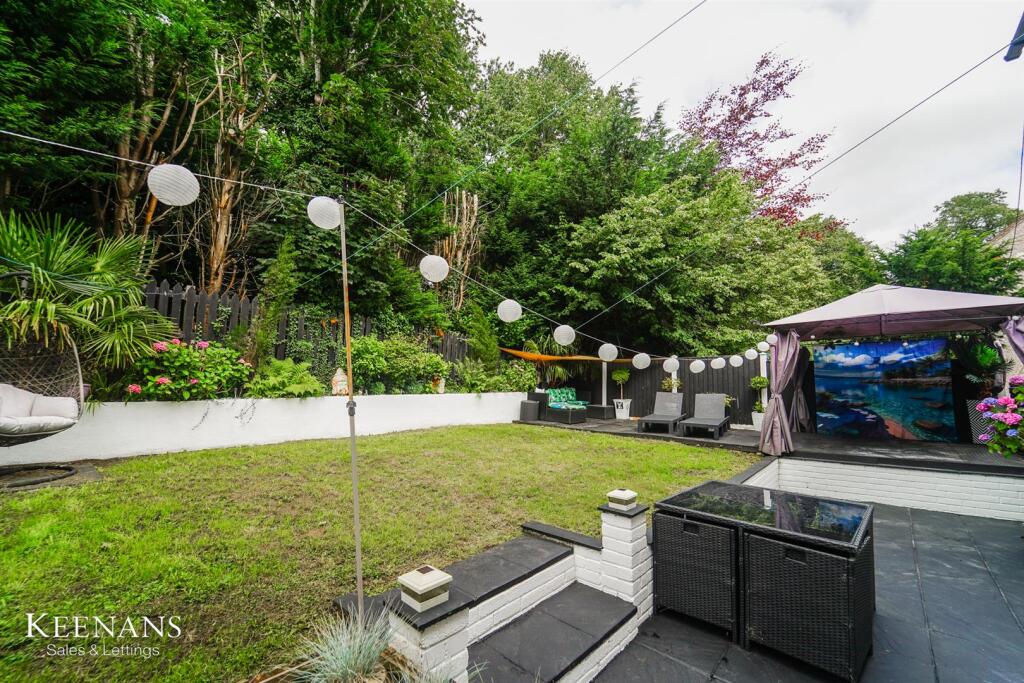
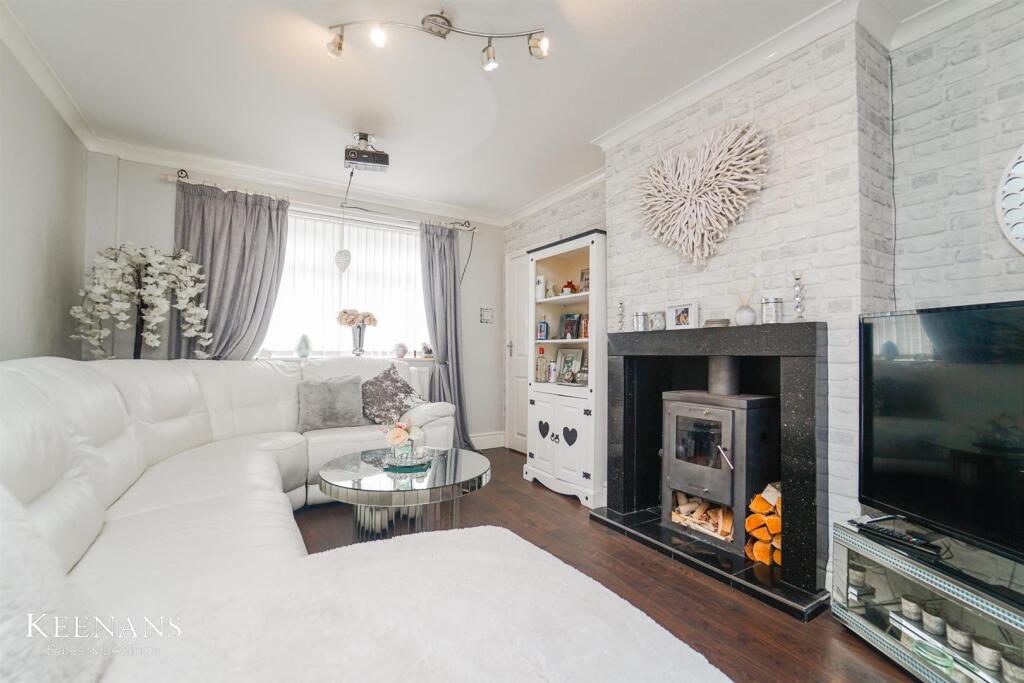
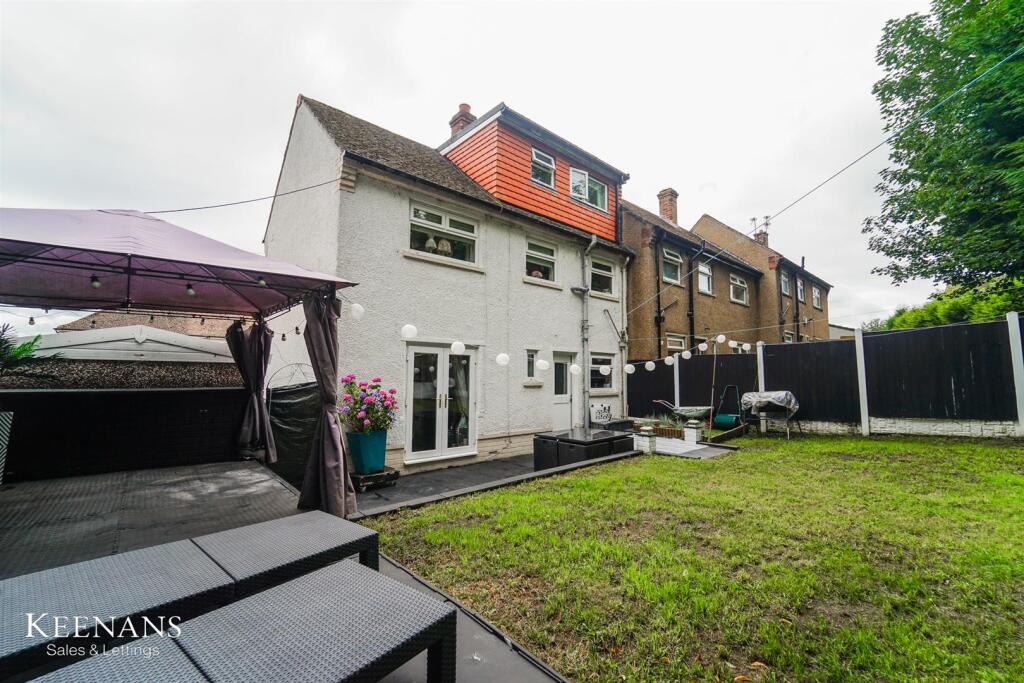
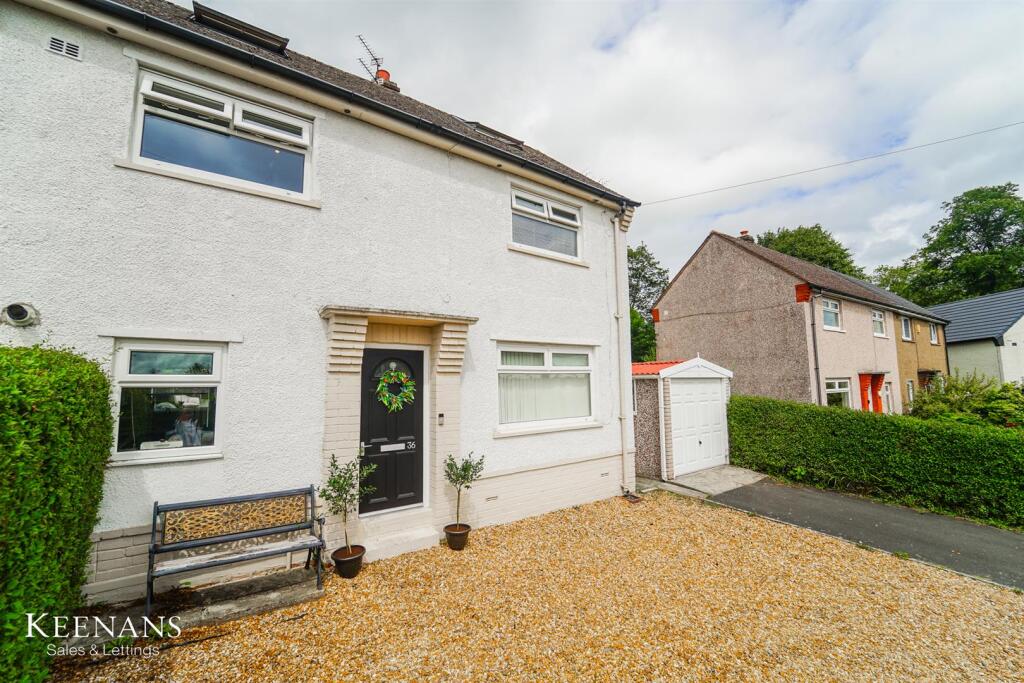
Property Details: • Type: House • Tenure: Freehold • Floor Area: N/A
Key Features: • Semi Detached Property • Three Bedrooms • Two Bathroom • Spacious Reception Room • Contemporary Fitted Kitchen • Enclosed Rear Garden • Off Road Parking And Garage • Tenure: Freehold • Council Tax Band: A • EPC Rating: D
Location: • Nearest Station: N/A • Distance to Station: N/A
Agent Information: • Address: 21 Manchester Road, Burnley, BB11 1HG
Full Description: SPACIOUS THREE BEDROOM IN BARROWFORDSitutated in the charming area of Oaklands Avenue, Barrowford, this delightful house offers a perfect blend of comfort and modern living. With three well-proportioned bedrooms, including a main bedroom in the attic complete with an ensuite bathroom, this property is ideal for families or those seeking extra space.The ground floor features a cosy living room that provides a warm and inviting atmosphere, perfect for relaxation. This room overlooks the rear garden, which is enclosed and laid to lawn, making it an excellent space for outdoor activities. The garden also boasts a lovely decking area, perfect for hosting summer gatherings or simply enjoying the sun.The well-equipped kitchen is designed for practicality and ease, making meal preparation a pleasure. The layout of the house ensures that every room is filled with natural light, creating a bright and airy feel throughout.Additionally, the property benefits from off-road parking, accommodating numerous vehicles, which is a significant advantage in this area. With its appealing features and convenient location, this house on Oaklands Avenue is a wonderful opportunity for anyone looking to settle in a friendly community. Don't miss the chance to make this charming property your new home.Rear enclosed laid to lawn garden with a decking area, perfect for hosting summer outdoor eating and sun bathing.Ground Floor - Hall - 1.80m x 1.78m (5'11 x 5'10) - UPVC double glazed entrance door, central heating radiator, tile effect flooring, stairs to first floor and doors to reception room and kitchen.Reception Room - 4.50m x 3.30m (14'9 x 10'10) - UPVC double glazed window, central heating radiator, log burner, stone hearth and surround, wood effect flooring and UPVC double glazed French doors to rear.Kitchen - 4.50m x 2.95m (14'9 x 9'8) - Two UPVC double glazed windows, central heating radiator, wall and base units, laminate worktops, stainless steel sink with draining board and mixer tap, integrated oven, four burner gas hob, extractor hood, integrated dishwasher, two under stairs storage cupboards, tile effect flooring and UPVC double glazed door to rear.First Floor - Landing - 1.78m x 1.68m (5'10 x 5'6) - UPVC double glazed window, central heating radiator, spotlights, door to stairs to second floor and doors to two bedrooms and bathroom.Bedroom Two - 3.68m x 2.34m (12'1 x 7'8) - UPVC double glazed window, central heating radiator, spotlights and under stairs storage.Bedroom Three - 2.95m x 2.74m (9'8 x 9') - UPVC double glazed window, central heating radiator, spotlights and over stairs storage.Bathoom - 1.85m x 1.65m (6'1 x 5'5) - UPVC double glazed frosted window, central heated towel rail, spotlights, dual flush WC, vanity top wash basin with mixer tap, double panel bath with mixer tap and direct feed rainfall shower with rinse head over, extractor fan, tiled elevations and tile effect flooring.Second Floor - Bedroom One - 7.14m x 3.33m (23'5 x 10'11) - UPVC double glazed window, two Velux windows, central heating radiator, spotlights, storage and door to en suite.En Suite - 1.70m x 1.65m (5'7 x 5'5) - UPVC double glazed window, central heated towel rail, dual flush WC, vanity top wash basin with mixer tap, direct feed rainfall shower and rinse head in double enclosure, tiled elevation and tile effect flooring.External - Front - Gravel chipping and driveway leading to garage.Rear - Laid to lawn, bedding areas, decking and paving.BrochuresOaklands Avenue, Barrowford, NelsonBrochure


