Property Details:
• Type: Detached
• Tenure: FREEHOLD
• Floor Area: 2308 sqft
Key Features:
• Six Double Bedrooms
• Detached Family Home
• Double Plot
• Stunning Sea Views
• Spacious Conservatory
• Large Private Garden
• Garage And Workshop
• Ample Off-Road Parking
• Summer House
• Flexible Living Space
Location:
• Nearest Station: Southease Station
• Distance to Station: 3.322511389923231 miles
Agent Information:
• Address: 7 Longridge Avenue,
Saltdean,
BN2 8LG
Full Description:
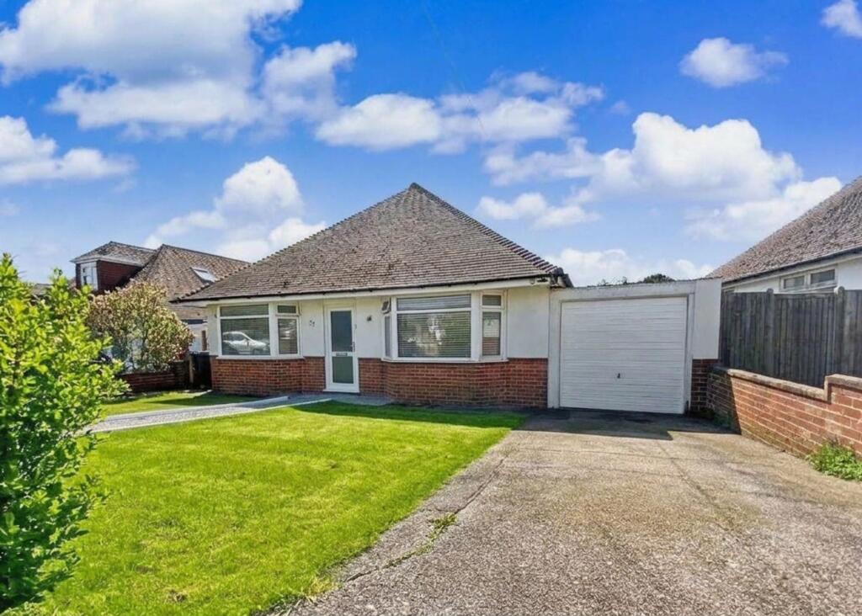
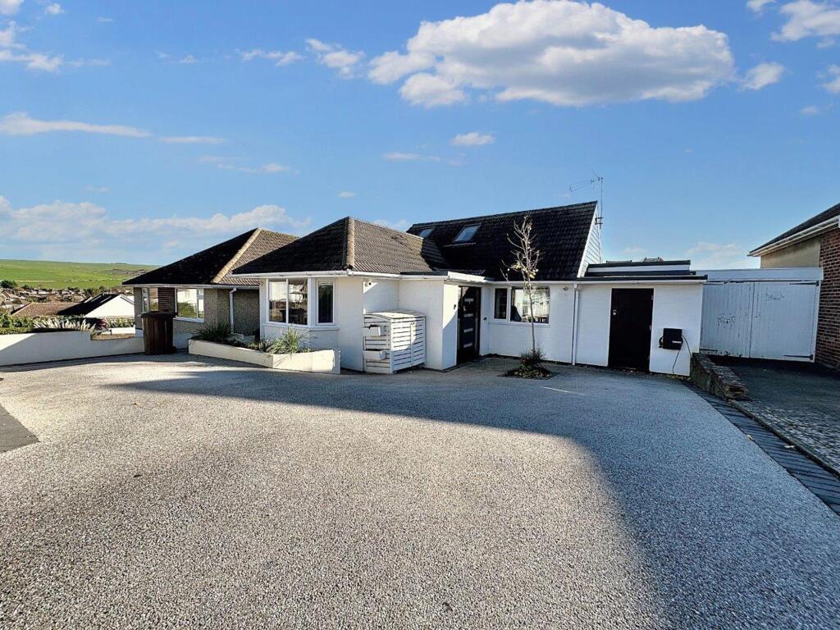
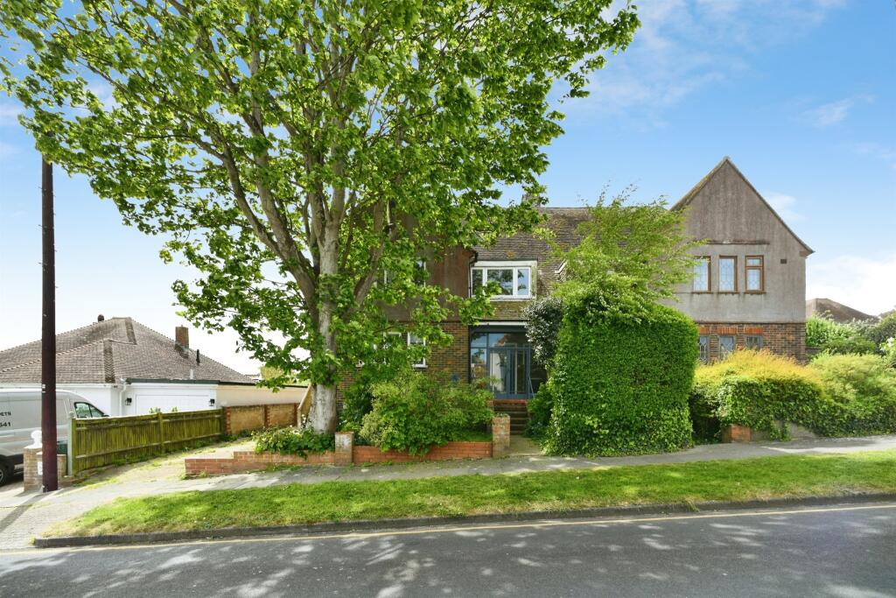
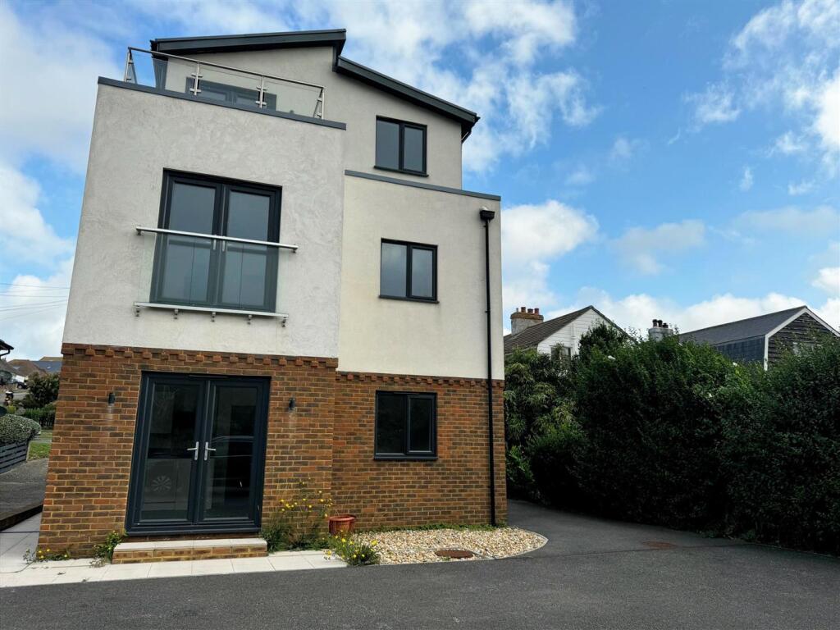
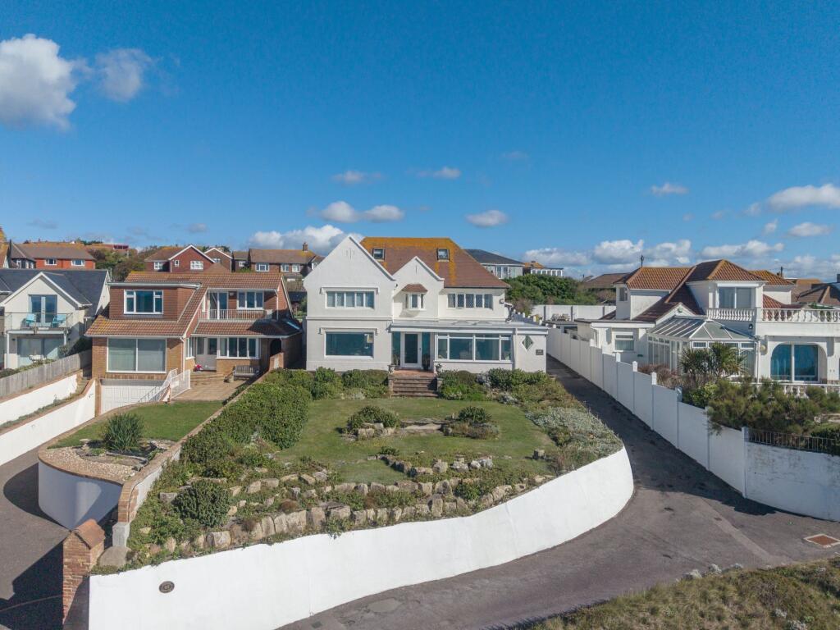
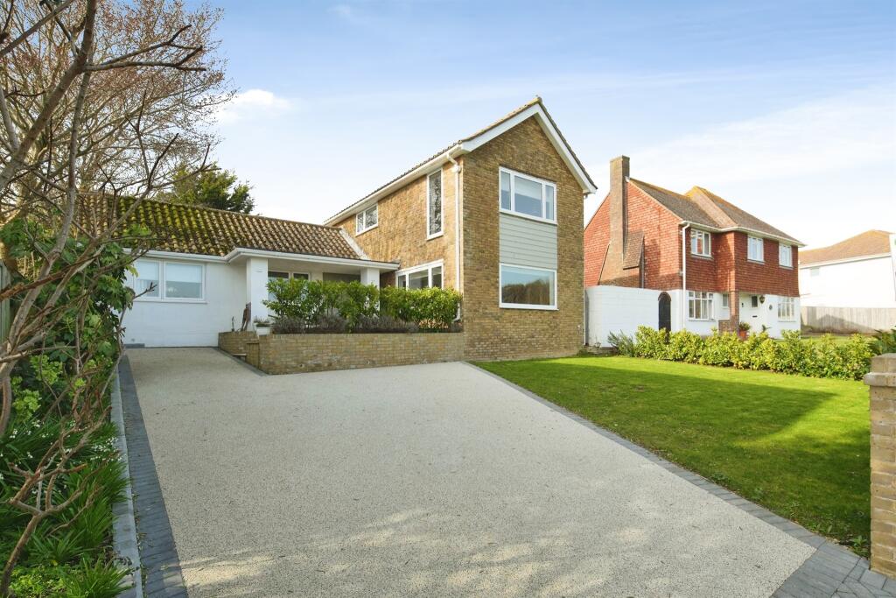
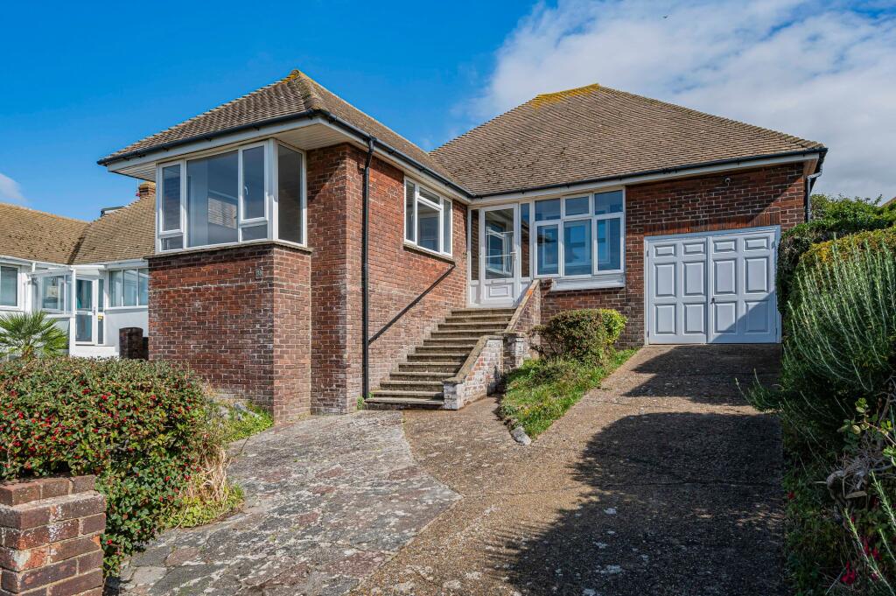
<p>This spacious, detached six-bedroom home has been in the same family for over 33 years and has been thoughtfully improved and extended over time. Set on a double plot in Oaklands Avenue, the house offers plenty of room for family life, with bright, flexible living spaces, lovely sea views and a large, private garden.</p><p>The property is well placed for Longridge Avenue, with its range of local shops and regular bus services into Brighton city centre.</p><p>The front door opens into a welcoming entrance area, leading through to an impressive 26-foot hallway with oak flooring. The south-facing lounge and dining room is a lovely, light-filled space, with windows on two sides and views towards the sea. There is plenty of room for a large dining table, making it ideal for family meals and entertaining.</p><p>The kitchen can be reached from both the hallway and the dining area. It has a good range of white gloss units, black granite worktops and fitted appliances, along with a breakfast bar with matching granite surface and space for stools. From here, you can step into the large conservatory, which has windows on three sides, underfloor heating, a striking glass roof and French doors opening onto the garden. It is a wonderful space to enjoy throughout the year. A separate utility room provides additional storage and space for appliances.</p><p>There are three double bedrooms on the ground floor, along with a spacious family bathroom with a bath and separate shower. Upstairs, the main bedroom enjoys lovely sea and coastal views and has built-in cupboards and a modern en-suite shower room. The second bedroom is similarly generous in size and overlooks the rear garden, while a further double bedroom and a modern shower room complete the first floor.</p><p>Outside, there is plenty to enjoy. The front of the property has several attractive areas and parking for four to five cars, as well as a single garage with power, lighting and an electric roller door. Sliding doors at the rear of the garage lead to a central courtyard, with access to a substantial purpose-built workshop/garage, also with power and lighting.</p><p>A side gate leads to a large additional area which, subject to the necessary consents, may offer potential for further development or extension.</p><p>The rear garden is a real highlight. It is private and well established, with a generous lawn, mature trees, shrubs and plants, all enclosed by tall hedges. There is a brick-paved patio that enjoys the sun throughout the day, as well as a second, more secluded patio near the conservatory. At the far end of the garden, a large summer house has power, lighting, a log burner and a west-facing deck, making it a useful space to enjoy in every season.</p><p>The owners have carried out a number of improvements over the years, including a new roof as part of the loft conversion and replacement windows. The interiors have also been decorated in light, neutral colours, creating a bright and welcoming feel throughout.</p><p>With six bedrooms, generous living space, useful outbuildings and a lovely garden, this is a home that offers plenty of flexibility for a growing family, multi-generational living or simply having room to spread out. Homes of this size and layout are rarely available, and an internal viewing is highly recommended.</p><br />EPC Rating: C