Oaklands Close, Bury
About this home
Property Details: • Type: Detached • Tenure: FREEHOLD • Floor Area: N/A
Key Features: • BRAND NEW FREEHOLD DETACHED PROPERTY • CONSTRUCTED BY MORRIS HOMES 2026 • FOUR GOOD SIZED BEDROOMS (MAIN FITTED & ENSUITE) • 10 YEAR LABC WARRANTY • DINING KITCHEN WITH NEFF APPLIANCES • SEPARATE UTILITY ROOM • PHOTOVOLTAIC PANELS + EV CHARGING POINT • GARDENS FRONT & REAR • PART EXCHANGE AVAIALBLE
Location: • Nearest Station: Bury Interchange Tram Stop • Distance to Station: 1.799688479042465 miles
Agent Information: • Address: 435 - 437 Walmersley Road, Bury, BL9 5EU
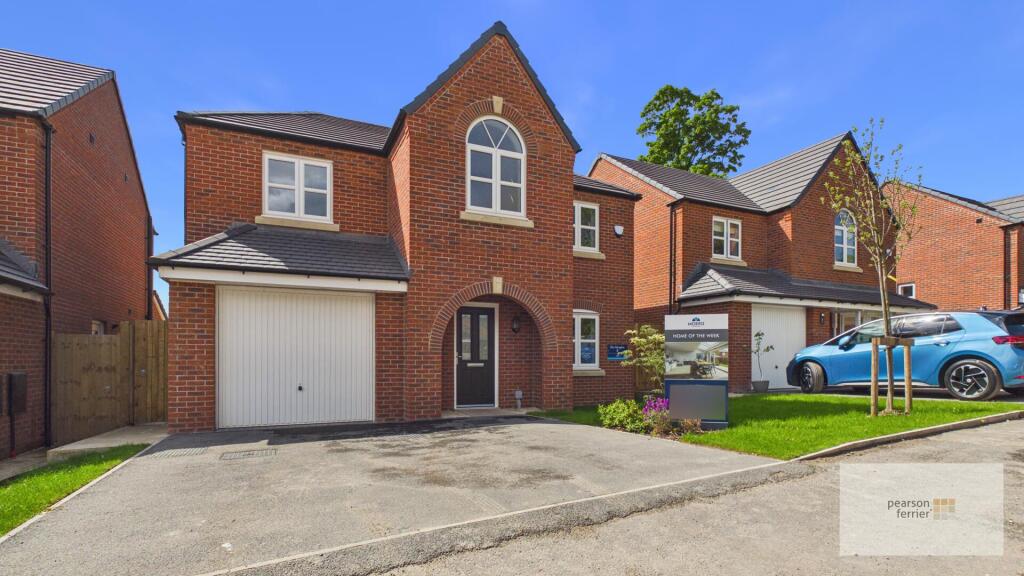
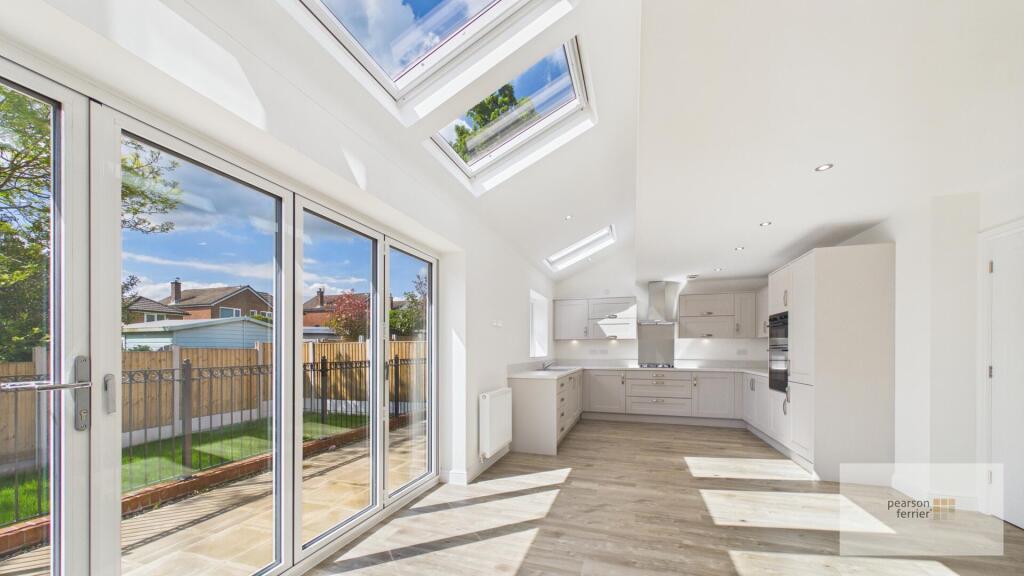
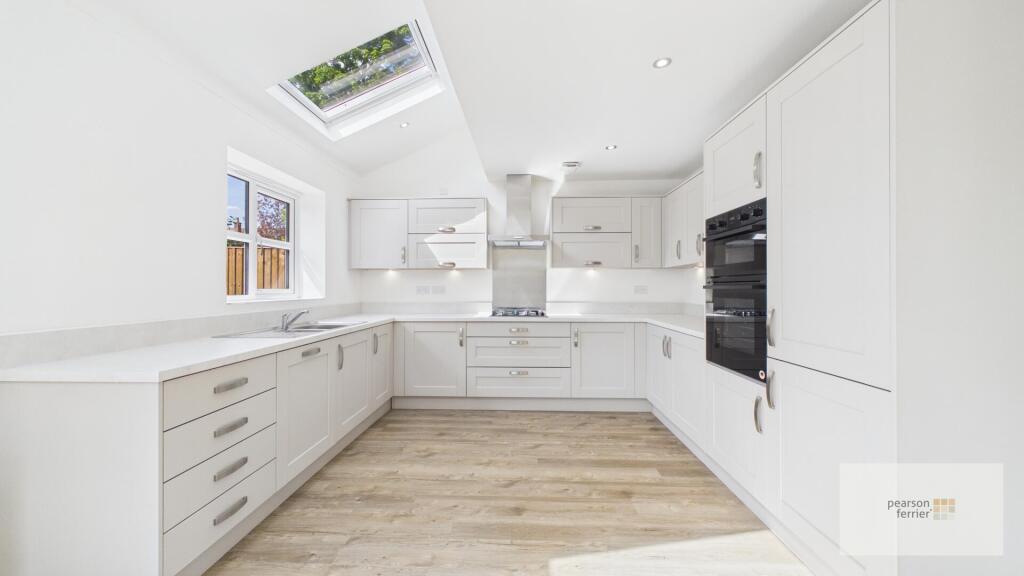
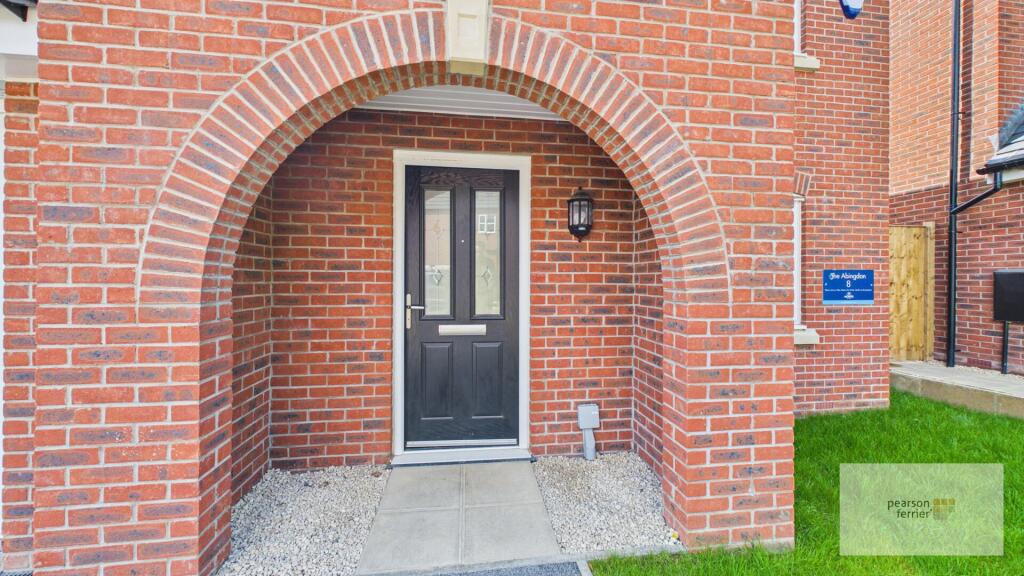
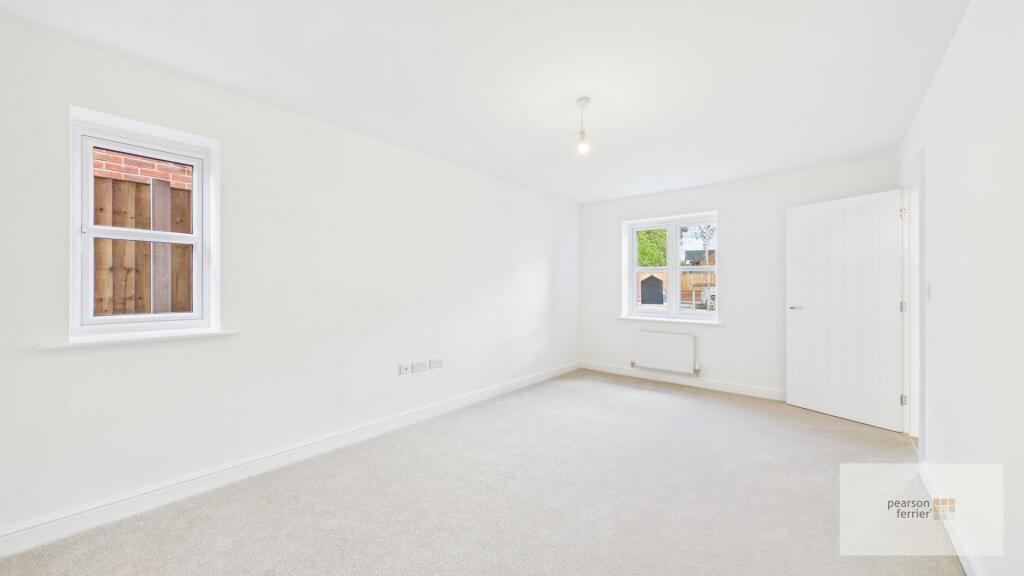
Full Description: **PART EXCHANGE CONSIDERED**<br /><br />A brand new Morris Homes detached FREEHOLD property being one of their Abingdon range, located on Oaklands Close, just off Springside Road in Walmersley, on the fringe of open countryside and yet within 1 mile of both Bury town centre and the nearest motorway junction. The property is complete with carpets in the lounge, stairs, landing & bedrooms and vinyl floorings elsewhere, gas combination heating, thermally efficient Upvc windows, roof mounted photovoltaic panels, EV charging point, wastewater heat recovery system in the ensuite shower, burglar alarm, wardrobes to bedroom one, energy efficient lighting and landscaped gardens to the front and rear.<br />The accommodation briefly comprises: storm porch, inner hall, guest cloakroom/w.c., lounge, dining kitchen with Neff appliances and bi-folding doors onto the rear gardens, utility room, first floor landing, four good sized bedrooms (the master with ensuite) and principal family bathroom. To the outside there are gardens to the front and rear with a driveway leading to the attached single garage with up and over door.<br /><br />Tenure - Freehold<br />EPC Rating A<br />Council Tax Banding - D<br /><br /><b>Open Storm Porch</b> - Leading to...<br /><br /><b>Inner Hall</b> - Spindled staircase to the first floor and access to...<br /><br /><b>Guest Cloakroom/W.C.</b> - Two piece suite comprising: a low flush w.c. and wash hand basin.<br /><br /><b>Lounge</b> - Dual aspect lounge.<br /><br /><b>Dining Kitchen</b> - With a comprehensive range of wall & base units in light grey with complementary worktops incorporating a 1 1/2 bowl sink unit. Built in appliances by Neff to include: four burner gas hob, double oven and extraction system. Integrated fridge & freezer and dishwasher. Window to the rear overlooking the rear gardens. In the dining area there are bi-folding doors leading onto the rear patio, storage cupboard and access to...<br /><br /><b>Utility Room</b> - With matching units and worktops incorporating a single drainer sink unit. Plumbing for auto washer, access onto the side pathway.<br /><br /><b>First Floor Landing</b> - With spindled balustrade.<br /><br /><b>Main Bedroom</b> - With fitted wardrobes. Access to...<br /><br /><b>Ensuite</b> - Impressive room with feature arched window to the front. Three piece suite comprising a low flush w.c., pedestal wash hand basin and shower area with thermostatic shower and glass shower screens. LED lighting.<br /><br /><b>Bedroom Two</b> - Front facing.<br /><br /><b>Bedroom Three</b> - rear facing.<br /><br /><b>Bedroom Four</b> - Rear facing.<br /><br /><b>Bathroom</b> - Three piece suite comprising: low flush w.c., pedestal hand wash basin and paneled bath with thermostatic shower over. Half tiled walls, window to the rear.<br /><br /><b>Garage</b> - With power and light. Housing the gas central heating boiler and EV charging point.<br /><br /><b>Outside</b> - The property has landscaped gardens to the front and rear with a driveway leading to the single garage with up and over door.<br /><br />