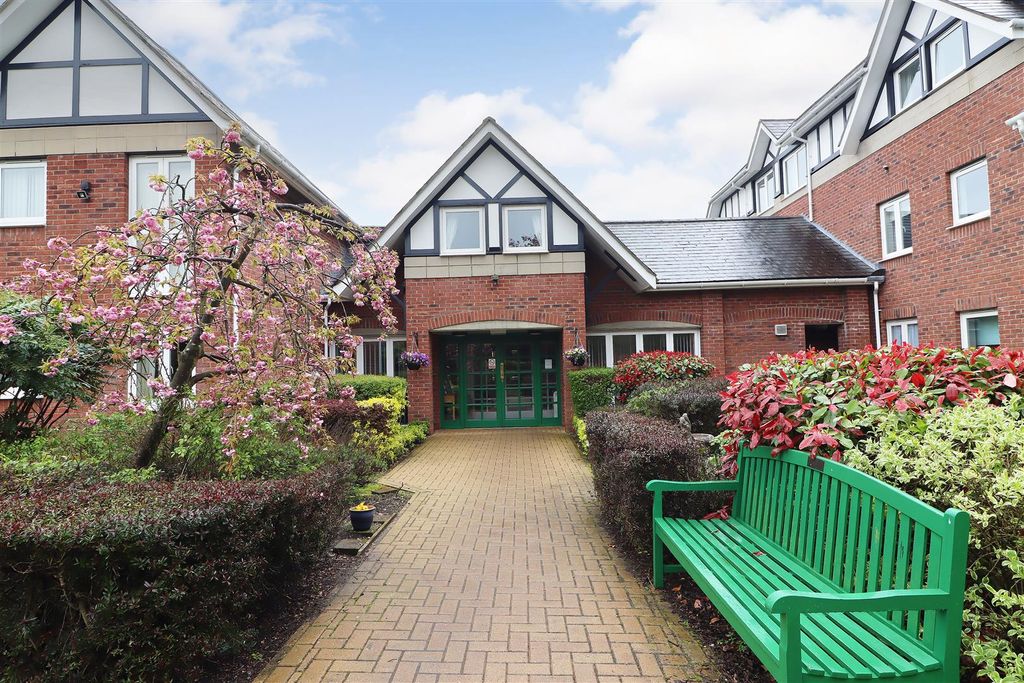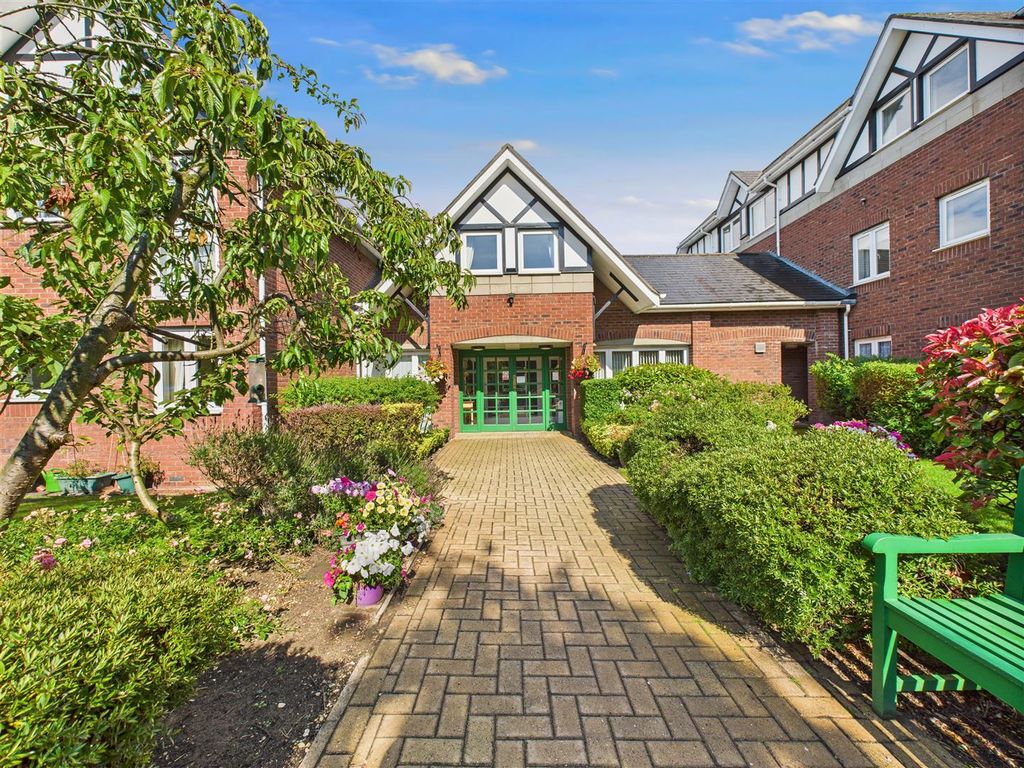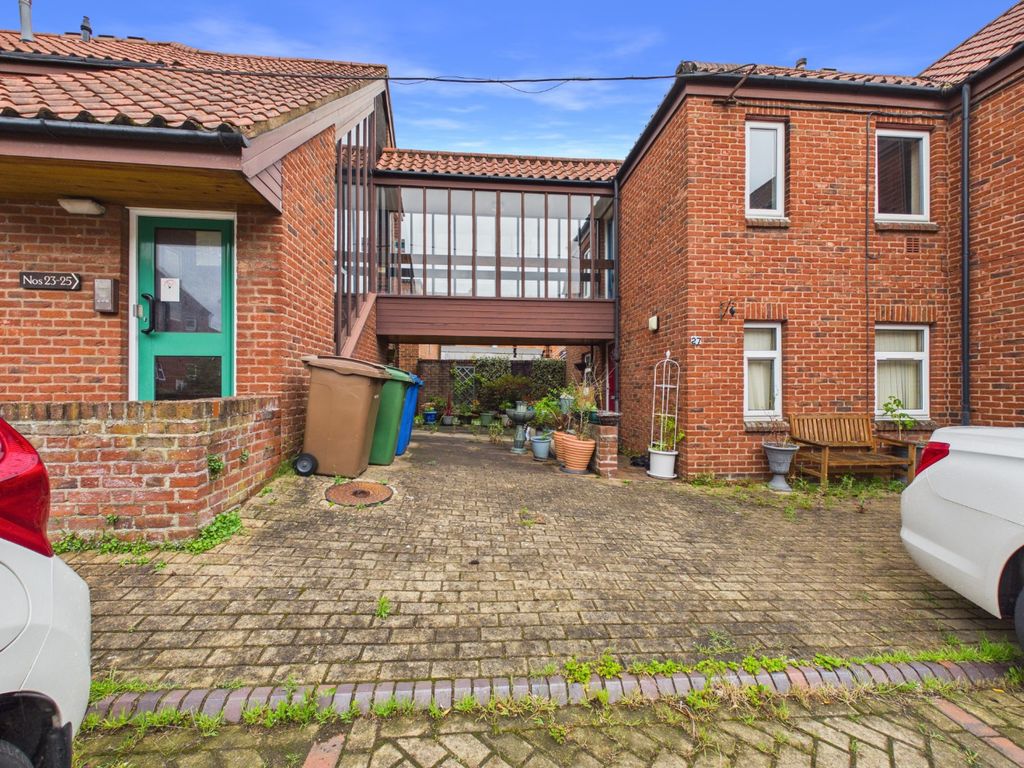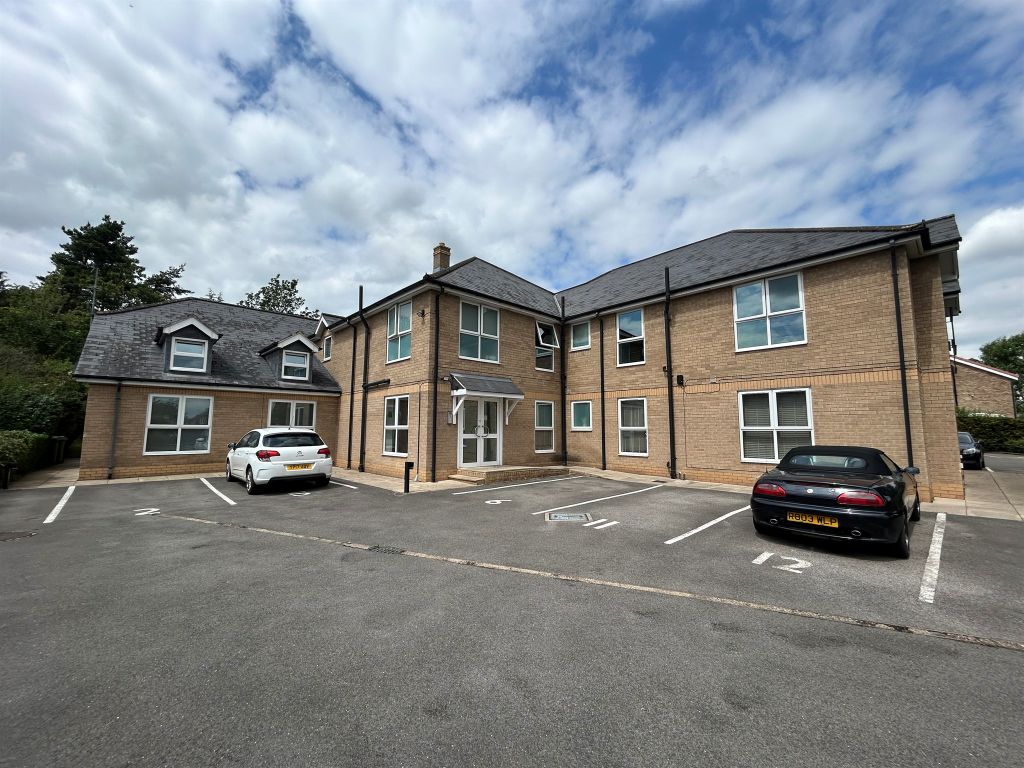
For Rent
Price on request
3 bed flat for saleHourne Court, Hessle HU13
Studio
Hessle HU13


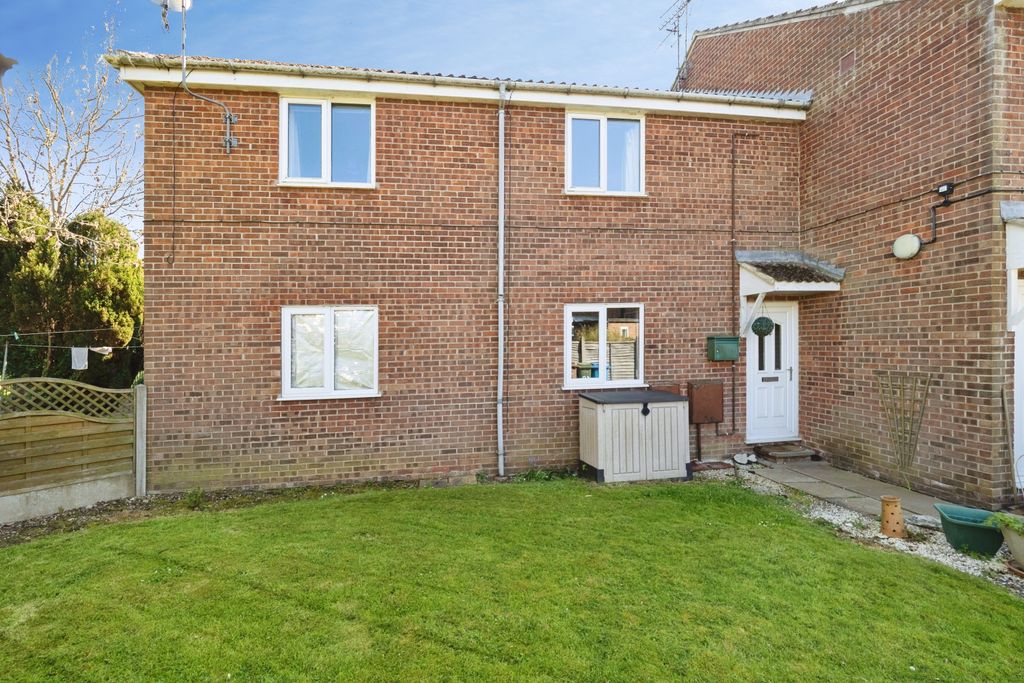
Property Details: - Type: End of terrace house - Bedrooms: 3 - Bathrooms: 1
Agent: Linley & Simpson - Hull & Willerby Phone: 01482 535343
Offered to the market with NO FORWARD CHAIN this three bedroomed end of terrace house in need of renovation.<br/><br/> Offered to the market with NO FORWARD CHAIN this three bedroomed end of terrace house in need of renovation.<br/><br/>This property is for sale by the Modern Method of Auction, meaning the buyer and seller are to Complete within 56 days (the "Reservation Period"). Interested parties personal data will be shared with the Auctioneer (iamsold).<br/><br/>If considering buying with a mortgage, inspect and consider the property carefully with your lender before bidding.<br/><br/>A Buyer Information Pack is provided. The winning bidder will pay £349.00 including VAT for this pack which you must view before bidding.<br/><br/>The buyer signs a Reservation Agreement and makes payment of a non-refundable Reservation Fee of 4.5% of the purchase price including VAT, subject to a minimum of £6,600.00 including VAT. This is paid to reserve the property to the buyer during the Reservation Period and is paid in addition to the purchase price. This is considered within calculations for Stamp Duty Land Tax.<br/><br/>Services may be recommended by the Agent or Auctioneer in which they will receive payment from the service provider if the service is taken. Any payment that will be received by the Agent or Auctioneer will be confirmed to you in writing before services are taken. Services are optional.<br/><br/>Entrance Hall <br/>Door to front elevation, stairs leading to first floor, storage area.<br/><br/>Lounge 14'3" x 11'6" (4.34m x 3.5m)<br/>Bay window to front elevation, gas fire.<br/><br/>Dining Room 17'2" x 12'1" (5.23m x 3.68m)<br/>Windows to rear elevation, understairs cupboard, gas fire.<br/><br/>Kitchen 8'7" x 6'5" (2.62m x 1.96m)<br/>Windows and doors to side elevation, sink with drainer, freestanding oven with hob and extractor fan, storage cupboards, tile effect flooring.<br/><br/>Landing <br/>Window to side elevation.<br/><br/>Main Bedroom 14'3" x 10'8" (4.34m x 3.25m)<br/>Bay window to front elevation.<br/><br/>Bedroom 2 10'2" x 9'4" (3.1m x 2.84m)<br/>Window to rear elevation, built in storage.<br/><br/>Bedroom 3 7'3" x 6'1" (2.2m x 1.85m)<br/>Window to front elevation.<br/><br/>Bathroom <br/>Window to rear elevation, WC, wash basin, bath, tile effect flooring.<br/><br/>External <br/>Rear garden with 10 Foot Access.<br/><br/>Material Information <br/>NO FORWARD CHAIN <br/>EPC - F <br/>Council tax band - C<br/><br/>