Oaklands, Oak Tree Place, Clacton Road, Elmstead, Colchester, Essex, CO7
Property facts
- Property type
- Bungalow
- Taxes (as supplied)
- Ask agent
Only details supplied with this listing are shown. Ask the listing contact to confirm measurements, taxes and costs.
About this home
Property Details: • Type: Bungalow • Tenure: N/A • Floor Area: N/A
Key Features: • Contemporary high specification finish • Close to local amenities & schooling • Double garage & driveway • Award-winning village location • Excellent bus service to hand • Countryside and coast nearby • 10 year structural warranty • Air source heat pump
Location: • Nearest Station: N/A • Distance to Station: N/A
Agent Information: • Address: 146 High Street, Colchester, CO1 1PW
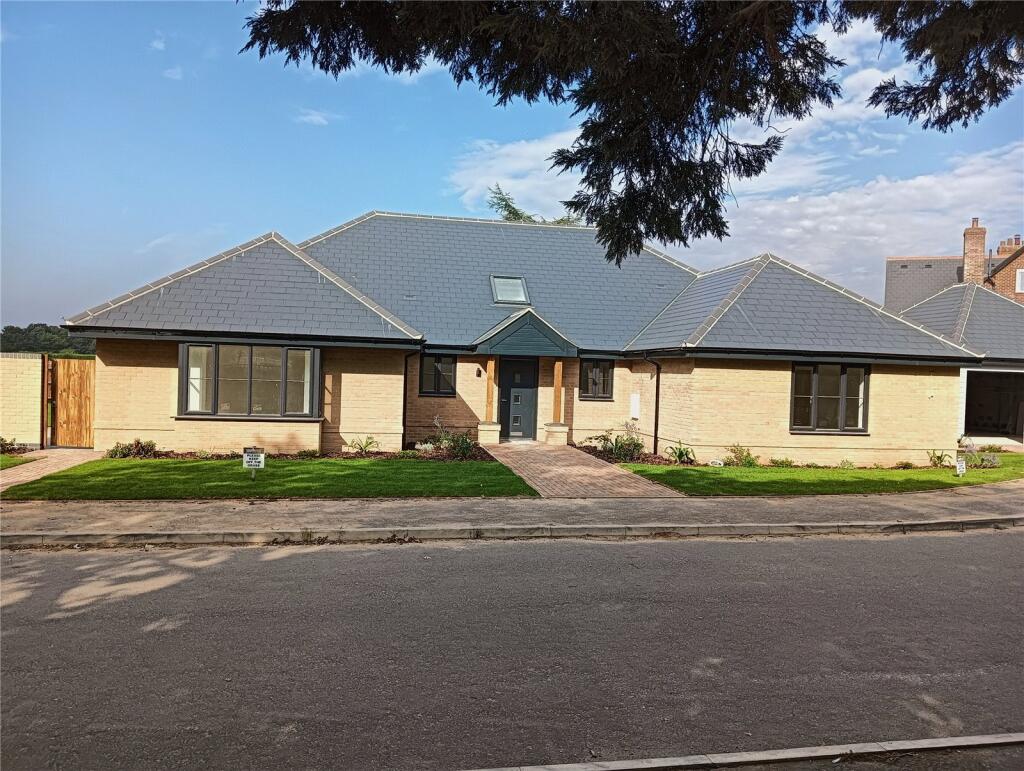
Full Description: Presenting Oaklands, part of our Signature collection. This superb 3 bedroom detached bungalow has been constructed to a high level specification by re-nowned local developers South East Developments and is now ready for occupation.
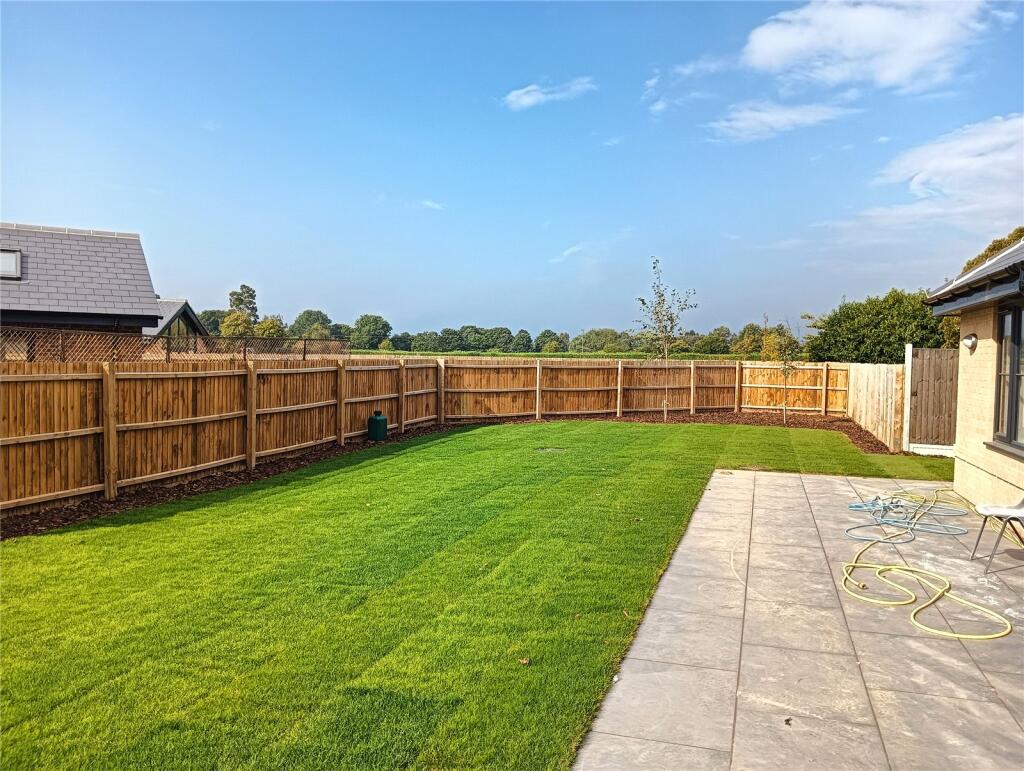
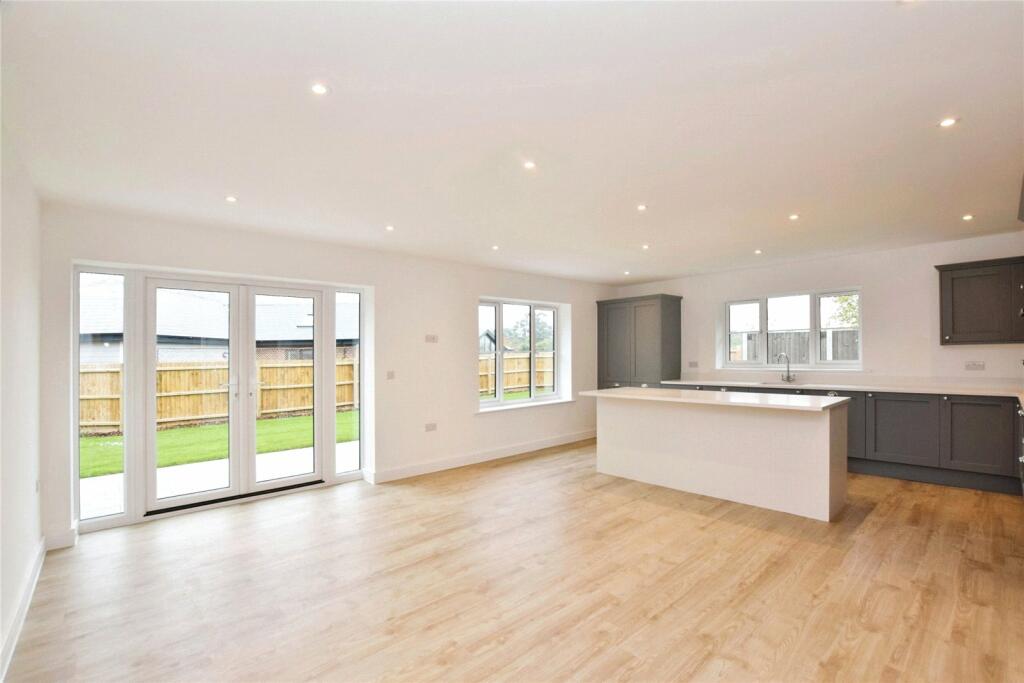
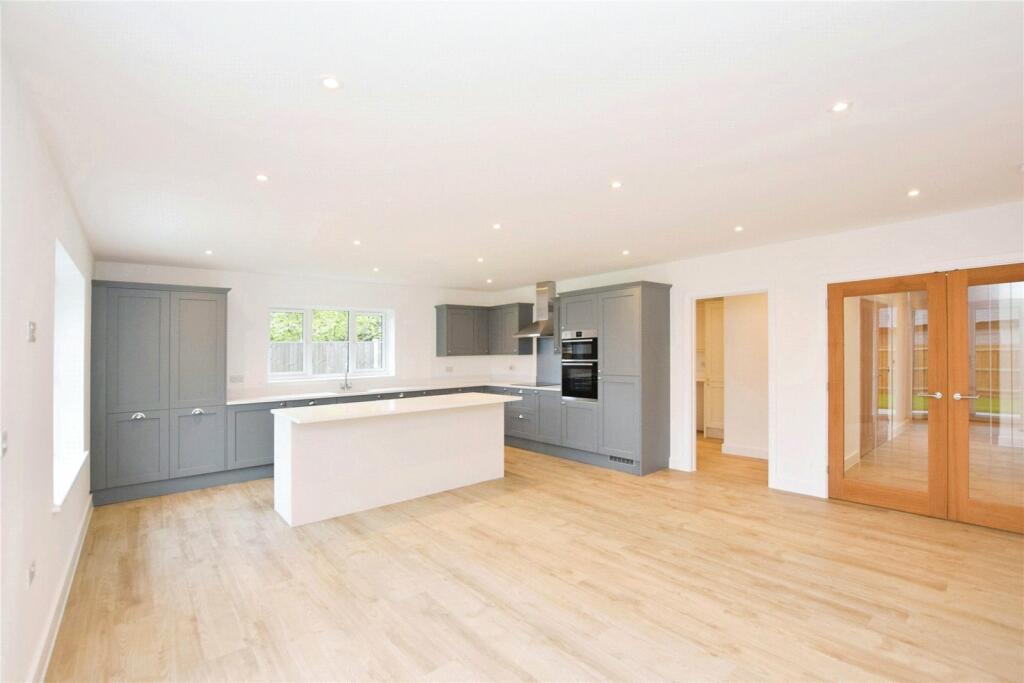
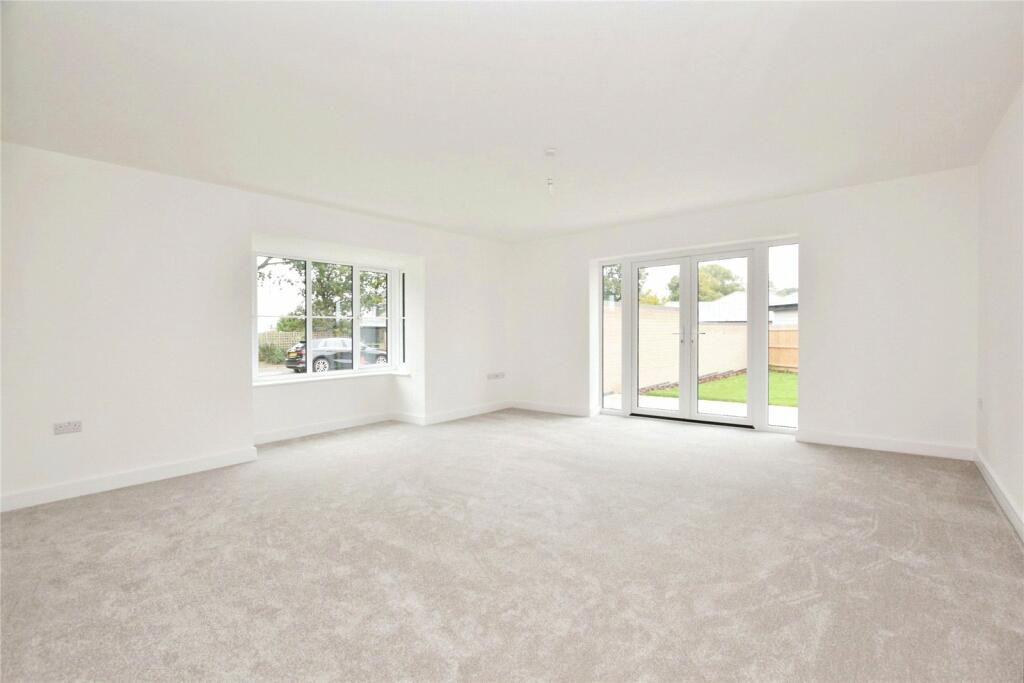
Intelligently designed with exceptional care and attention to detail, this remarkable new bungalow will impress from first sight. The property is an impressive size, measuring around 2,153 sq ft. (200 sq m) with the large hallway offering plenty of light, a cloakroom, airing cupboard, coat storage and access to a designated study. Double doors lead to the generous open-plan kitchen/dining area plus utility with side access door. This dual aspect room allows plenty of natural light with glazed French doors opening out to the garden and patio, with a further set of double doors leading to the well-proportioned lounge, itself boasting French doors to the outside space.The principal bedroom suite is complimented by a large walk-in wardrobe and ensuite shower room. There are two further good size double bedrooms, one with an en-suite shower and the other a built-in wardrobe. A designer 4 piece family bathroom completes the internal accommodation. Entrance hallwayCloakroom 7'3" x 4'11" Coats storage cupboardHome study 9'2" x 7'3" Kitchen / dining room 22'9" x 17'5"Utility room 15'11" x 8'2" Living room 17'5" x 16'6" Master suite 17'5" x 10'6" Ensuite 8'10" x 6'7" Bedroom two 17'5" x 12'6" EnsuiteBedroom three 12'10" x 12'2" Bathroom 12'10" x 6'11" Outside This stunning bungalow features an attractive blend of brick and slate, a double garage, electric vehicle charging point and double driveway, with a total wrap around garden area of 505 sq m.
LocationThe attractive village of Elmstead Market sits between Colchester and the pretty villages of the Tendering Peninsula, giving the perfect balance of town and country. The village has good local amenities including a Budgens store, primary school and doctors surgery. The A133, A120 and A12 carriageways mean there are excellent links to Colchester, Clacton, Harwich and beyond. The villages of Alresford and Wivenhoe are just a few miles away and have mainline stations to London Liverpool Street. DirectionsUse SatNav postcode CO7 7DD Important InformationCouncil Tax Band - TBCServices - We understand that mains water and electricity are connected to the property. Heating is via air source heat pump. There are private drainage treatment plants for each property on this small development, which have a pump system requiring minimal electricity usage.Tenure - FreeholdEPC rating - TBCService charge - There is a management charge for occupants of this site of approx. £150 per year for the upkeep of communal areas. The maintenance remains the responsibility of the builder until such time the development is complete. At which point South East Developments will resign, a management company will be appointed and residents offered to become members.BrochuresParticulars
Features & amenities
Location
If the interactive map is unavailable, open the supplied location in maps.
Open location in mapsThe pin uses coordinates supplied with this listing. Confirm the exact location with the listing contact.
Listing information
- Original source
- www.rightmove.co.uk
- Added to Mirror
- Record updated
Added and updated dates describe the Mirror record. Source publication and verification dates are shown separately when known; none establishes time on market. Confirm current price and availability with the listing contact.
View original listing