For Rent
Price on request
4 bed detached house for salePenyfai Lane, Llanelli SA15
Studio
Llanelli


Property Details: - Type: Bungalow - Bedrooms: 3 - Bathrooms: 1
Agent: Willow Estates - Llanelli Phone: 01554 550952
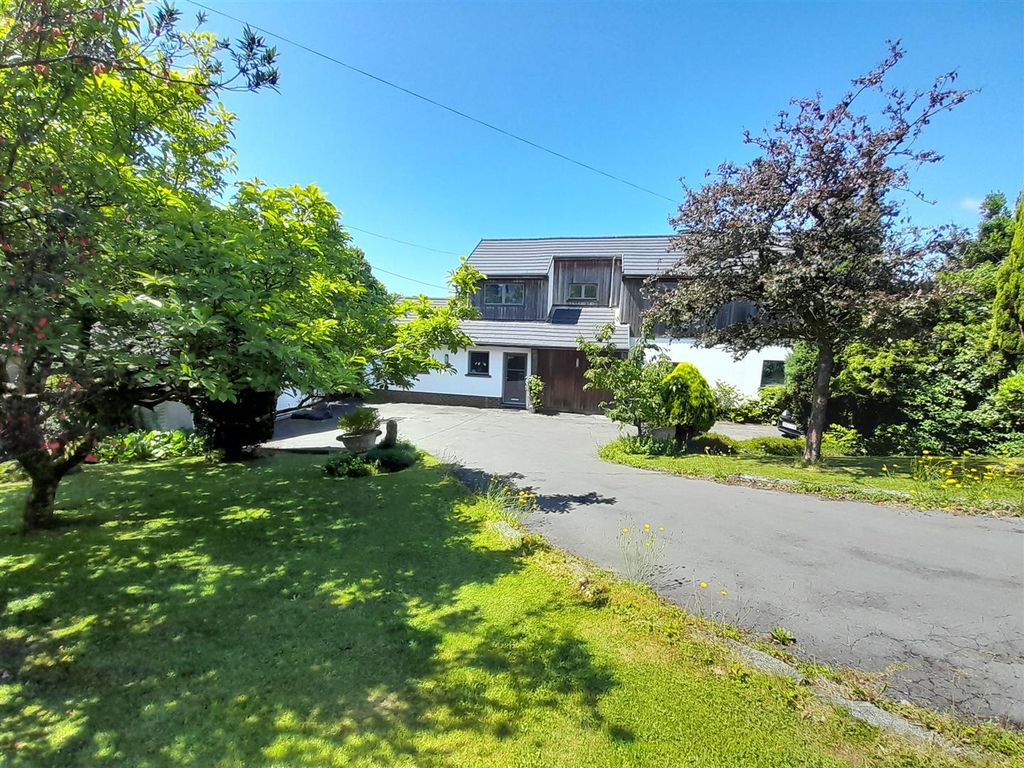
Welcome to Oaklands, Swiss Valley, Llanelli, this delightful bungalow presents an excellent opportunity for those seeking a comfortable and convenient home. With three bedrooms, this property is ideal for families or individuals looking for extra space. The single reception room offers a warm and inviting atmosphere, perfect for relaxation or entertaining guests. Additionally, the property benefits from a garage and drive which provides off road parking providing ease and convenience for residents and visitors alike. One of the standout features of this property is its no chain status, allowing for a smooth and efficient purchasing process. Situated in a popular location, residents will enjoy the benefits of a friendly community and easy access to local amenities, making it an attractive choice for those looking to settle in this lovely part of Llanelli. Energy Rating - TBC, Council Tax Band - We are advised is C, Tenure - We are advised is Freehold.<br/><br/><b>Entrance</b> - Access via uPVC double glazed entrance door leading into:<br/><br/><b>Entrance Porch</b> - Smooth ceiling, tiled floor, radiator, interior door leading into:<br/><br/><b>Lounge</b> - 4.72m x 4.65m approx (15'6 x 15'3 approx) - Coved and smooth ceiling, radiator, marble fire surround and hearth, uPVC double glazed window to front with views over the Gower, laminate herringbone style floor<br/><br/><b>Kitchen</b> - 3.20m x 3.28m approx (10'6 x 10'9 approx) - A fitted kitchen comprising of matching wall and base units with complimentary work surface over, coved and smooth ceiling, single stainless steel sink unit with mixer tap, extractor fan, part tiled walls, tiled floor, space for fridge freezer, plumbing for washing machine, space for cooker, uPVC double glazed window to side, uPVC double glazed window to the front with views over the Gower, uPVC double glazed entrance door.<br/><br/><b>Inner Hallway</b> - Smooth ceiling, access to loft space, storage cupboard housing wall mounted boiler and shelving, laminate herringbone style floor.<br/><br/><b>Bedroom One</b> - 4.47m (inc wardrobes) x 2.72m (14'8 (inc wardrobes - Coved and smooth ceiling, laminate floor, built in wardrobes, uPVC double glazed window to rear.<br/><br/><b>Bedroom Two</b> - 3.51m x 3.02m approx (11'6 x 9'11 approx) - Coved and smooth ceiling, laminate floor, radiator, uPVC double glazed window to rear.<br/><br/><b>Bedroom Three</b> - 3.02m x 2.41m approx (9'11 x 7'11 approx) - Coved and smooth ceiling, laminate floor, radiator, uPVC double glazed window to side.<br/><br/><b>Shower Room</b> - 1.88m x 1.96m approx (6'2 x 6'5 approx) - A white three piece suite comprising of pedestal wash hand basin, low level W.C., shower in double shower enclosure, smooth ceiling, respatex walls, tiled floor, wall mounted towel heater, uPVC double glazed window with obscure glass to rear.<br/><br/><b>External</b> - The front of the property is paved with gravelled stones and various shrubs, side driveway via double gates lead to the detached garage. The rear garden is tiered with two paved areas and various shrubs and glass house, there is also a further paved area behind the glass house<br/><br/><b>Council Tax Band</b> - We are advised the Council Tax Band is C<br/><br/><b>Garage</b> - With up and over door<br/><br/><b>Tenure</b> - We are advised the tenure is Freehold<br/><br/><b>Property Disclaimer</b> - PLEASE NOTE: All sizes are approximate please double check if they are critical to you. Prospective purchasers must satisfy themselves as to the accuracy of these brief details before entering into any negotiations or contract to purchase. We cannot guarantee the condition or performance of electrical and gas fittings and appliances where mentioned in the property. Please check with Willow Estates should you have any specific enquiry to condition, aspect, views, gardens etc, particuarly if travelling distances to view. NONE OF THE STATEMENTS CONTAINED IN THESE PARTICULARS ARE TO BE RELIED ON AS STATEMENTS OR REPRESENTATIONS OF FACT<br/><br/>