Property Details:
• Type: Semi-Detached
• Tenure: N/A
• Floor Area: N/A
Key Features:
• EXTENDED THREE BEDROM SEMI DETACHED HOME
• PRIVATE CUL DE SAC LOCATION CLOSE TO AMENITIES
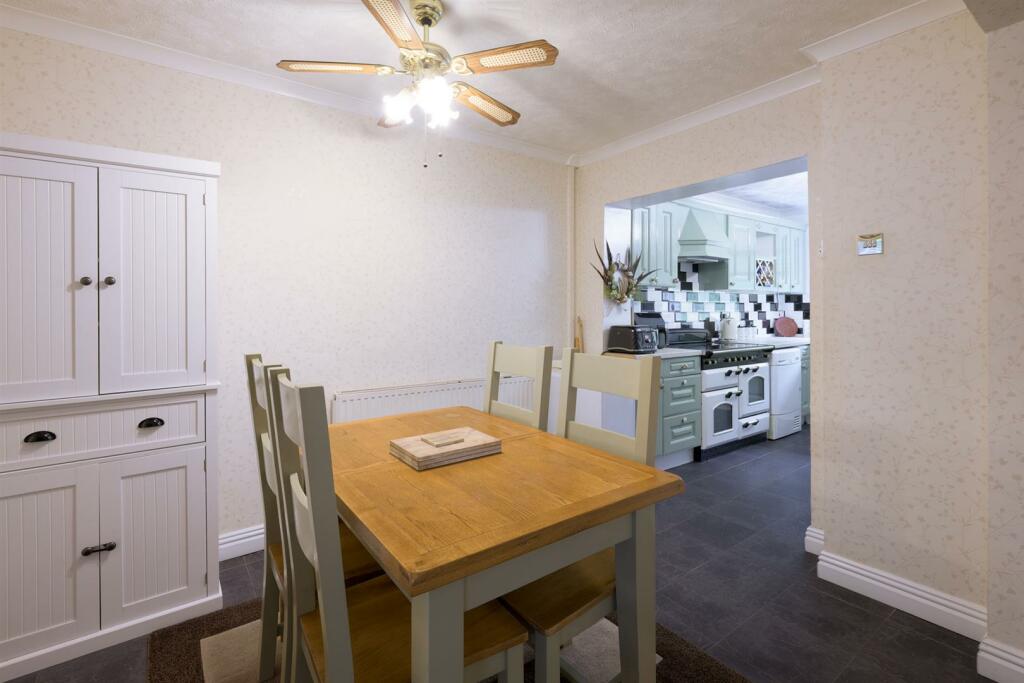
• KITCHEN OPEN TO DINING ROOM
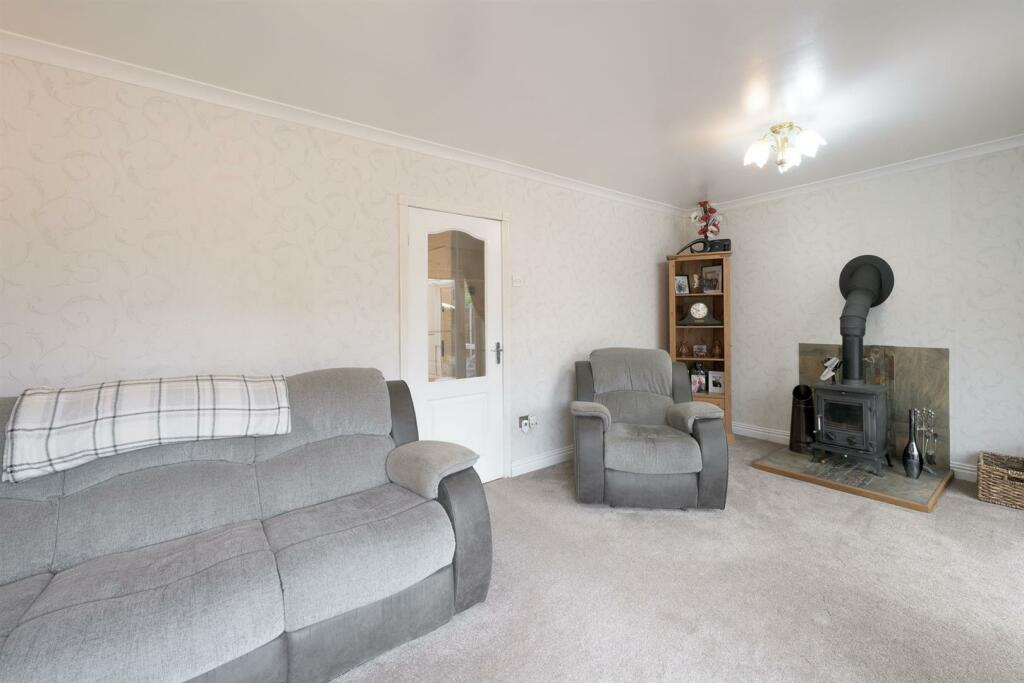
• WELCOMING LOUNGE WITH MULTI FUEL BURNING STOVE
• CONSERVATORY, DOWNSTAIRS CLOAKROOM AND INTEGRAL GARAGE
• LARGE FAMILY SHOWER ROOM
• LOW MAINTENANCE REAR GARDEN
• CLOSE TO OLD HILL TRAIN STATION, NEARBY SCHOOLS AND SHOPS
• EPC RATING C
Location:
• Nearest Station: N/A
• Distance to Station: N/A
Agent Information:
• Address: 11a St John's Road. Stourbridge, DY8 1EJ
Full Description:
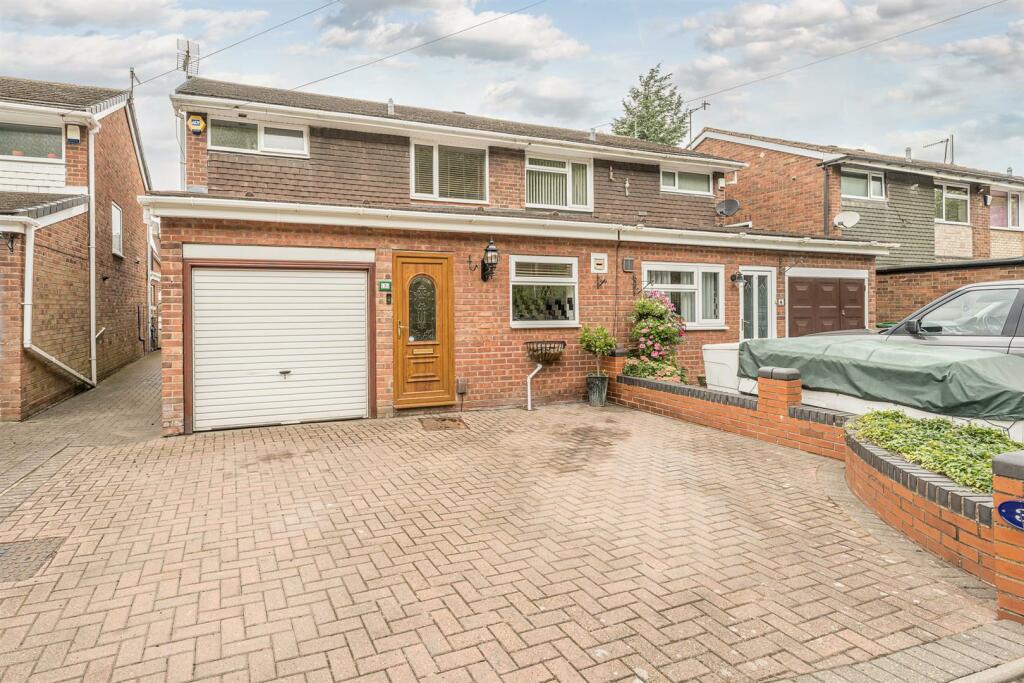
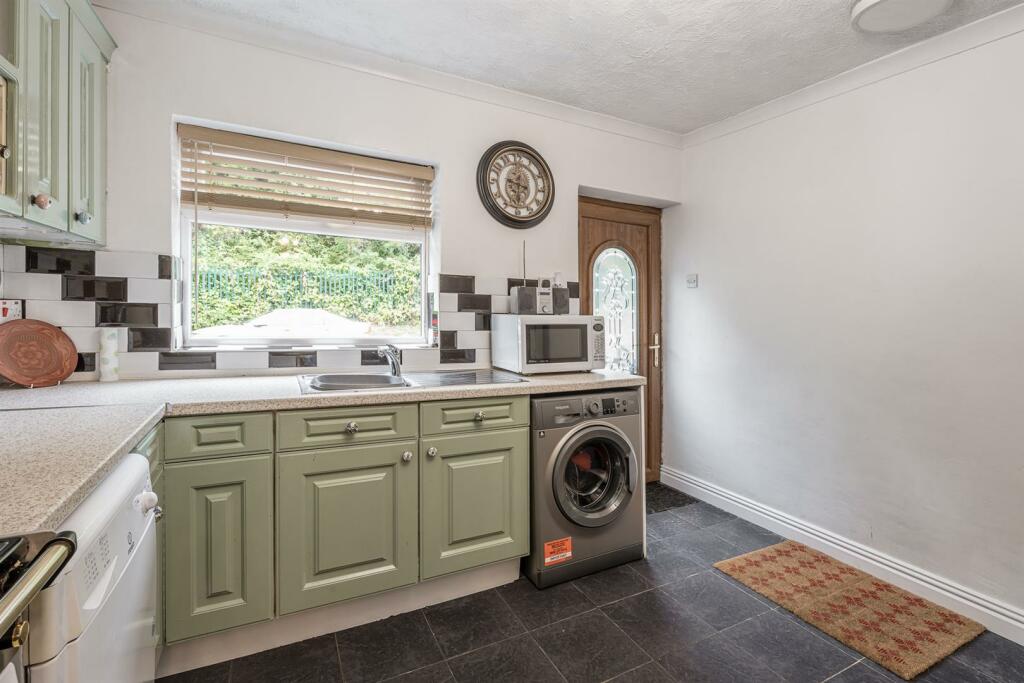
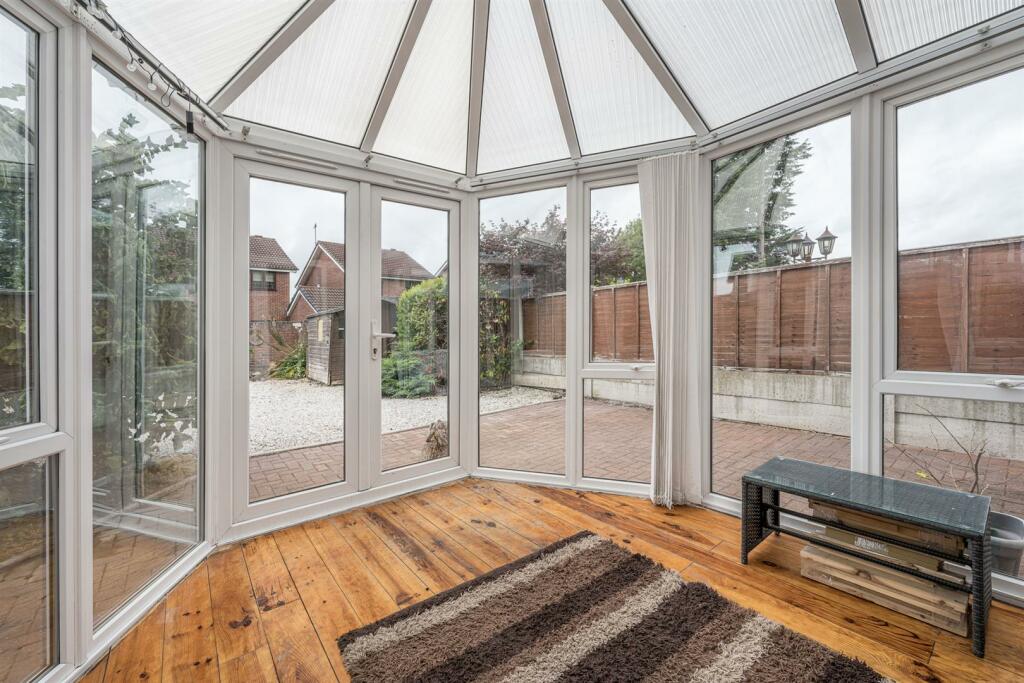
Located in this popular and convenient cul de sac location is this deceptively spacious and extended three bedroom semi detached home. This fantastic family home is located close to reputable schools, local shops as well as Old Hill Train Station and briefly comprises of; well equipped kitchen open to dining area, generous size lounge with multi fuel burning stove, bright and airy conservatory, integral garage and downstairs cloakroom completing the ground floor. Continuing upstairs are three well proportioned bedrooms and a large family shower room. The rear garden is private and low maintenance whilst the front of the property has a driveway for two cars. This property is well suited to first time buyers, those looking to upsize and buyers alike with viewings highly recommended to appreciate the space on offer.Front Of The Property - To the front of the property there is a block paved driveway, raised shrub border, gated side access leading to rear garden and outside lighting.Kitchen - 3.4 x 3.1 (11'1" x 10'2") - With a double glazed door leading from the front of the property, matching wall and base units, worksurfaces with tiled splashback, Rangemaster-style cooker, extractor hood over, stainless steel sink and drainer, plumbing for washing machine, space for dishwasher, tall standing fridge freezer and breakfast table, tiled floor and open to dining room.Dining Room - 3.4 x 3.2 (11'1" x 10'5") - Open from the kitchen and doors to various rooms, stairs to first floor landing, space for dining table, storage cupboard, tiled floor and a central heating radiator.Lounge - 5.5 x 3.2 (18'0" x 10'5") - With a door leading from the dining room, comfortable seating space, multi-fuel burning stove with hearth and decorative backboard, wall lights, double glazed french doors and windows to rear and a central heating radiator.Conservatory - With double glazed french doors leading from the lounge, wooden floor and double glazed french doors and windows to garden.Wc - With a door leading from the dining room, WC and wash hand basin.Landing - With stairs leading from the dining room, doors to various rooms, loft access and double glazed window to side.Bedroom One - 3.3 x 3.2 (10'9" x 10'5") - With a door leading from the landing, wardrobes, double glazed window to rear and a central heating radiator.Bedroom Two - 4.1 x 2.3 (13'5" x 7'6") - With a door leading from the landing, panelling, wardrobes, recessed spotlights, double glazed window to rear and a central heating radiator.Bedroom Three - 2.5 x 2.3 (8'2" x 7'6") - With a door leading from the landing, wardrobes, double glazed window to front and a central heating radiator.Garage - With up and over door leading from the front of the property, useful storage space, light and power.Garden - With double glazed doors leading from the conservatory and gated side access leading from the front of the property, block paving, decorative chipping stones, mature shrubs, shed, outside tap and is partly walled.Estate agents operating in the UK are required to conduct Anti-Money Laundering (AML) checks in compliance with the regulations set forth by HM Revenue and Customs (HMRC) for all property transactions. It is mandatory for both buyers and sellers to successfully complete these checks before any property transaction can proceed. Our estate agency uses Coadjute’s Assured Compliance service to facilitate the AML checks. A fee will be charged for each individual AML check conducted.BrochuresOaklea Drive, Cradley Heath, B64 5SF