Property Details:
• Type: Terraced
• Tenure: N/A
• Floor Area: N/A
Key Features:
• Excellent Condition
• Two Bedrooms
• Cloakroom/Utility
• Open Plan Living Area
• Shower Room
• Communal Garden/Courtyard
• Off Road Parking
• Electric Heating (not tested by Elms Price and Co)
• Double Glazing
• Walking Distance of Waterfront, Train Station, Local Shops and Facilities
Location:
• Nearest Station: N/A
• Distance to Station: N/A
Agent Information:
• Address: 29-31 High Street,
Wivenhoe,
CO7 9BE
Full Description:
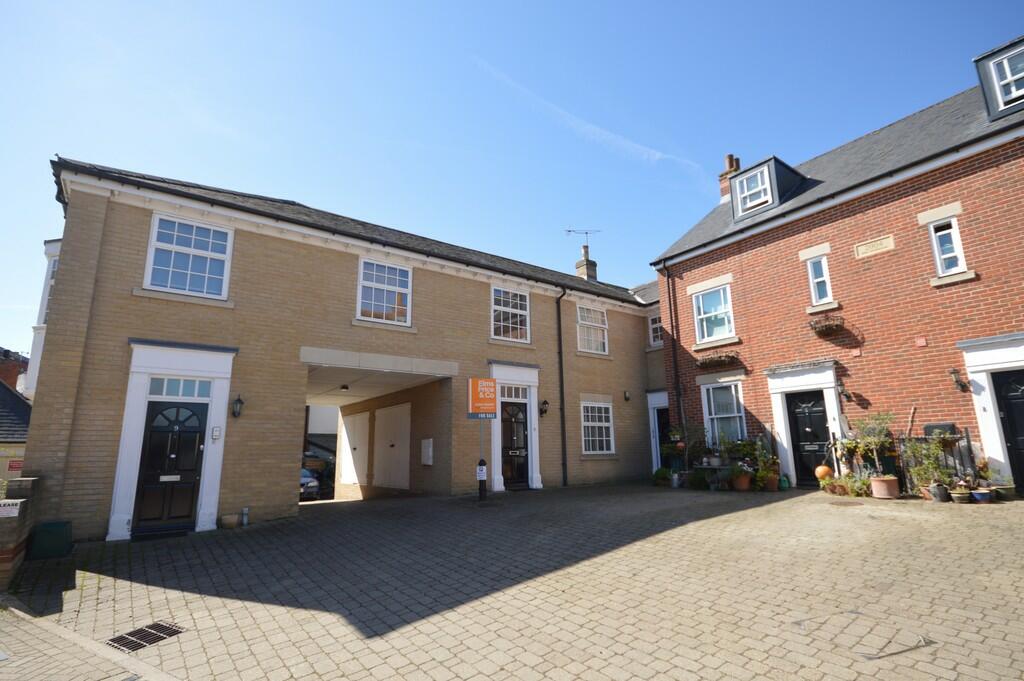
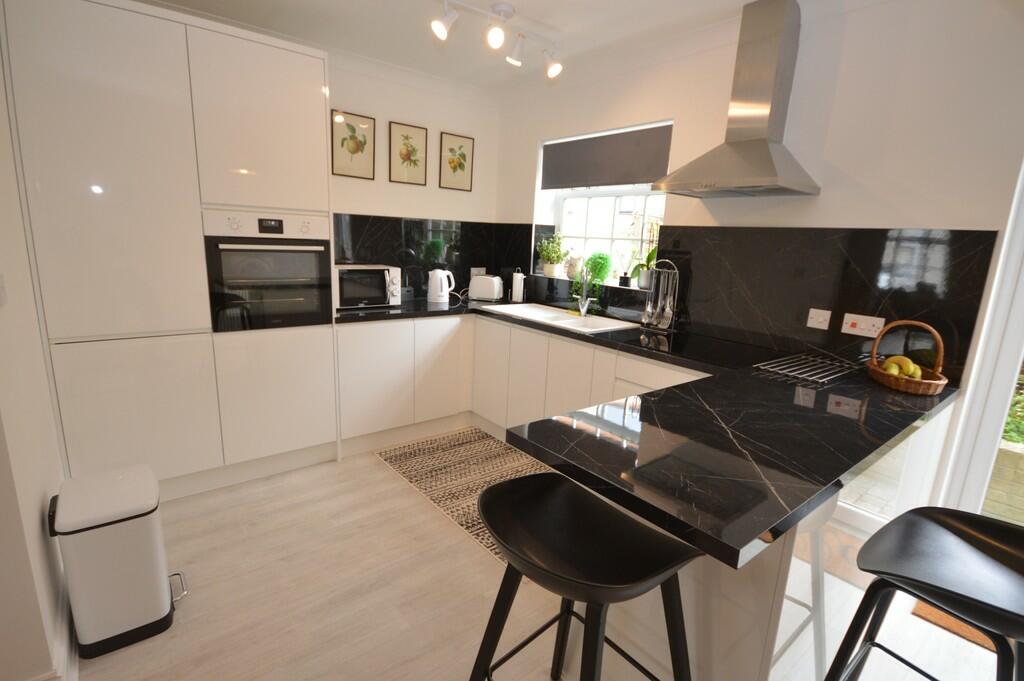
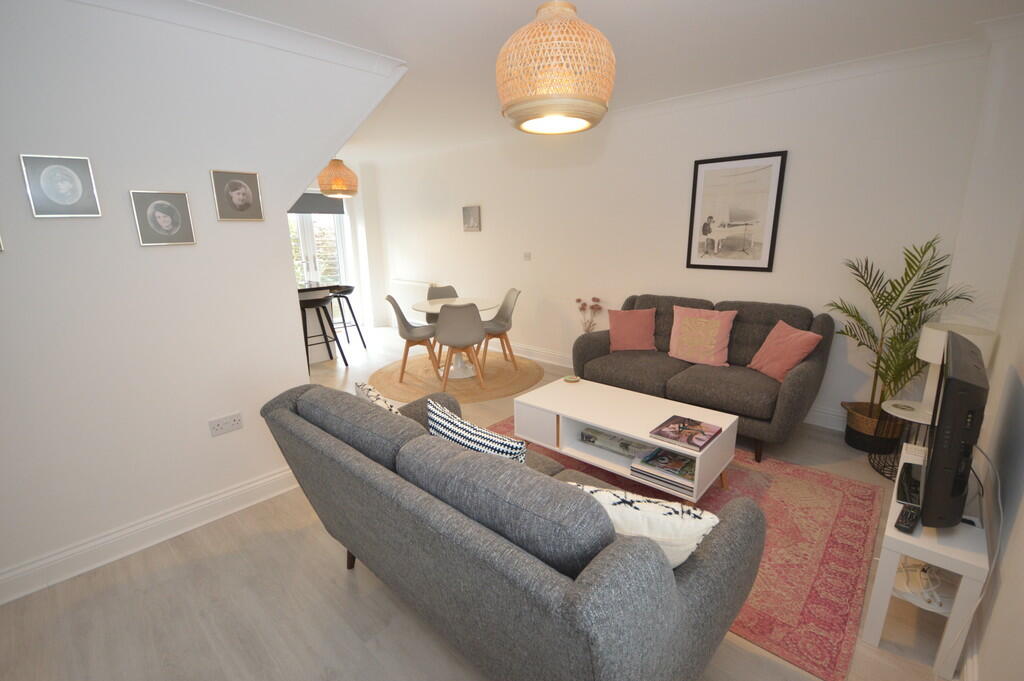
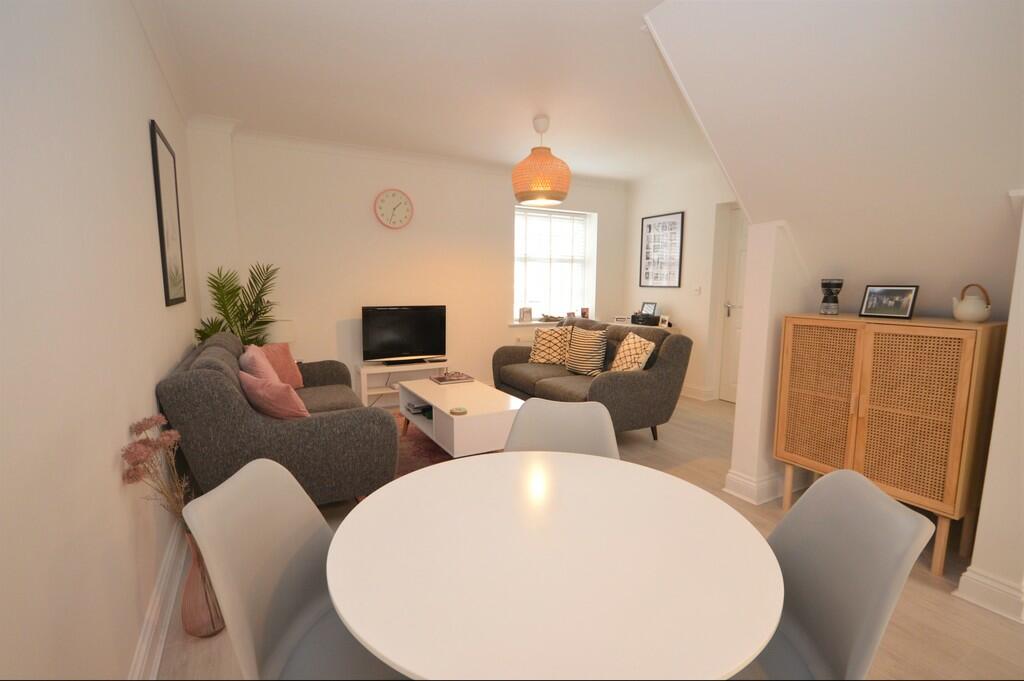
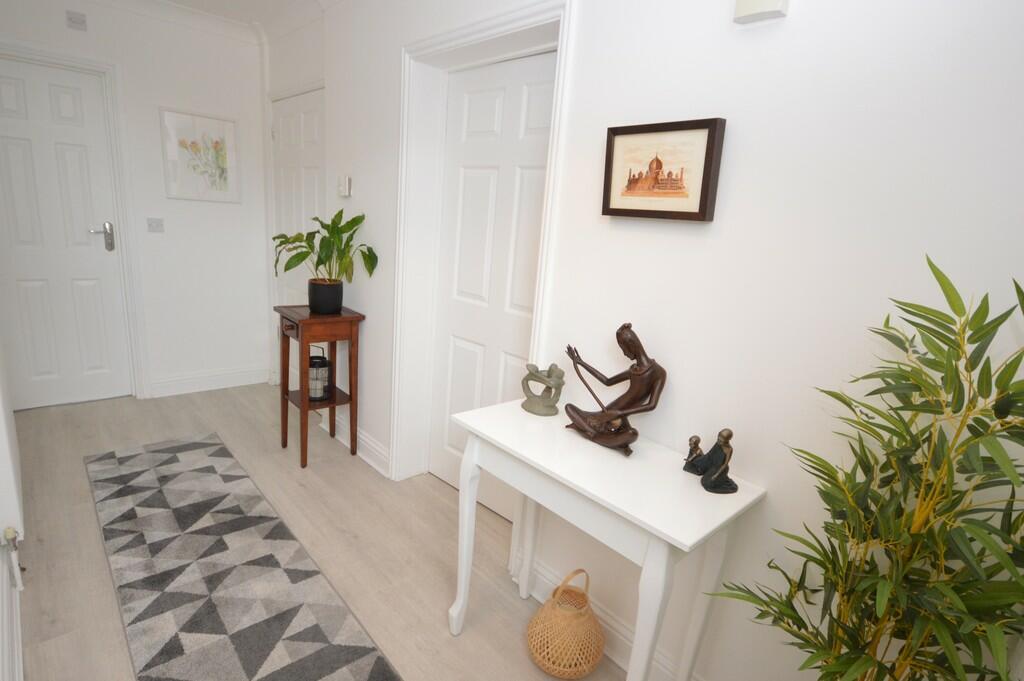
We are delighted to offer for sale this two bedroom house which is presented to the market in EXCELLENT CONDITION THROUGHOUT. The property is situated in the HIGHLY SOUGHT AFTER LOWER WIVENHOE AREA, offering convenient access to local shops and facilities, waterfront and train station (London Liverpool Street approximately 75 minutes). An early viewing is recommended to avoid any disappointment. Entrance door to: ENTRANCE HALL Laminate flooring, radiator, built-in cupboard, stairs to first floor. CLOAKROOM/UTILITY 8'10 x 4'10 Plumbing for washing machine, radiator, wash basin, WC, double glazed obscure window to rear, tiled floor. OPEN PLAN LIVING AREA 23'1 reducing to 9'9 x 15'1 Double glazed window to front, double glazed French doors to rear, double glazed window to rear, laminate flooring, radiator.Modern fitted kitchen area comprising; one and a half bowl sink unit set into work surfacing, base and eye level units, built-in oven, built-in electric hob, built-in extractor fan, integrated fridge/freezer, breakfast bar. FIRST FLOOR LANDING Airing cupboard housing hot water tank, built-in storage cupboard, doors to: BEDROOM ONE 12'11 x 9'9 Double glazed window to front, two built-in double wardrobes, loft hatch, radiator. BEDROOM TWO 9'4 x 8'2 Double glazed obscure window to rear, radiator. SHOWER ROOM Double glazed obscure window to rear, walk-in shower cubicle, WC, vanity wash basin, tiled floor, wall tiling, heated chrome towel rail. OUTSIDE Off road parking to front.Communal garden/courtyard. ADDITIONAL INFORMATION Council tax band : C.Local authority : CBC.Energy rating : C.Our seller advises us of the following : it's a Shared Freehold with the other residents. There is a service/maintenance charge for the outside which is approximately £700.00 (seven hundred pounds) to £800.00 (eight hundred pounds) per annum.